
53 Timber LaneBrownsburg, IN 46112
Due to the health concerns created by Coronavirus we are offering personal 1-1 online video walkthough tours where possible.
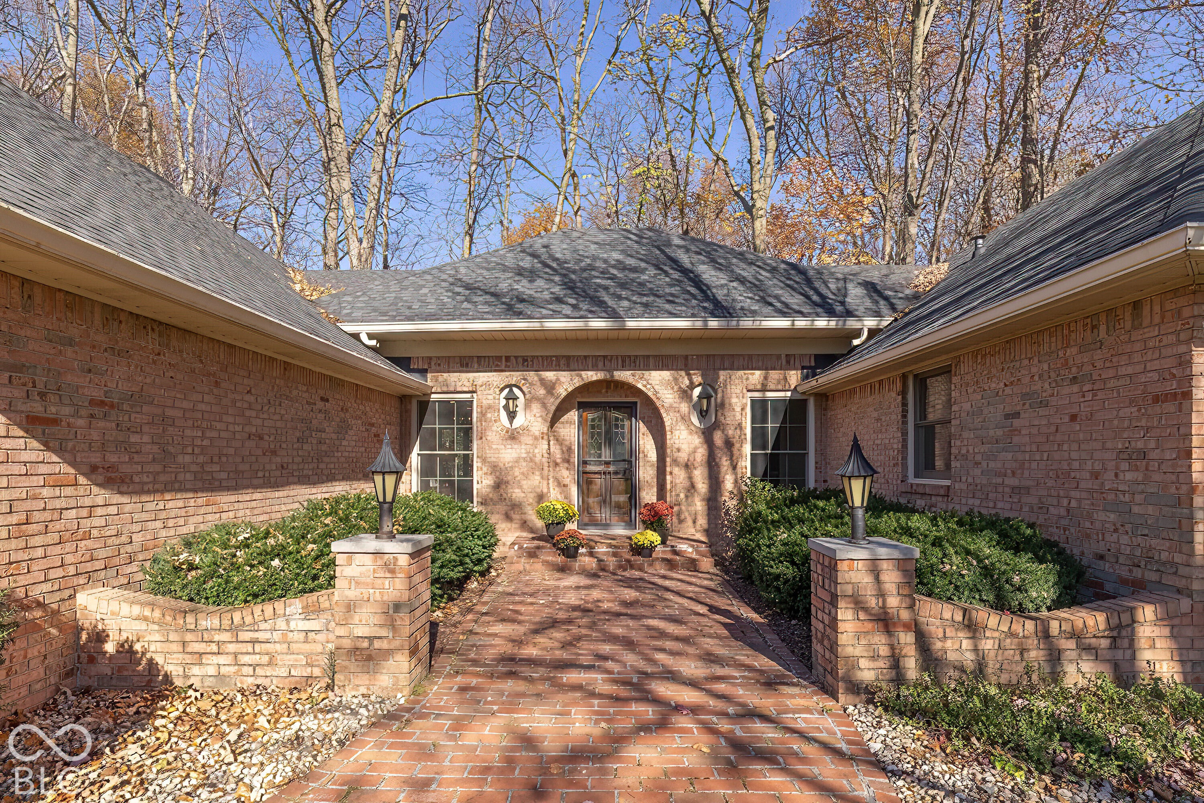
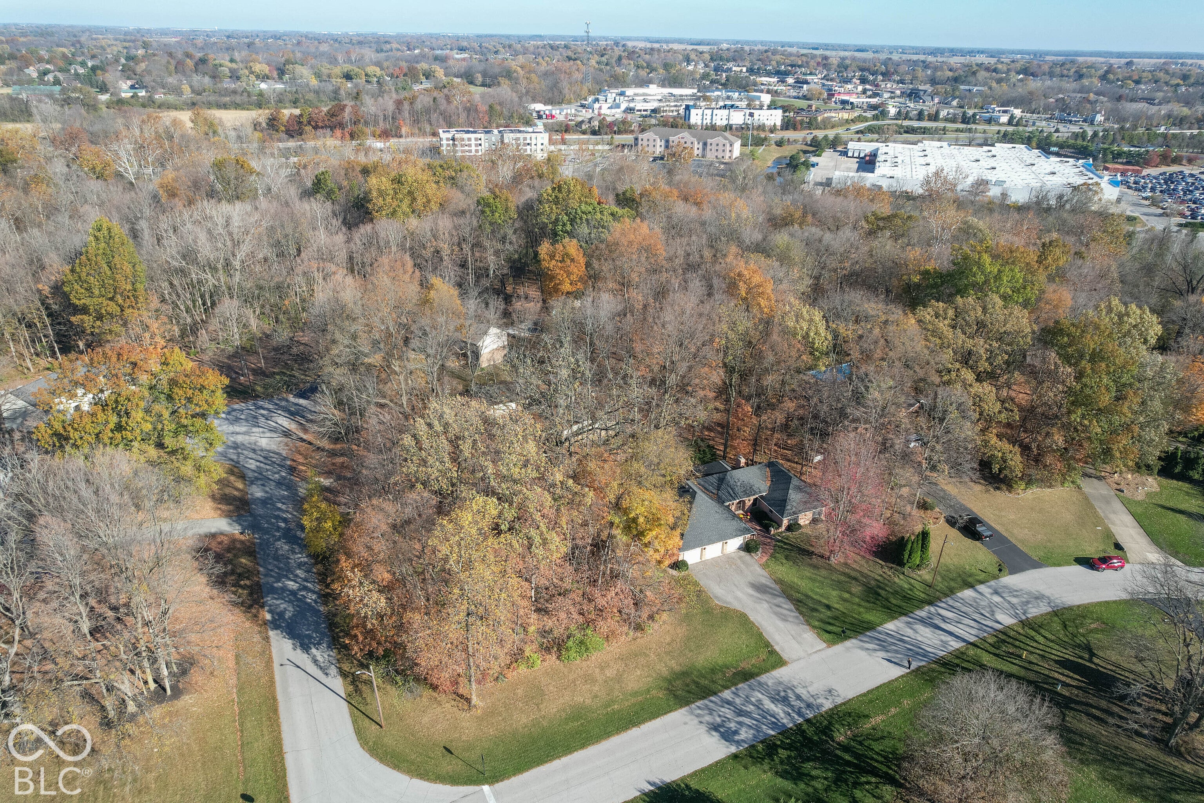
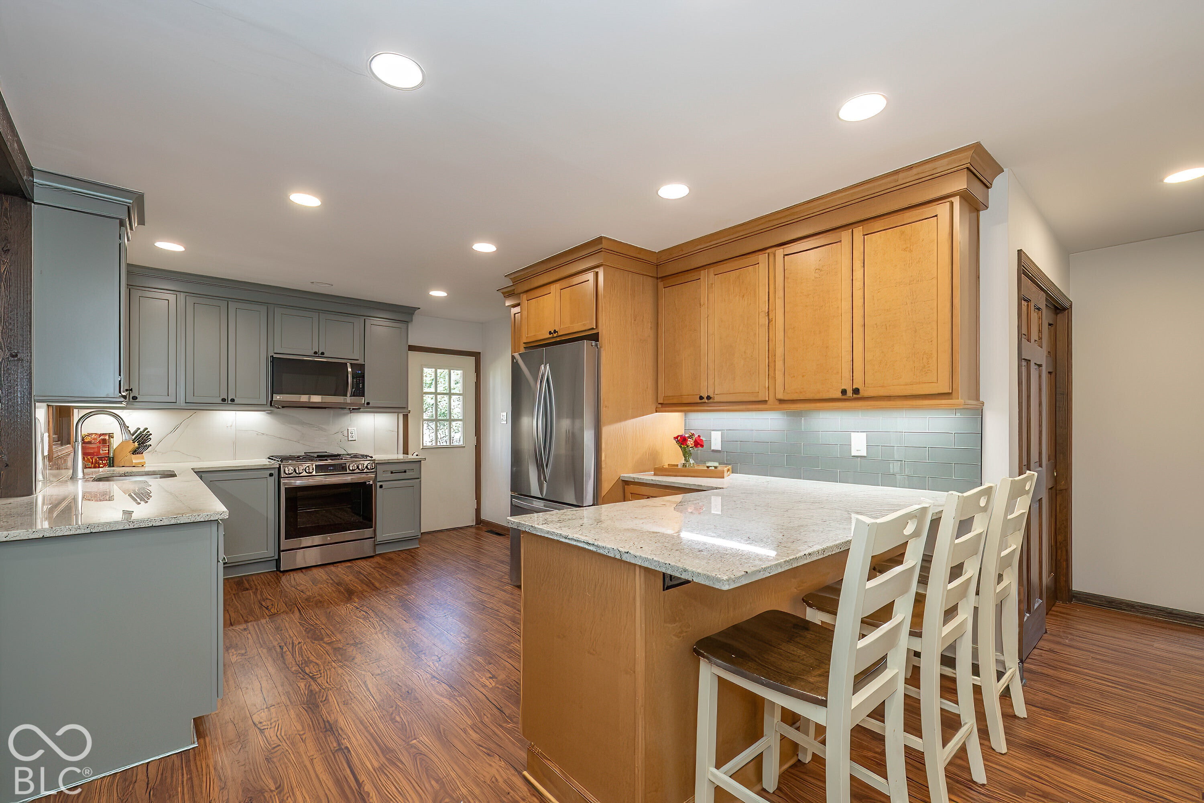
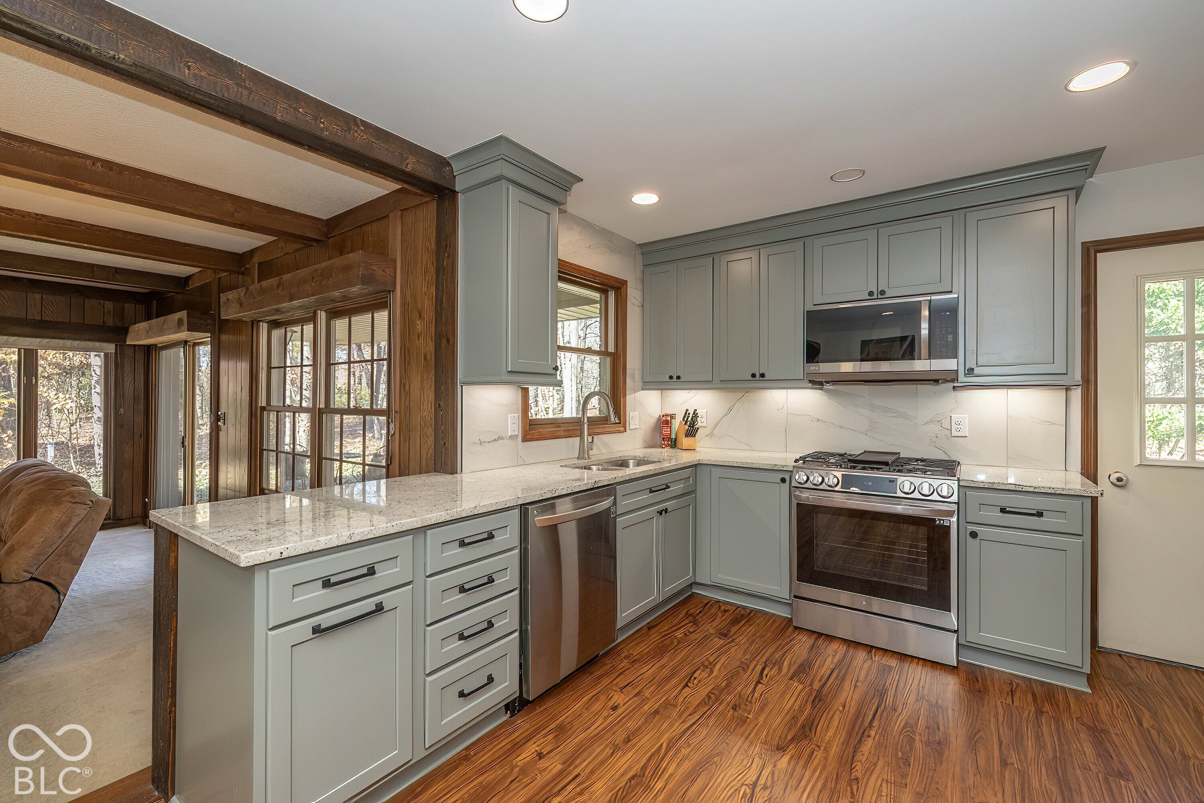
SPRAWLING BRICK RANCH on PRIVATE .72ac lot in desirable Northridge! This 4 Bedroom, 2.5 Bath home has 3,568sf including a FINISHED BASEMENT... Great blend of new and original CHARACTER & CHARM throughout! Beautiful Gourmet Kitchen has been completely transformed featuring GRANITE countertops, Stainless Steel Appliances, GAS Range, NEW Cabinets & Tile Backsplash... Cozy Family Room off of the Kitchen has a WOOD-BURNING fireplace & BUILT-IN Bookshelves. Dining Room opens to Spacious Living Room has another fireplace and LARGE windows looking out to the expansive and gorgeous views! Sit back & enjoy the COVERED patio overlooking the WOODED LOT to the West including a giant oak tree that is estimated to be one of the older trees in the area! FINISH THE ATTIC above the garage where there is plenty head room for a possible Bonus Room or 5th Bedroom. Don't miss the Generous Sized Bedrooms & FINISHED 3 Car Garage. ALL YOU COULD WANT with easy access to I-74, shopping and restaurants!
| 6 hours ago | Listing first seen on site | |
| 6 hours ago | Listing updated with changes from the MLS |

Listings courtesy of Metropolitan Indianapolis Board of REALTORS® as distributed by MLS GRID. All information is provided exclusively for consumers’ personal, non-commercial use, and may not be used for any purpose other than to identify prospective properties that a consumer may be interested in purchasing. All information is believed to be reliable but is not guaranteed and should be independently verified.
Based on information submitted to the MLS GRID as of 2026-11-11 10:38 PM UTC. All data is obtained from various sources and may not have been verified by broker or MLS GRID. Supplied Open House Information is subject to change without notice. All information should be independently reviewed and verified for accuracy. Properties may or may not be listed by the office/agent presenting the information.
Copyright © 2026 Metropolitan Indianapolis Board of REALTORS®. All rights reserved.
Did you know? You can invite friends and family to your search. They can join your search, rate and discuss listings with you.