Save
Ask
Tour
Hide
Share
$599,999
2 Days On Site

8689 Bushypark Drive
Brownsburg, IN 46112

For Sale|Single Family Residence|Active
5
Beds
5
Total Baths
4
Full Baths
1
Partial Bath
5,285
SqFt
$114
/SqFt
2009
Built
Subdivision:
Birch Run At Wynne Farms
County:
Hendricks
Listing courtesy of United Real Estate Indpls (317) 213-8257

Due to the health concerns created by Coronavirus we are offering personal 1-1 online video walkthough tours where possible.
Call Now: 317-650-3572
Is this the listing for you? We can help make it yours.
317-650-3572
8689 Bushypark Drive8689 Bushypark Drive8689 Bushypark Drive8689 Bushypark Drive
Save
Ask
Tour
Hide
Share

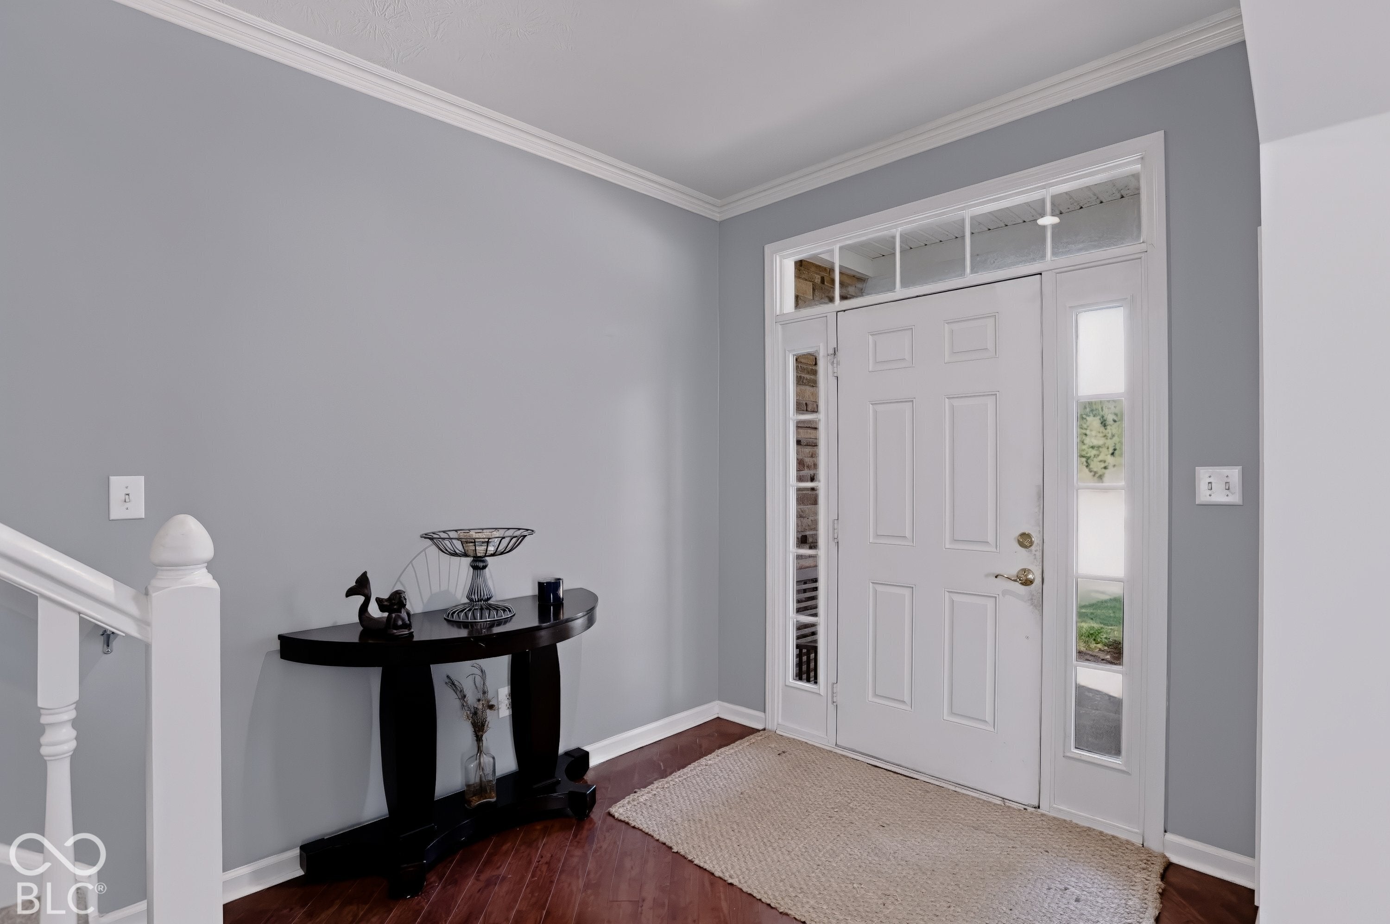
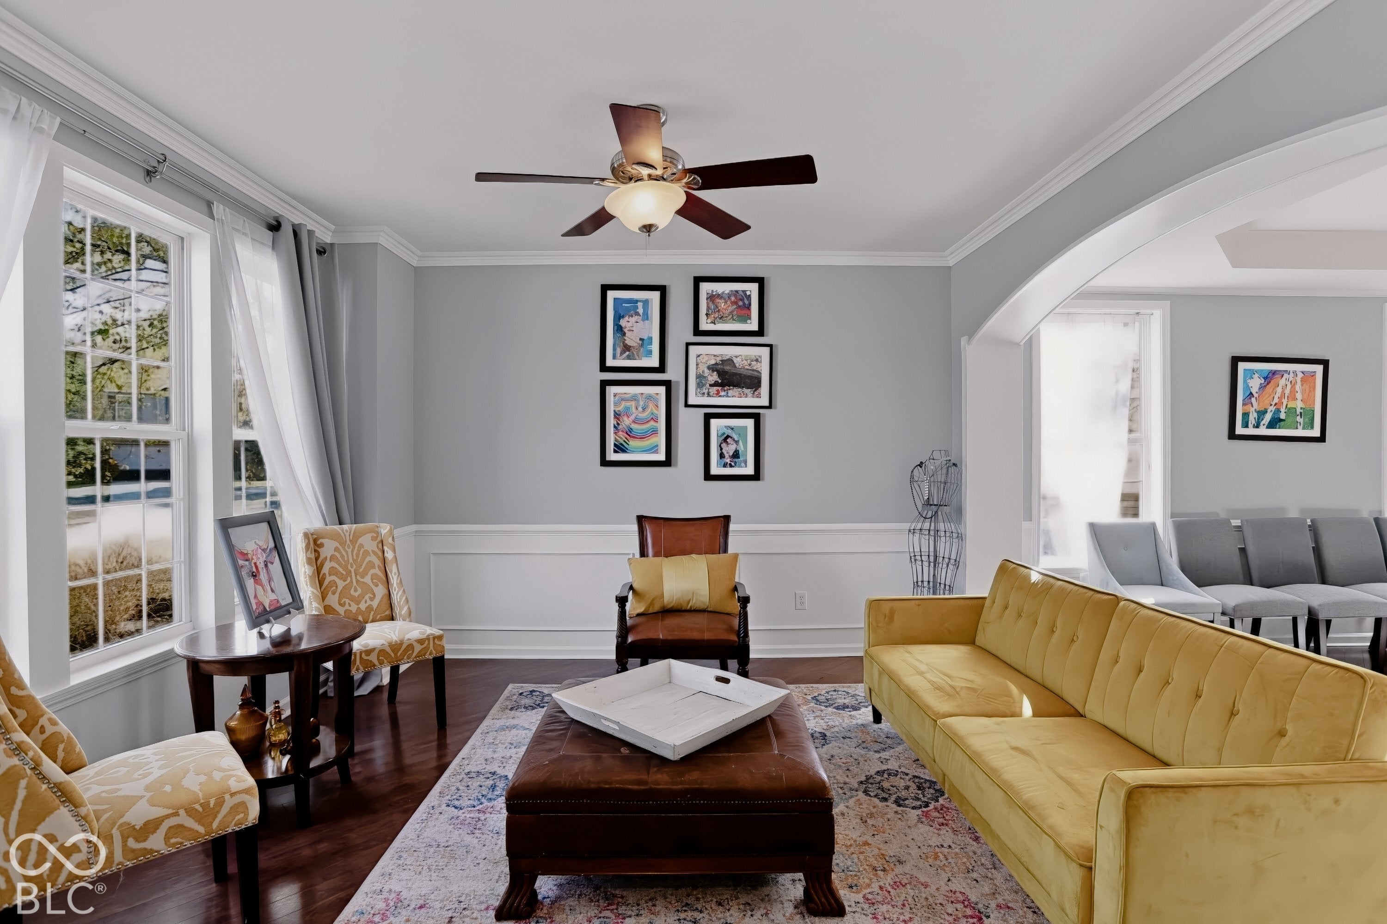
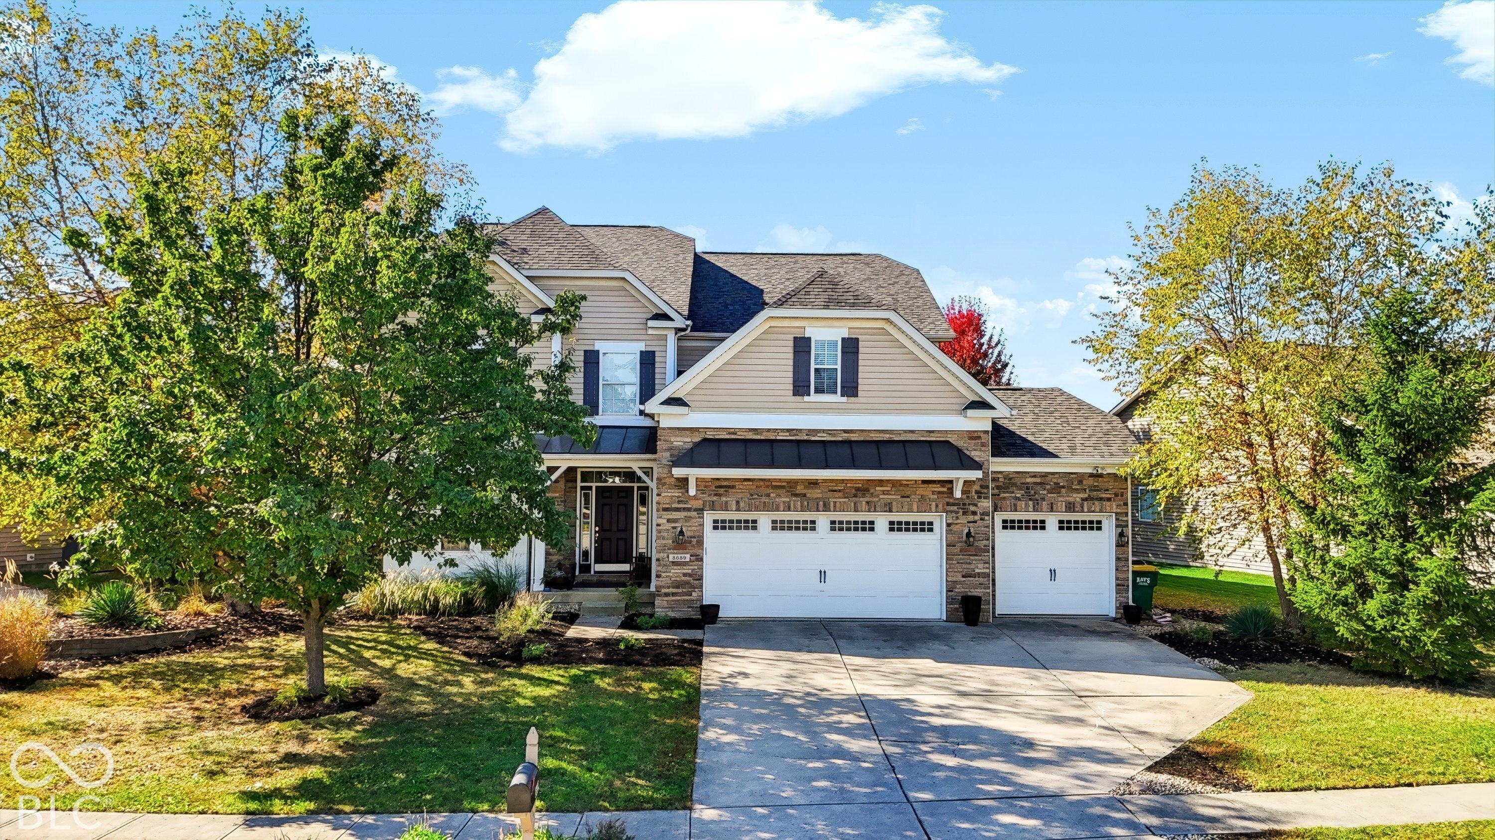
This is the one you've been waiting for...over 5000 sq ft, finished basement, 5 bedrooms, 5 baths, with an in-ground salt water pool. This semi-custom home has everything that you and your family are looking for and need. This large home features a huge great room perfect for family gatherings along with a gourmet kitchen perfect for holidays. Off of the kitchen it has a relaxing sun room perfect for your morning coffee. Upstairs offers a large loft for the kids, a master suite with a sitting area, separate garden tub and shower along with a huge walk in closet. 3 additional bedrooms upstairs along with a jack and jill bathroom. Basement features a wet bar, 5th bedroom, and theater space with built ins for movie nights. The outside oasis has an in-ground salt water pool, fire pit, paver patio perfect for entertaining. All of this located in award winning Brownsburg Schools with the neighborhood right next to the B and O and Bicentennial trails. Schedule your showing today!!

Save
Ask
Tour
Hide
Share
Listing Snapshot
Price 
$599,999
Days On Site 
2 Days
Bedrooms 
5
Inside Area (SqFt) 
5,285 sqft
Total Baths 
5
Full Baths 
4
Partial Baths 
1
Lot Size 
0.25 Acres
Year Built 
2009
MLS Number 
22135467
Status 
Active
Property Tax 
N/A
HOA/Condo/Coop Fees 
N/A
Sq Ft Source 
Assessor
Friends & Family
Recent Activity
2 days agoListing first seen on site
2 days agoListing updated with changes from the MLS
General Features
Acres 
0.25
Direction Faces 
North
Foundation 
Concrete Perimeter
Garage 
Yes
Garage Spaces 
3
Levels 
Two
Parking 
Attached
Property Sub Type 
Single Family Residence
Security 
Fire AlarmSecurity LightsSmoke Detector(s)
SqFt Below 
1053
SqFt Total 
5285
Style 
Traditional
Utilities 
Electricity ConnectedSewer ConnectedWater Connected
Water Source 
Public
Interior Features
Appliances 
Electric CooktopDishwasherDisposalMicrowaveOvenDouble OvenRefrigerator
Basement 
Finished
Cooling 
Central Air
Heating 
Forced Air
Interior 
Breakfast BarKitchen IslandEat-in KitchenWalk-In Closet(s)Wet Bar
Laundry Features 
Upper Level
Window Features 
Screens
Save
Ask
Tour
Hide
Share
Exterior Features
Construction Details 
Vinyl Siding
Lot Features 
Waterfront
Patio And Porch 
Covered
Pool Features 
HeatedIn GroundSalt Water
Private Pool 
Yes
Waterfront 
Yes
Waterfront Features 
Pond
Windows/Doors 
Screens
Community Features
MLS Area 
3203 - Hendricks - Lincoln
School District 
Brownsburg Community School Corp
Township 
Lincoln
Horse Property 
None
Schools
School District
Brownsburg Community School Corp
Elementary School
White Lick Elementary School
Middle School
Brownsburg West Middle School
High School
Brownsburg High School
Listing courtesy of United Real Estate Indpls (317) 213-8257


Listings courtesy of Metropolitan Indianapolis Board of REALTORS® as distributed by MLS GRID. All information is provided exclusively for consumers’ personal, non-commercial use, and may not be used for any purpose other than to identify prospective properties that a consumer may be interested in purchasing. All information is believed to be reliable but is not guaranteed and should be independently verified.

Based on information submitted to the MLS GRID as of 2026-11-11 10:38 PM UTC. All data is obtained from various sources and may not have been verified by broker or MLS GRID. Supplied Open House Information is subject to change without notice. All information should be independently reviewed and verified for accuracy. Properties may or may not be listed by the office/agent presenting the information.

Copyright © 2026 Metropolitan Indianapolis Board of REALTORS®. All rights reserved.

Neighborhood & Commute
Source: Walkscore
Disclosure: Community information and market data powered by Constellation Data Labs. Information is deemed reliable but not guaranteed.
Save
Ask
Tour
Hide
Share