
3635 N Richardt AvenueIndianapolis, IN 46226
Due to the health concerns created by Coronavirus we are offering personal 1-1 online video walkthough tours where possible.
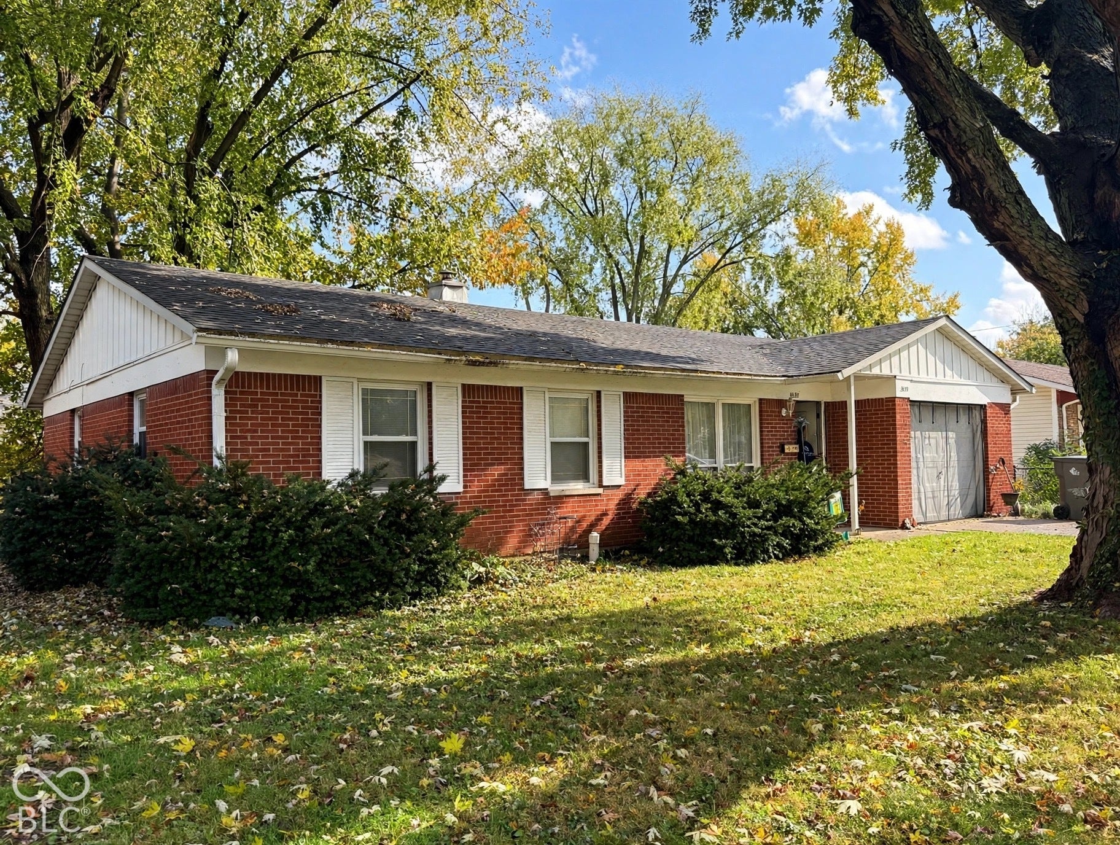
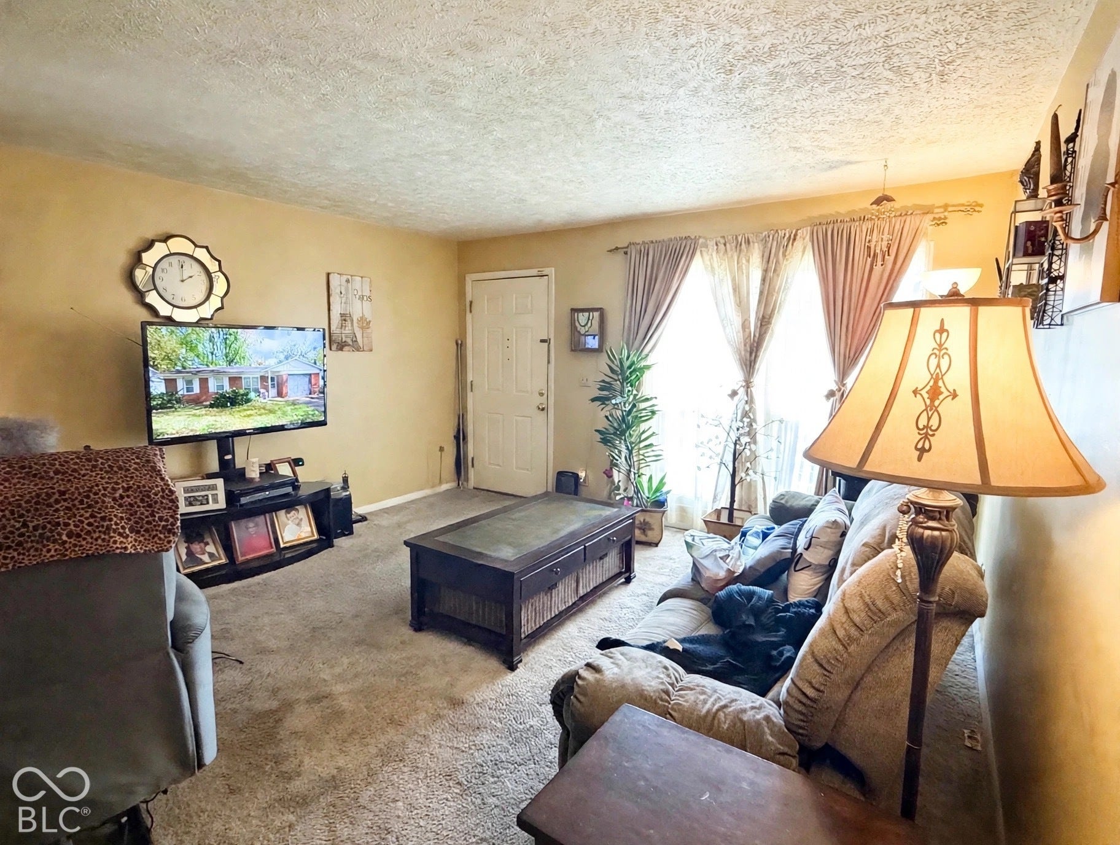
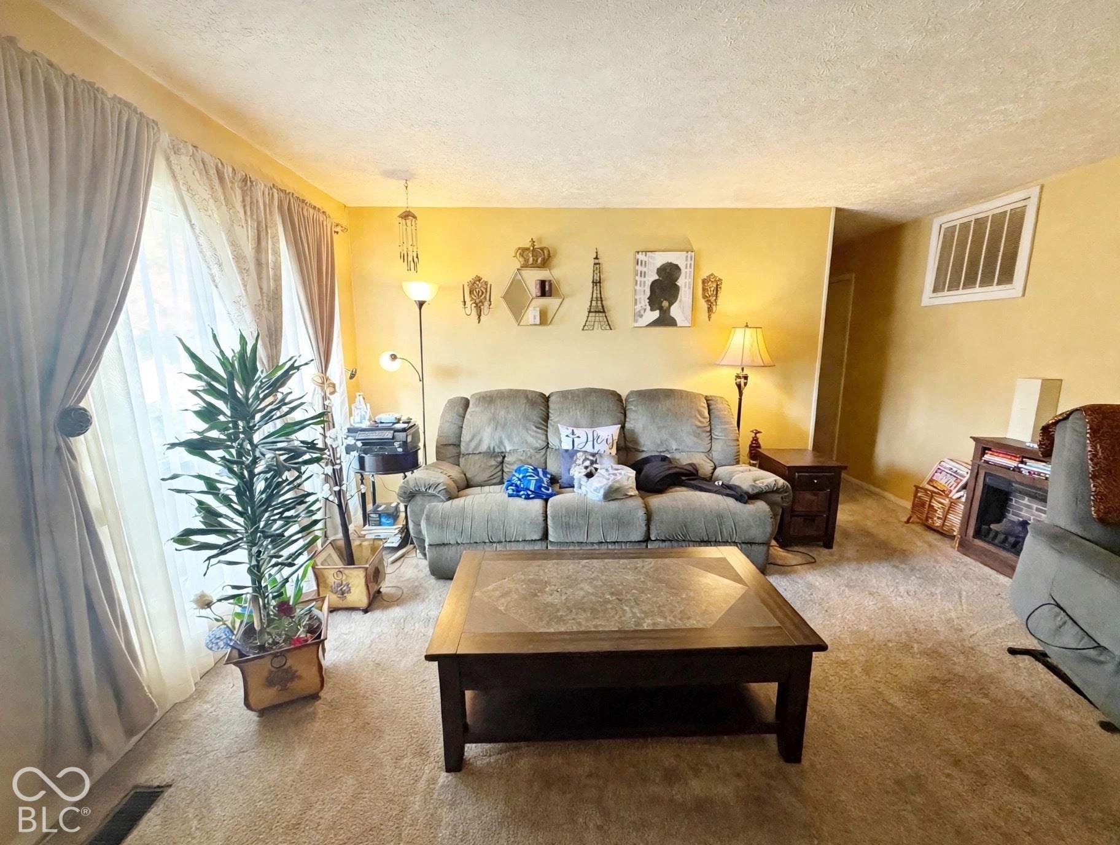
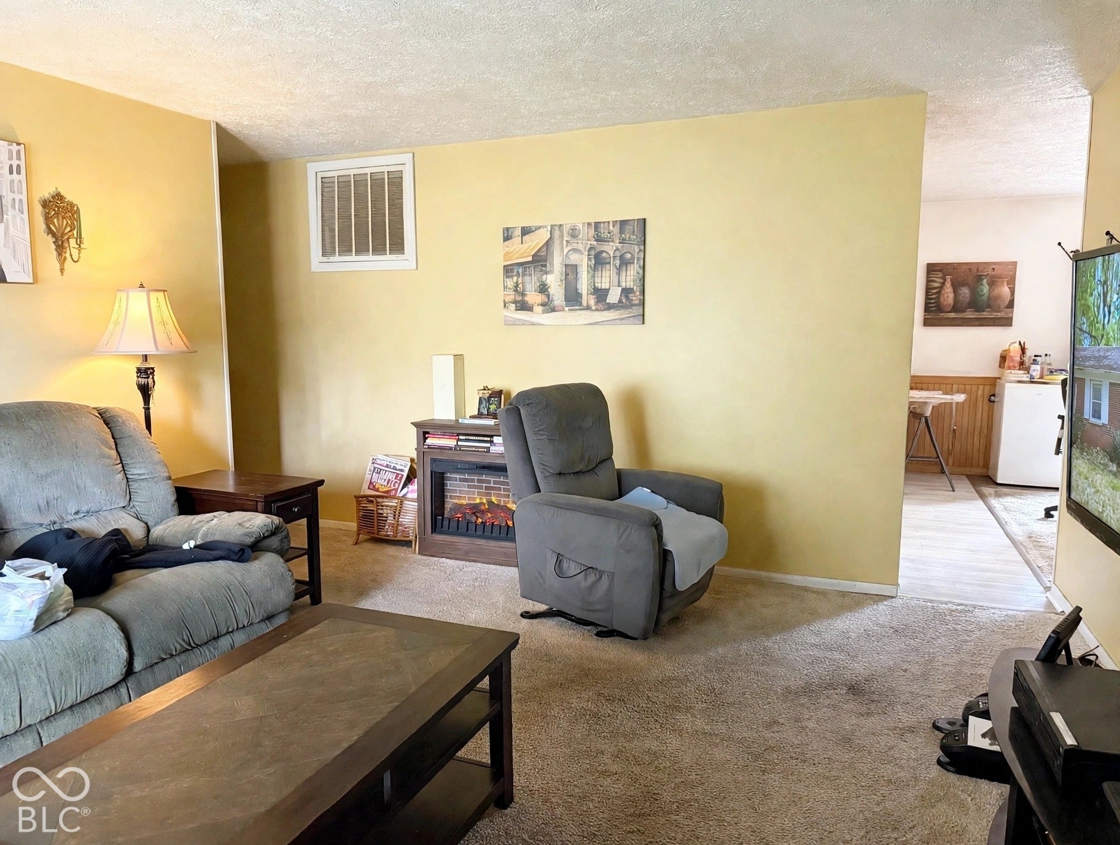
The boxes are getting stacked, the rooms are a little quieter, and after nearly 30 years of calling this place home, the owner is ready for a new chapter. Nearly three decades of care show throughout this solid brick ranch. Not flipped or passed around, just genuinely lived in, loved, and maintained. Now it's ready for its next story. Offering 3 bedrooms, 1.5 baths, and approximately 1,170 square feet of easy one-level living. Enjoy a bright living room, inviting dining space, fresh flooring in the kitchen and half bath, dedicated laundry area, attached garage, expanded 2-car driveway, and a fenced backyard with room to relax, garden, or play. Now let's talk opportunity. Priced at just **$139,900**, this home offers an affordable entry point into Lawrence, with potential for homeowners and investors alike. Comparable 3-bedroom homes in this pocket of 46226 offer rental potential, while eligible buyers may have access to down payment assistance programs. Richardt Park and its new playground are right up the street, Fort Harrison State Park is minutes away, and I-465, Pendleton Pike shopping, and dining are all within easy reach. Offered as-is, but don't overlook the value in a home that's been cared for by one owner for nearly three decades. The foundation for the next chapter is here. Come write it. Schedule your private tour today!
| 15 hours ago | Listing first seen on site | |
| 15 hours ago | Listing updated with changes from the MLS |

Listings courtesy of Metropolitan Indianapolis Board of REALTORS® as distributed by MLS GRID. All information is provided exclusively for consumers’ personal, non-commercial use, and may not be used for any purpose other than to identify prospective properties that a consumer may be interested in purchasing. All information is believed to be reliable but is not guaranteed and should be independently verified.
Based on information submitted to the MLS GRID as of 2026-11-06 01:32 PM UTC. All data is obtained from various sources and may not have been verified by broker or MLS GRID. Supplied Open House Information is subject to change without notice. All information should be independently reviewed and verified for accuracy. Properties may or may not be listed by the office/agent presenting the information.
Copyright © 2026 Metropolitan Indianapolis Board of REALTORS®. All rights reserved.