
5379 Carnoustie CircleAvon, IN 46123
Due to the health concerns created by Coronavirus we are offering personal 1-1 online video walkthough tours where possible.
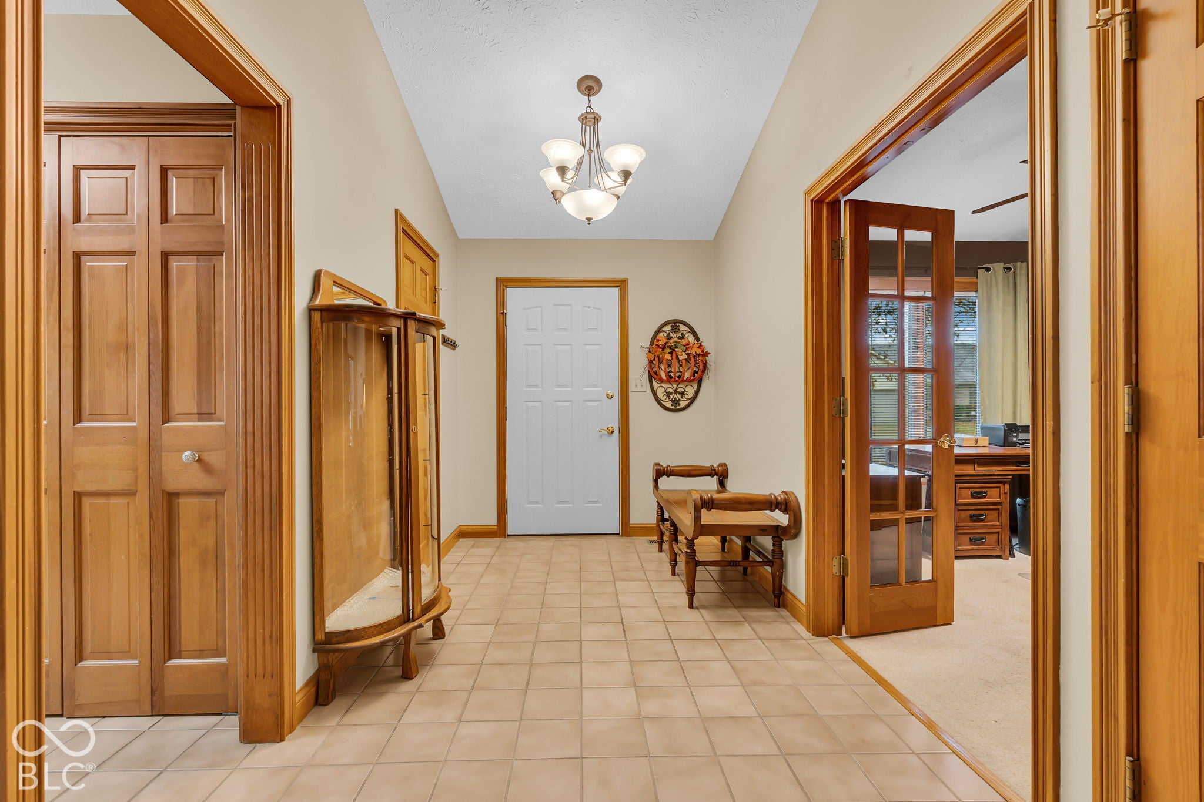
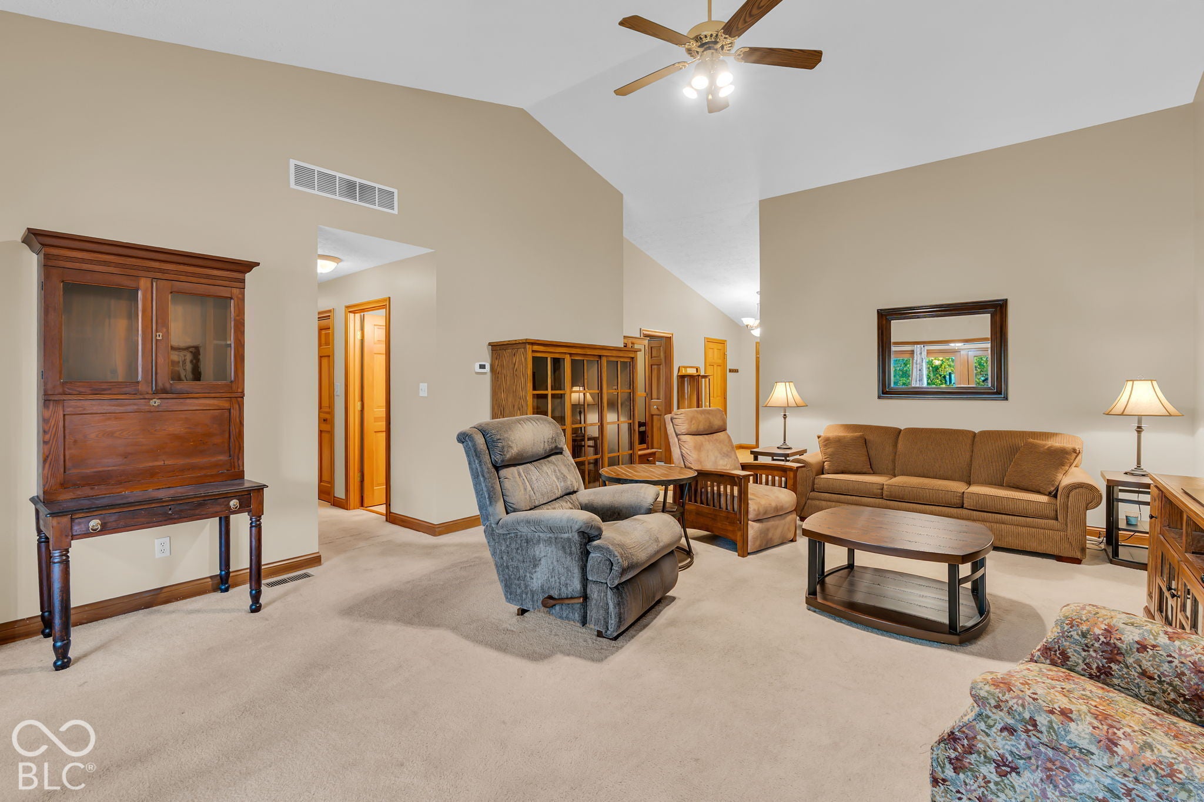
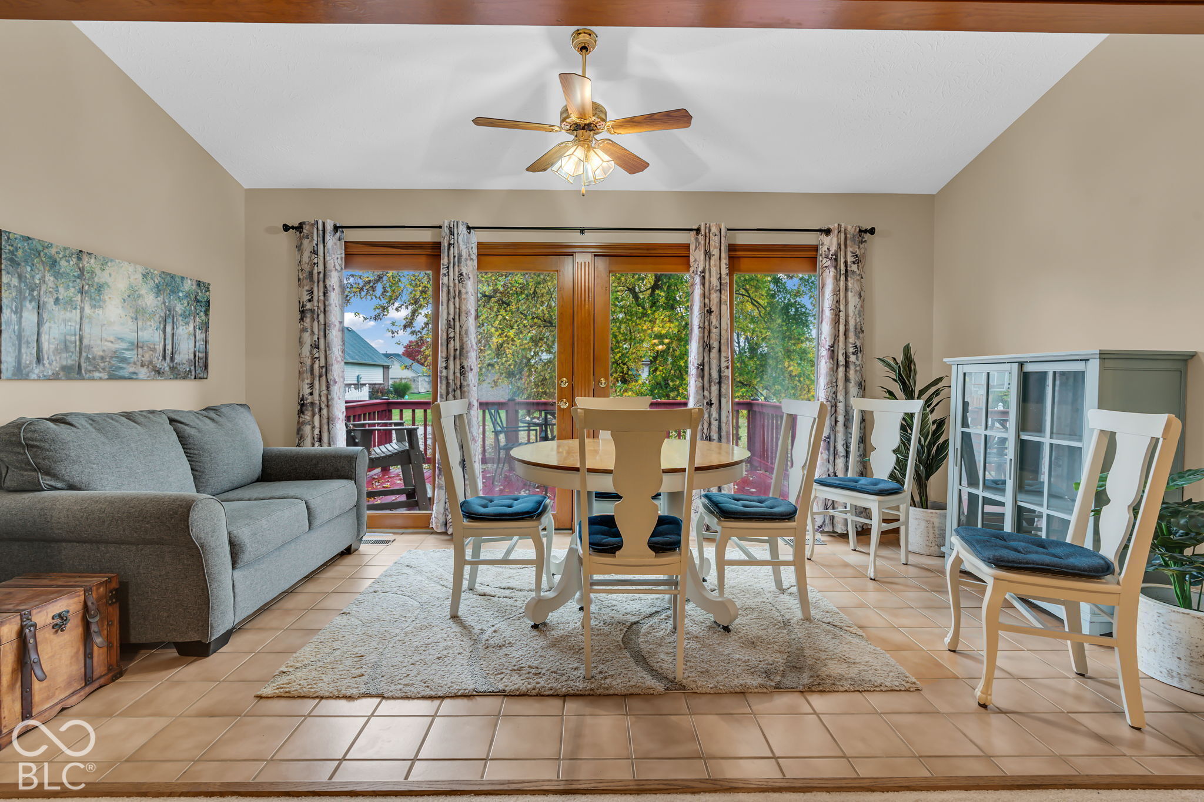
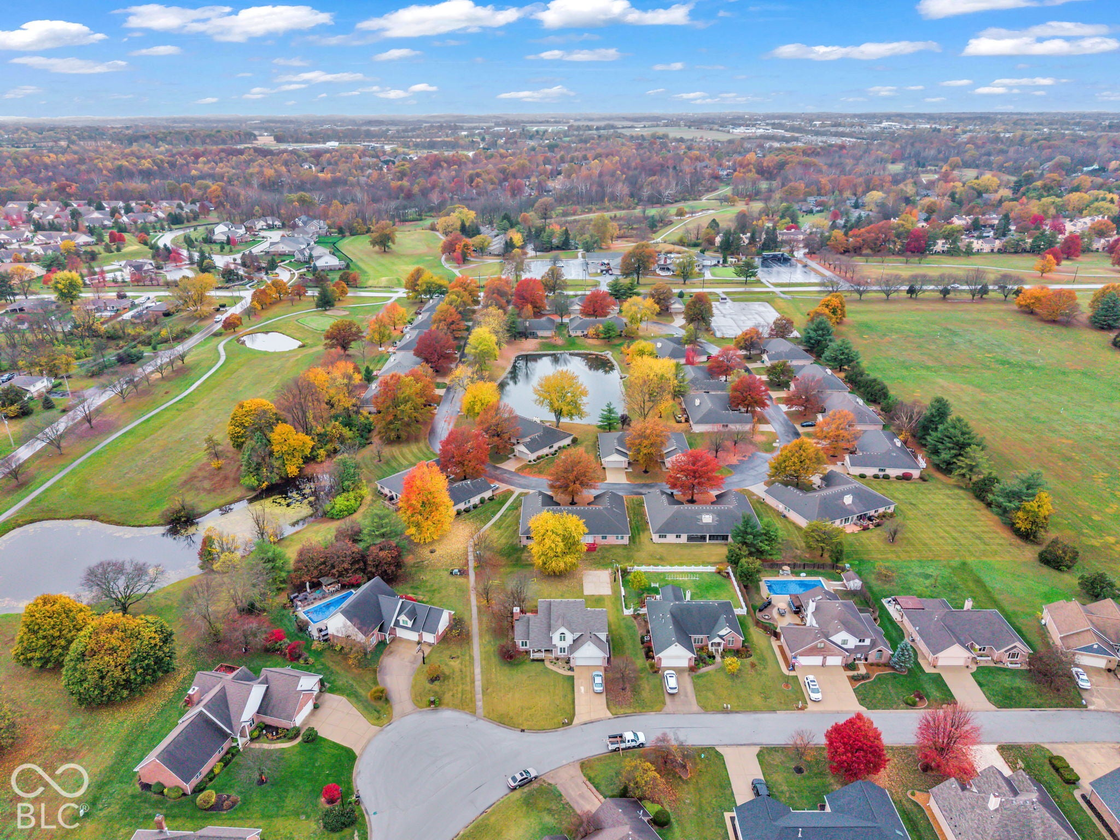
What if your next home gave you more time to enjoy life and less time worrying about maintaining it? Tucked away on a quiet circle in Avon, this inviting ranch-style condo offers the comfort, space, and peaceful surroundings you've been looking for. Imagine starting your morning with coffee while enjoying the view of mature trees and open green space, then spending your afternoon doing what you love instead of worrying about yard work. Inside, the spacious living room with vaulted ceilings creates a welcoming place to gather with friends, entertain family, or simply relax after a long day. The kitchen offers a comfortable space for everyday meals and conversation, while the dedicated office provides the flexibility to work from home, enjoy your hobbies, or create a quiet retreat of your own. With two bedrooms, two full baths, and an attached two-car garage, you'll have the space you need without more home than you want. Step outside onto the rear deck, where peaceful surroundings and beautiful seasonal views make it easy to slow down and appreciate the little things. Whether you're looking for a simpler lifestyle, more freedom to enjoy your days, or just a place that feels right, this home offers the opportunity to make your next chapter something special. Less time maintaining. More time living. Isn't that what home should be about?
| 17 hours ago | Listing first seen on site | |
| 17 hours ago | Listing updated with changes from the MLS |

Listings courtesy of Metropolitan Indianapolis Board of REALTORS® as distributed by MLS GRID. All information is provided exclusively for consumers’ personal, non-commercial use, and may not be used for any purpose other than to identify prospective properties that a consumer may be interested in purchasing. All information is believed to be reliable but is not guaranteed and should be independently verified.
Based on information submitted to the MLS GRID as of 2026-11-06 01:22 PM UTC. All data is obtained from various sources and may not have been verified by broker or MLS GRID. Supplied Open House Information is subject to change without notice. All information should be independently reviewed and verified for accuracy. Properties may or may not be listed by the office/agent presenting the information.
Copyright © 2026 Metropolitan Indianapolis Board of REALTORS®. All rights reserved.