
304 Shelton PlaceWhiteland, IN 46184
Due to the health concerns created by Coronavirus we are offering personal 1-1 online video walkthough tours where possible.
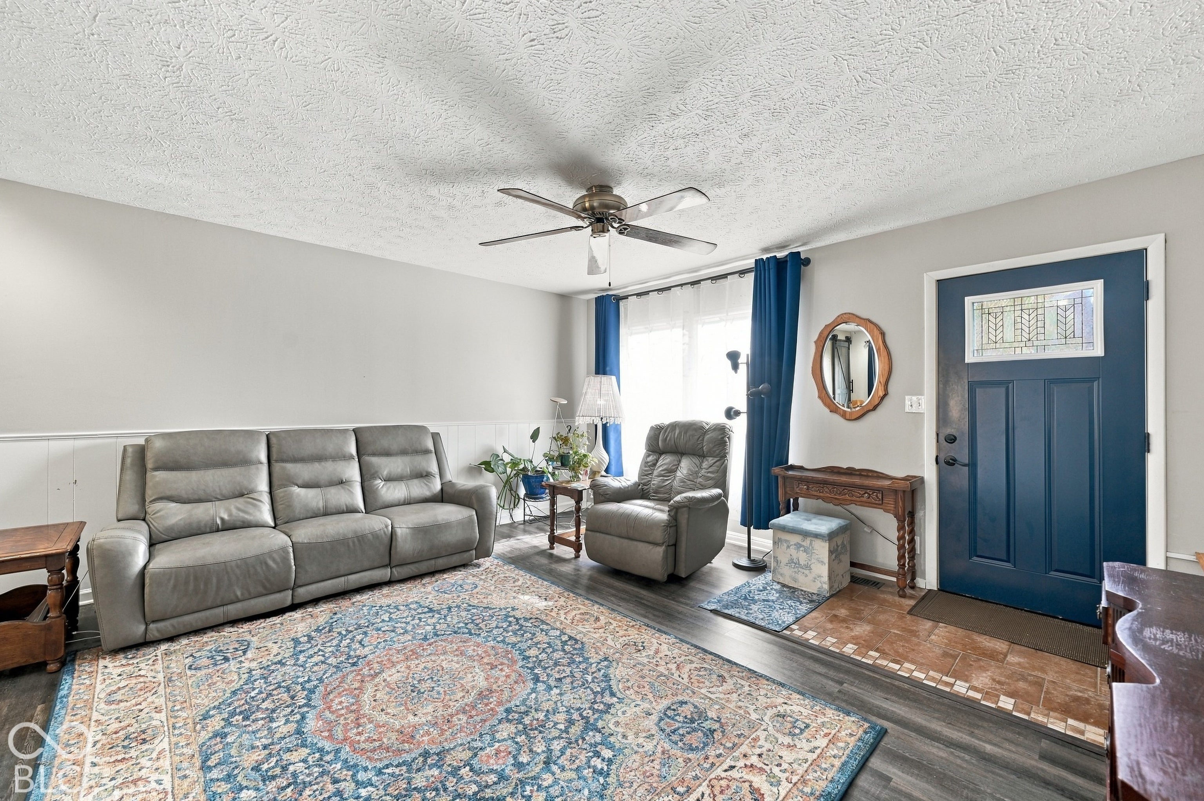
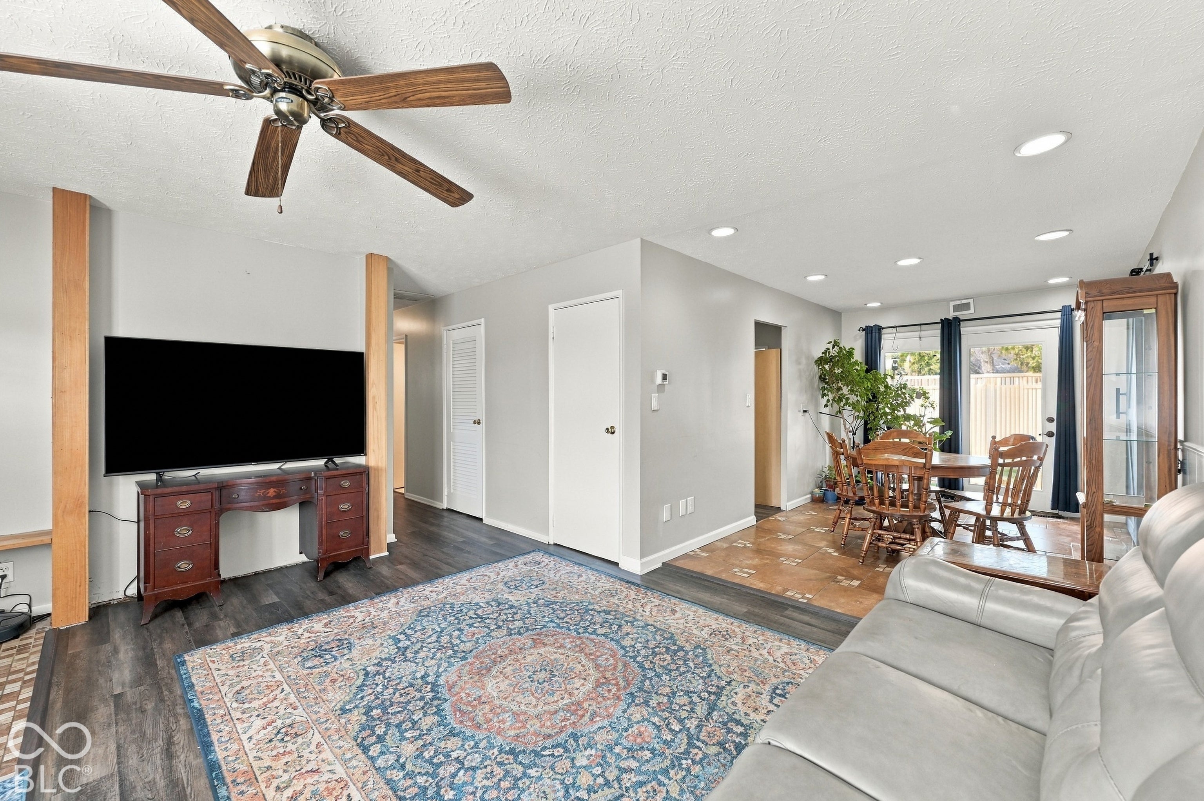
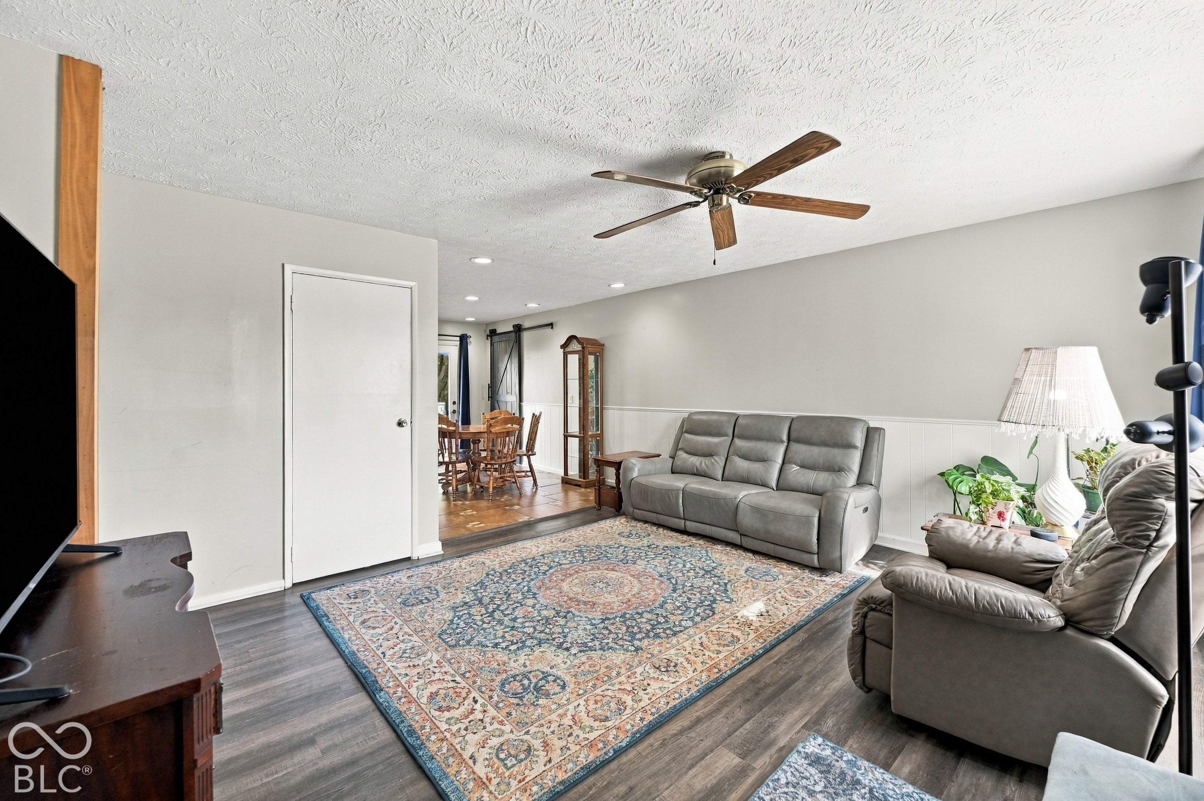
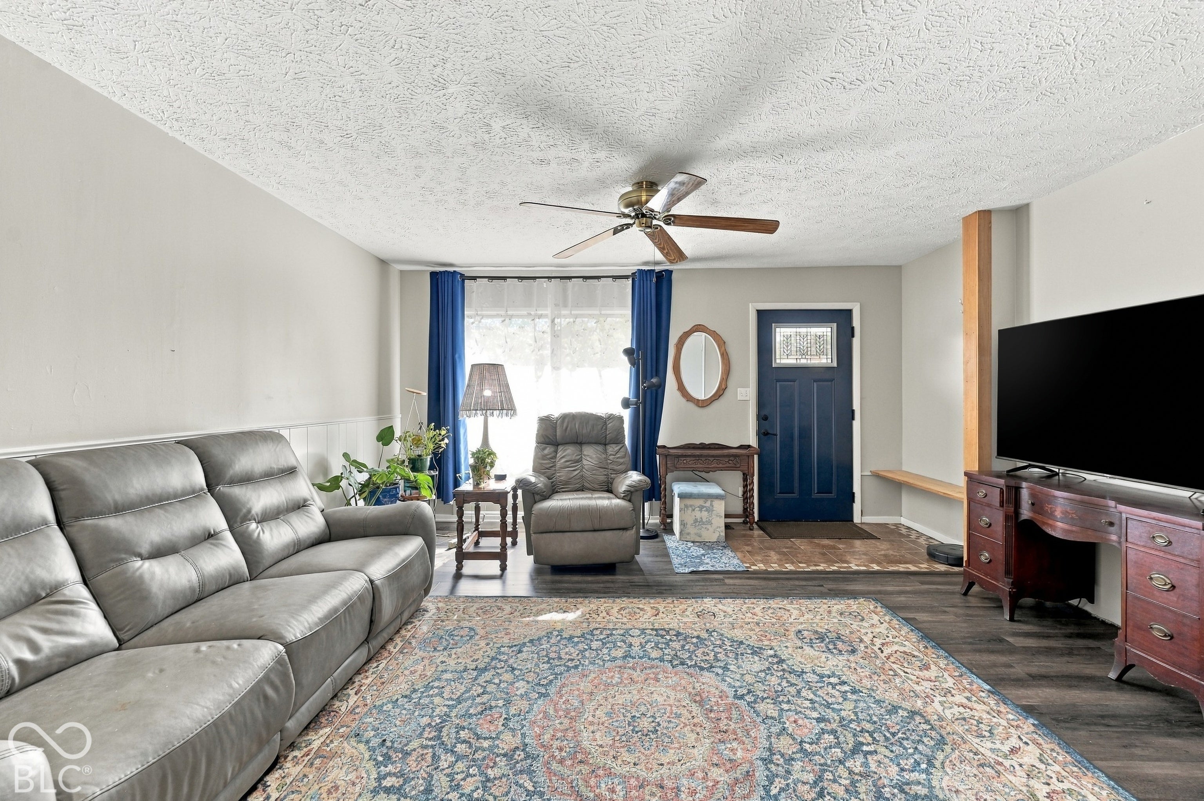
Affordable, updated living with room to make it your own! This inviting 4-bedroom, 1.5-bath ranch offers 1,484 square feet with vinyl plank flooring, neutral paint, and abundant natural light. The welcoming living room flows into a dedicated dining area, while the kitchen features generous cabinet storage, ample counter space, and all included kitchen appliances. The primary bedroom offers two closets, including a walk-in, plus an adjoining half bath. Additional finished space with a separate entrance provides flexibility for a fourth bedroom, home office, hobby room, or second living area. A separate laundry area helps keep everyday tasks organized. Outside, enjoy a fully fenced backyard with mature trees and a spacious concrete patio for relaxing or entertaining. Two mini barns-one with electricity-offer room for tools, outdoor equipment, storage, or projects. The oversized concrete driveway and parking pad provide plenty of off-street parking. Conveniently located near shopping, dining, schools, and parks, with Greenwood and Franklin just minutes away. Comfortable spaces, practical extras, and everyday convenience make this home an exceptional value!
| 16 hours ago | Listing first seen on site | |
| 16 hours ago | Listing updated with changes from the MLS |

Listings courtesy of Metropolitan Indianapolis Board of REALTORS® as distributed by MLS GRID. All information is provided exclusively for consumers’ personal, non-commercial use, and may not be used for any purpose other than to identify prospective properties that a consumer may be interested in purchasing. All information is believed to be reliable but is not guaranteed and should be independently verified.
Based on information submitted to the MLS GRID as of 2026-11-06 01:22 PM UTC. All data is obtained from various sources and may not have been verified by broker or MLS GRID. Supplied Open House Information is subject to change without notice. All information should be independently reviewed and verified for accuracy. Properties may or may not be listed by the office/agent presenting the information.
Copyright © 2026 Metropolitan Indianapolis Board of REALTORS®. All rights reserved.