
5741 Sherman AvenueIndianapolis, IN 46220
Due to the health concerns created by Coronavirus we are offering personal 1-1 online video walkthough tours where possible.
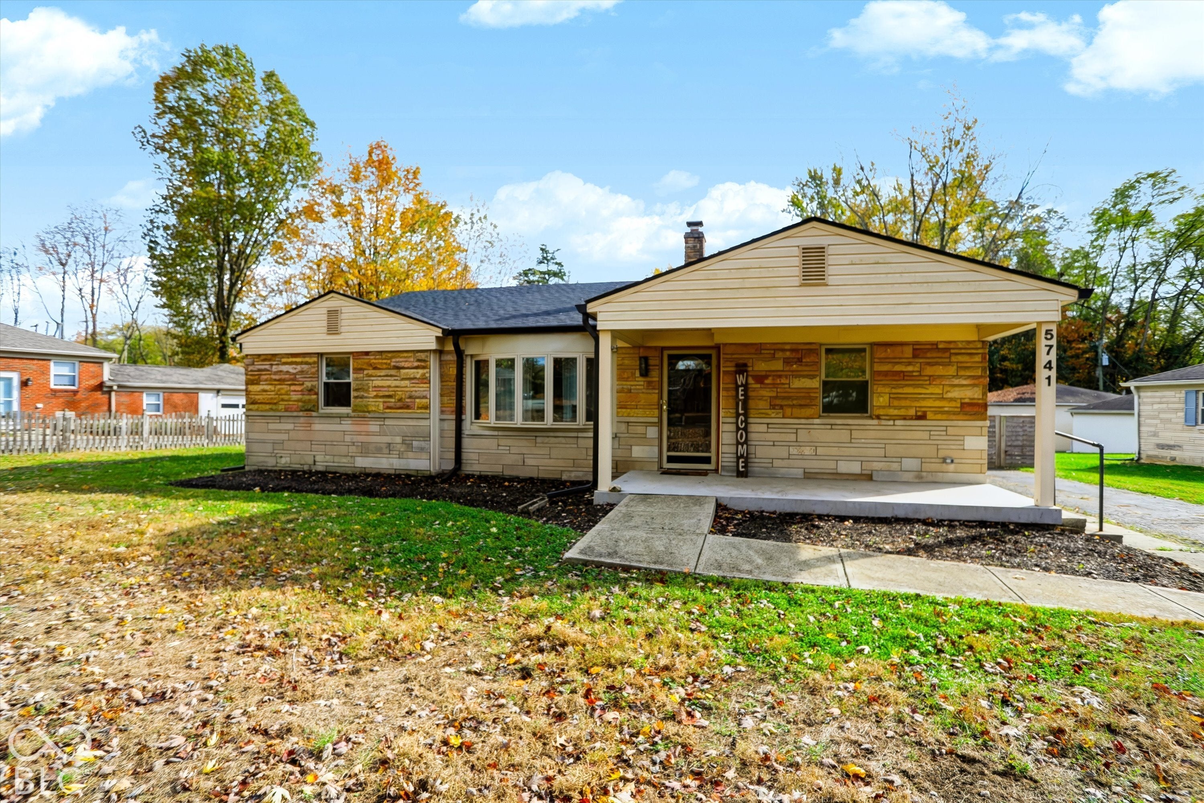
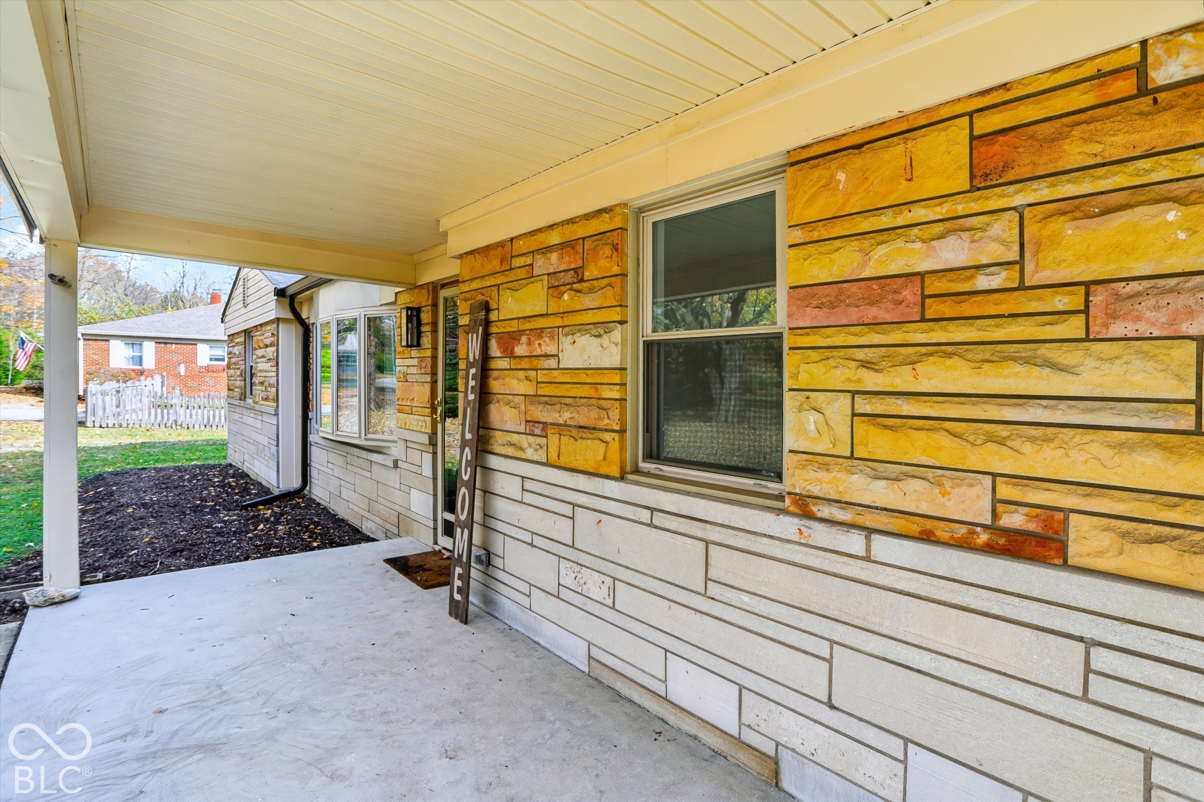
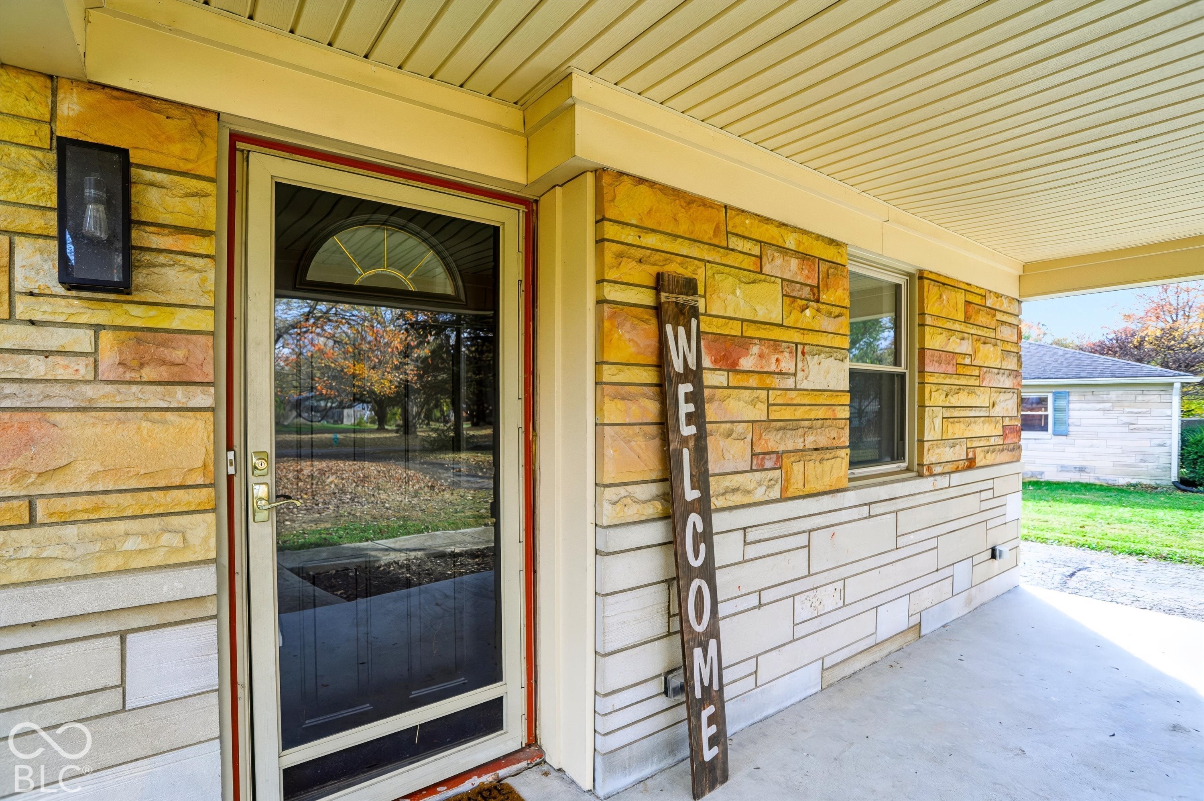
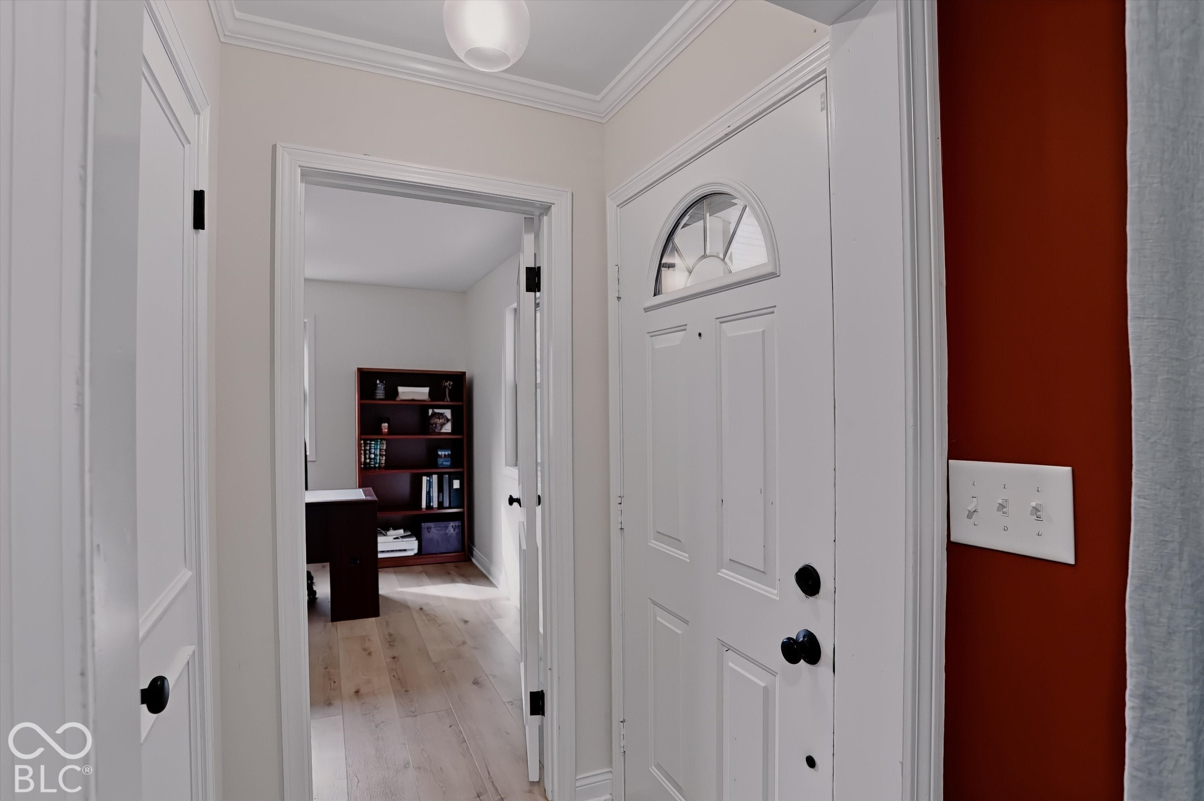
Sip your morning coffee on the covered front porch beneath mature trees, or watch the seasons change from the bay window overlooking the park-like front yard. Inside, this fully renovated 4-bedroom ranch on .68 acre opens to a bright, open-concept living space where a wood-burning fireplace sets the mood for cozy nights in. Cook on the gas range while friends gather around the kitchen island, then carry dinner to a dining area with room for the whole crew. The primary suite is a true retreat, with a large walk-in closet and an updated bath featuring a frameless walk-in shower. Three more spacious bedrooms give everyone room to spread out. When the party grows, head to the second living area. This bonus room is perfect for game nights or a rec space, and it walks straight out to a fully fenced backyard made for cookouts, gardening, and play. An automatic gate from the driveway leads to the 3-car garage. Rest easy with a new roof, HVAC, electrical, plumbing, and sewer line. No HOA, and you're minutes from everything you love about Broad Ripple.
| 17 hours ago | Listing first seen on site | |
| 17 hours ago | Listing updated with changes from the MLS |

Listings courtesy of Metropolitan Indianapolis Board of REALTORS® as distributed by MLS GRID. All information is provided exclusively for consumers’ personal, non-commercial use, and may not be used for any purpose other than to identify prospective properties that a consumer may be interested in purchasing. All information is believed to be reliable but is not guaranteed and should be independently verified.
Based on information submitted to the MLS GRID as of 2026-11-06 01:27 PM UTC. All data is obtained from various sources and may not have been verified by broker or MLS GRID. Supplied Open House Information is subject to change without notice. All information should be independently reviewed and verified for accuracy. Properties may or may not be listed by the office/agent presenting the information.
Copyright © 2026 Metropolitan Indianapolis Board of REALTORS®. All rights reserved.