
3738 N Temple AvenueIndianapolis, IN 46218
Due to the health concerns created by Coronavirus we are offering personal 1-1 online video walkthough tours where possible.
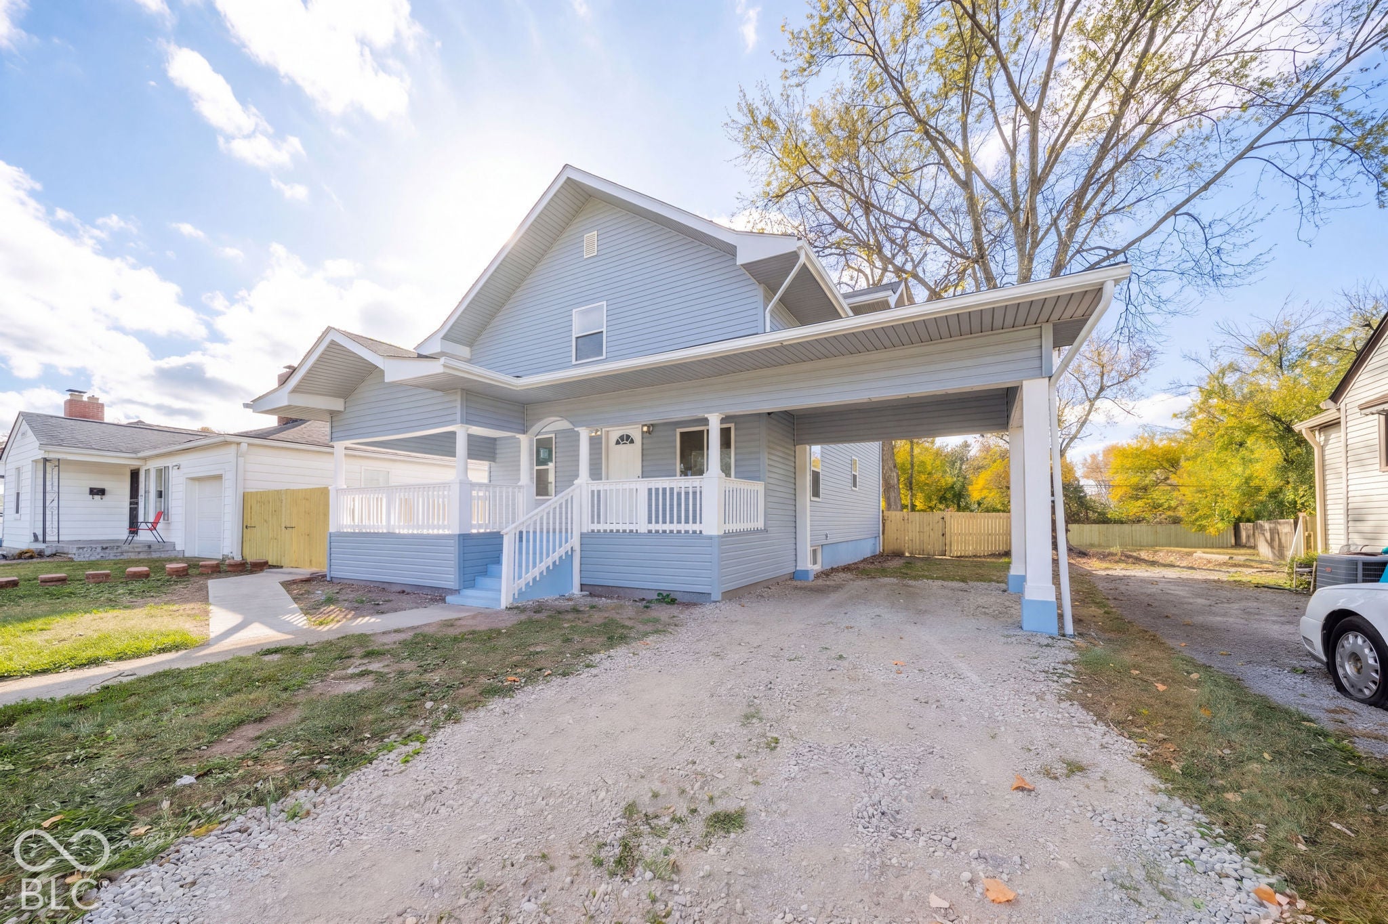
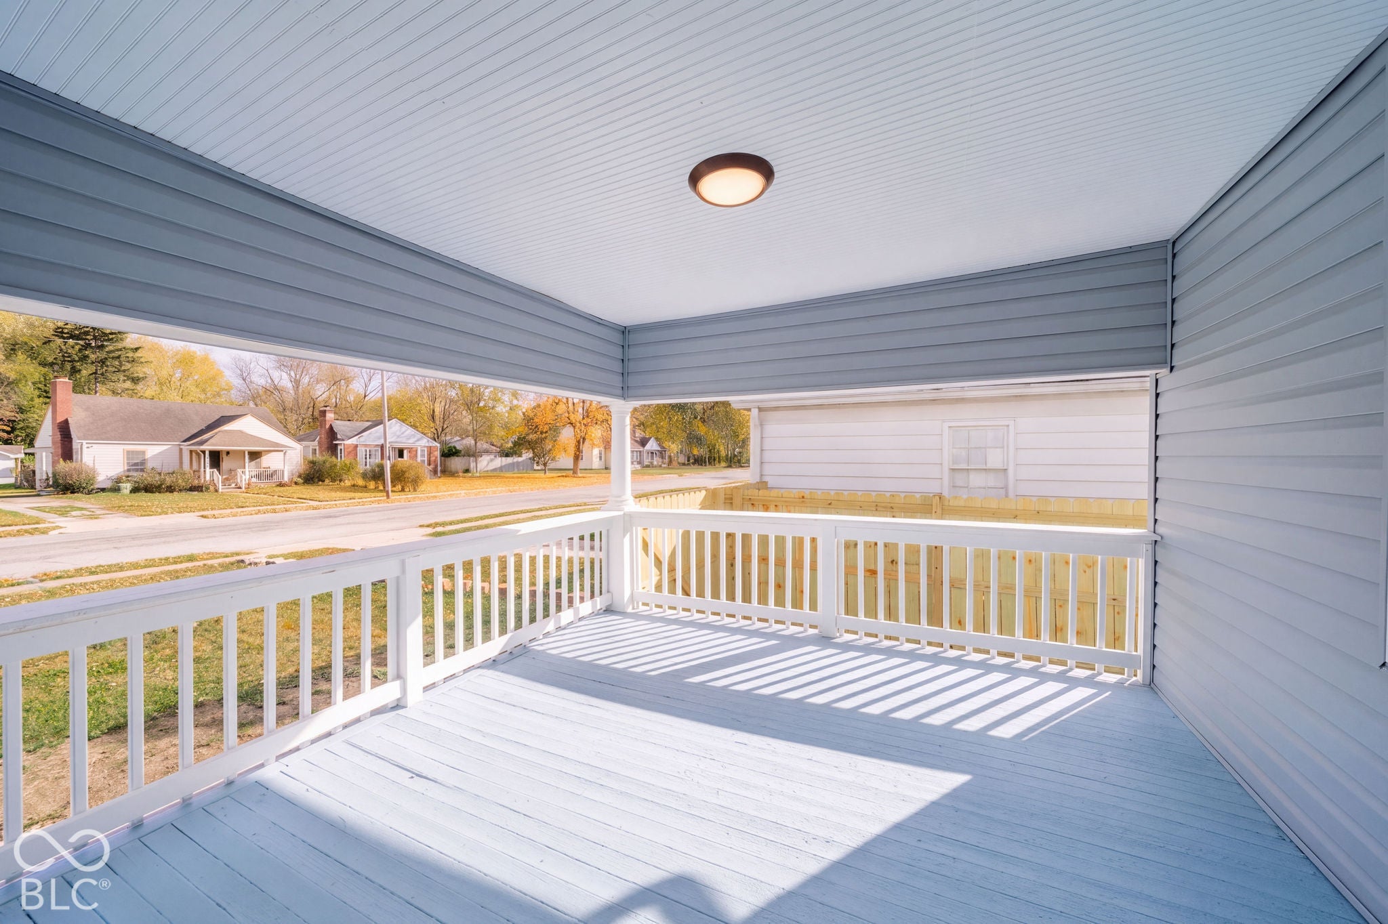
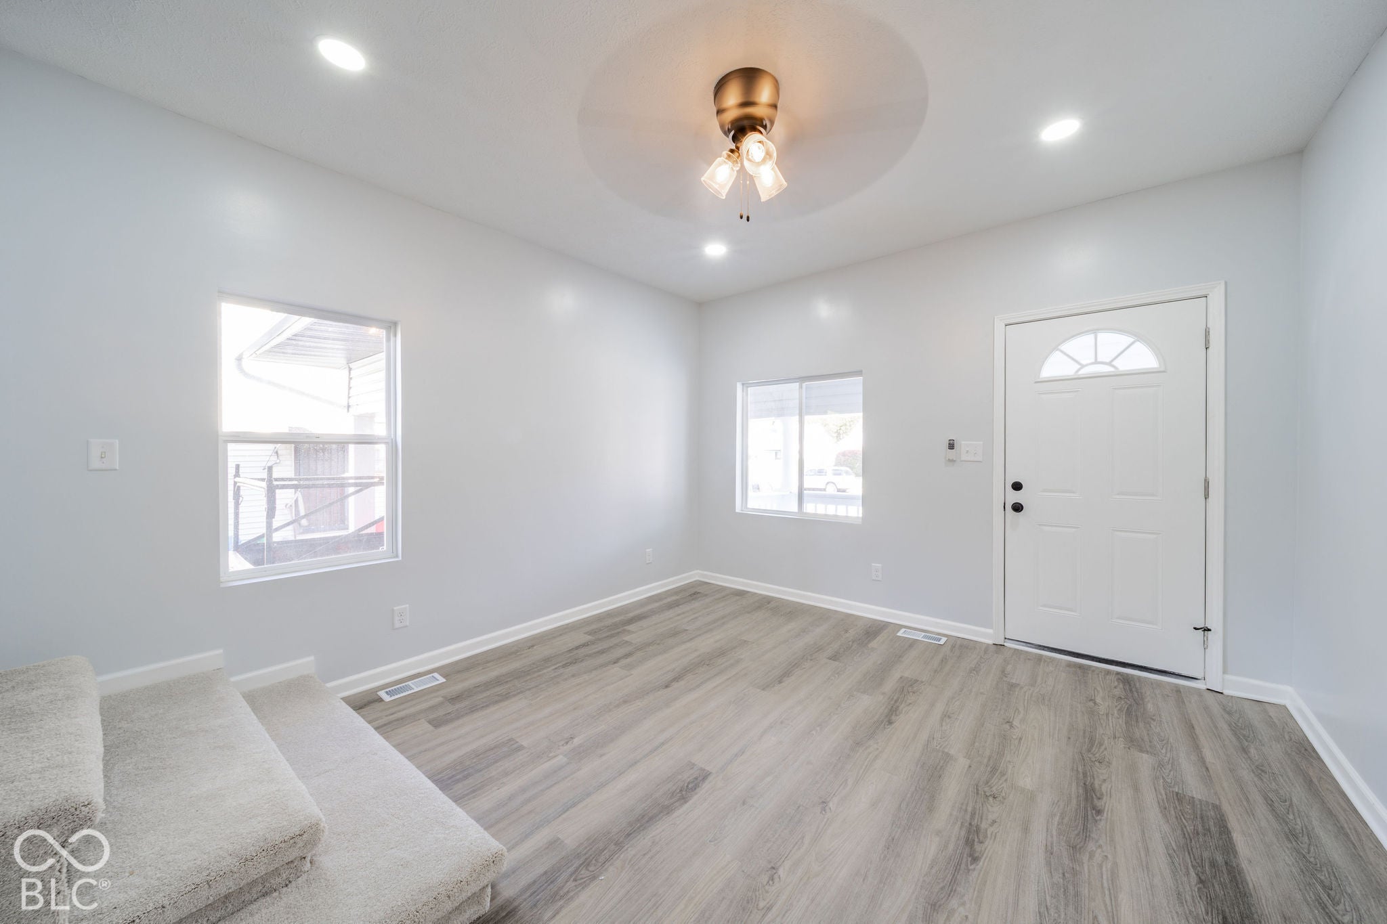

Book the plane tickets now! You will officially be declared the host for this Holiday Season! Everyone will be headed to Indy! Perfect way to ring in 2027. And you will have plenty of room. Check out this stunning remodel. You will be close to all of the things Downtown Indianapolis has to offer. You may want to purchase Season Tickets to the Indy Fuel because you could technically walk to those games, and any other events at the State Fairgrounds. 4 Bedrooms with 3 Full Bathrooms. One of the bedrooms is on the Main Level. Three Bedrooms up with a Primary Ensuite Bath. Everything is new! Basement provides additional storage and entertainment space. Beautiful Concrete Patio out back with a fully fenced yard. You will have to put out some grass seed because the lot has been completely cleared. And, when the season is right, you will be hosting all the Summer BBQ's. Carport with driveway for off street parking. And, after a long day, you can sit on the spacious front porch for some much needed relaxation. You just need to add a porch swing. Close to all major thoroughfares. Easy breezy to get to your destinations. You can even go straight shot to get to the North Side of town.
| 13 hours ago | Status changed to Active | |
| 13 hours ago | Listing updated with changes from the MLS | |
| yesterday | Listing first seen on site |

Listings courtesy of Metropolitan Indianapolis Board of REALTORS® as distributed by MLS GRID. All information is provided exclusively for consumers’ personal, non-commercial use, and may not be used for any purpose other than to identify prospective properties that a consumer may be interested in purchasing. All information is believed to be reliable but is not guaranteed and should be independently verified.
Based on information submitted to the MLS GRID as of 2026-11-06 01:32 PM UTC. All data is obtained from various sources and may not have been verified by broker or MLS GRID. Supplied Open House Information is subject to change without notice. All information should be independently reviewed and verified for accuracy. Properties may or may not be listed by the office/agent presenting the information.
Copyright © 2026 Metropolitan Indianapolis Board of REALTORS®. All rights reserved.