
940 W 77th Street North DriveIndianapolis, IN 46260
Due to the health concerns created by Coronavirus we are offering personal 1-1 online video walkthough tours where possible.
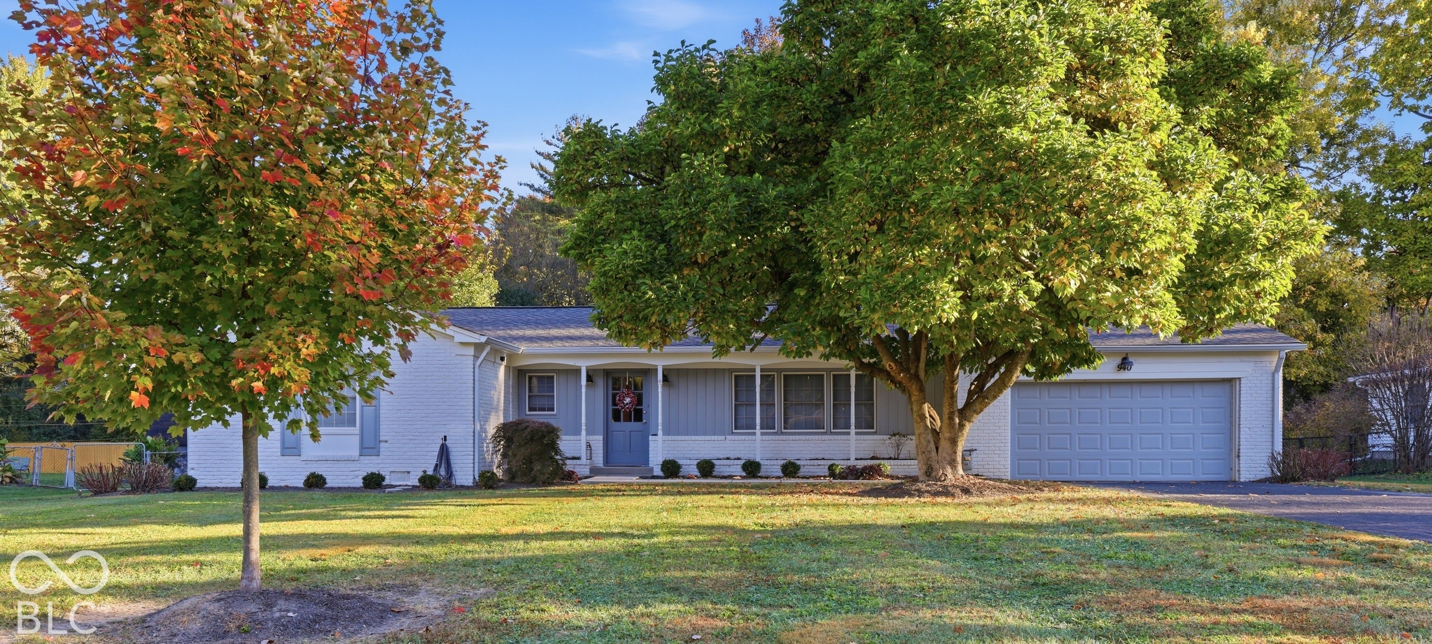
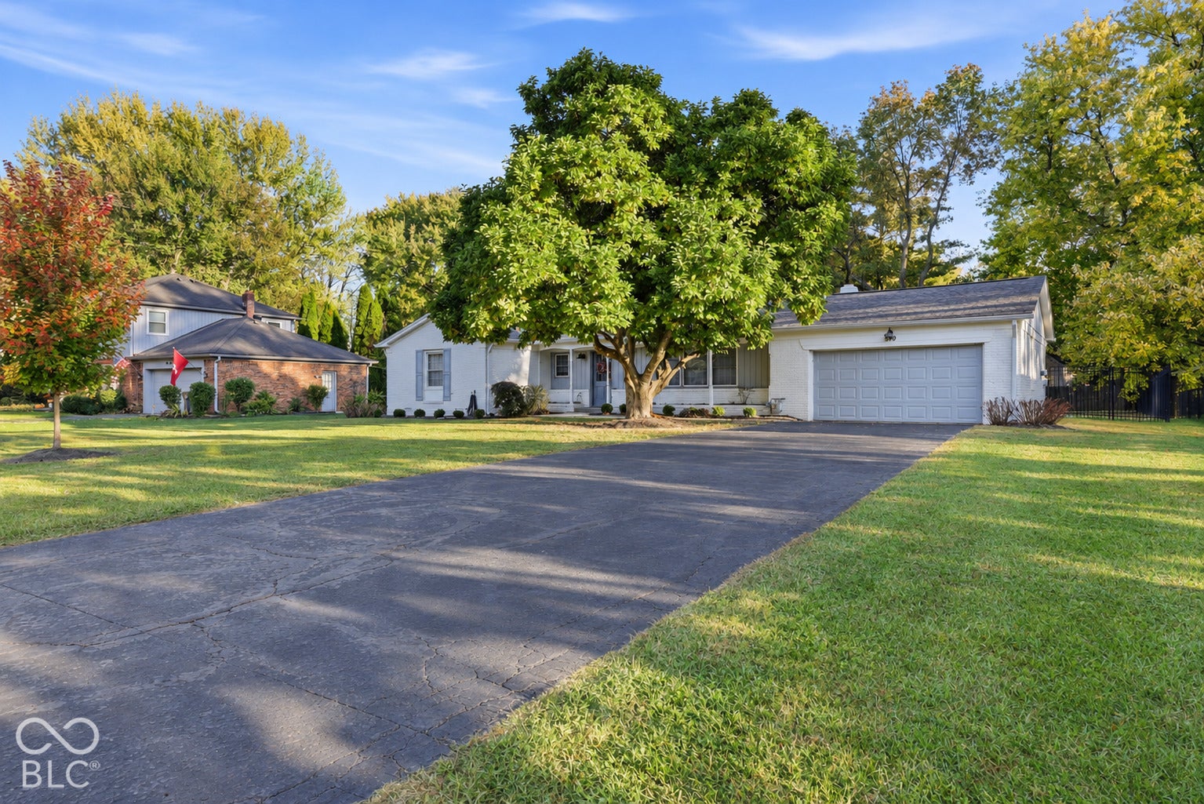
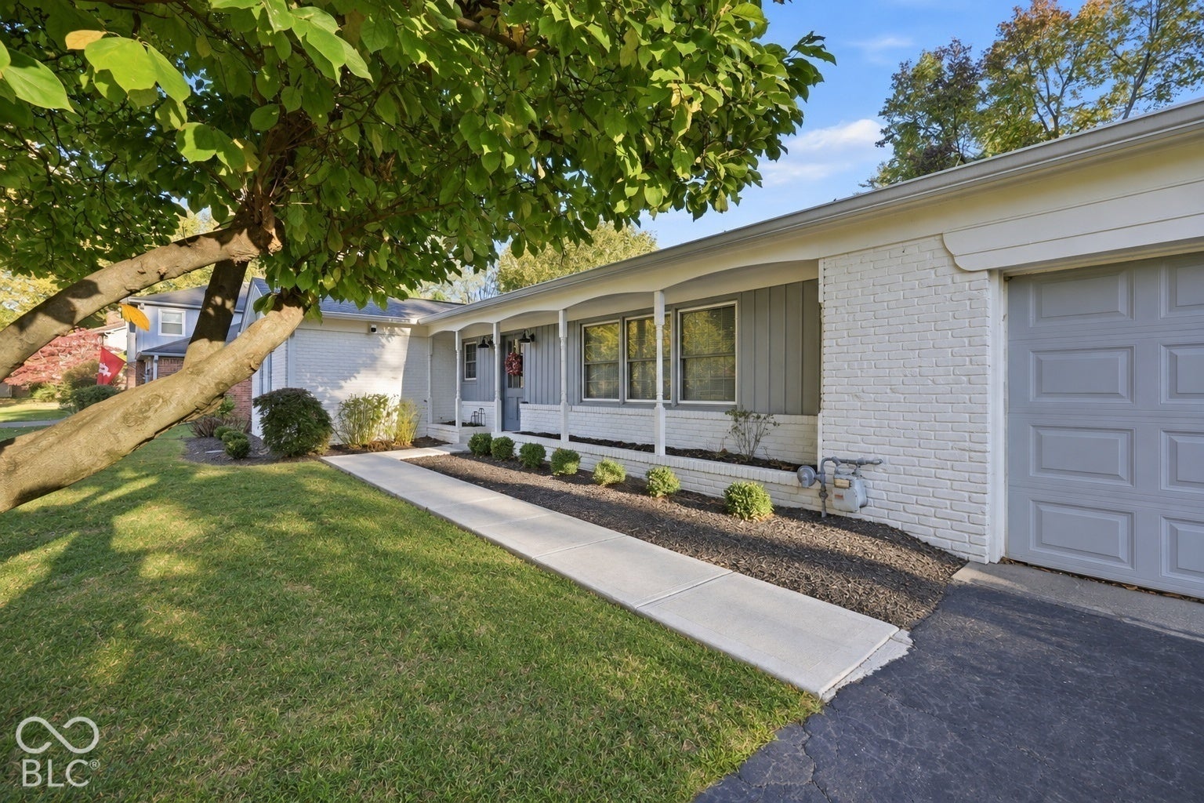
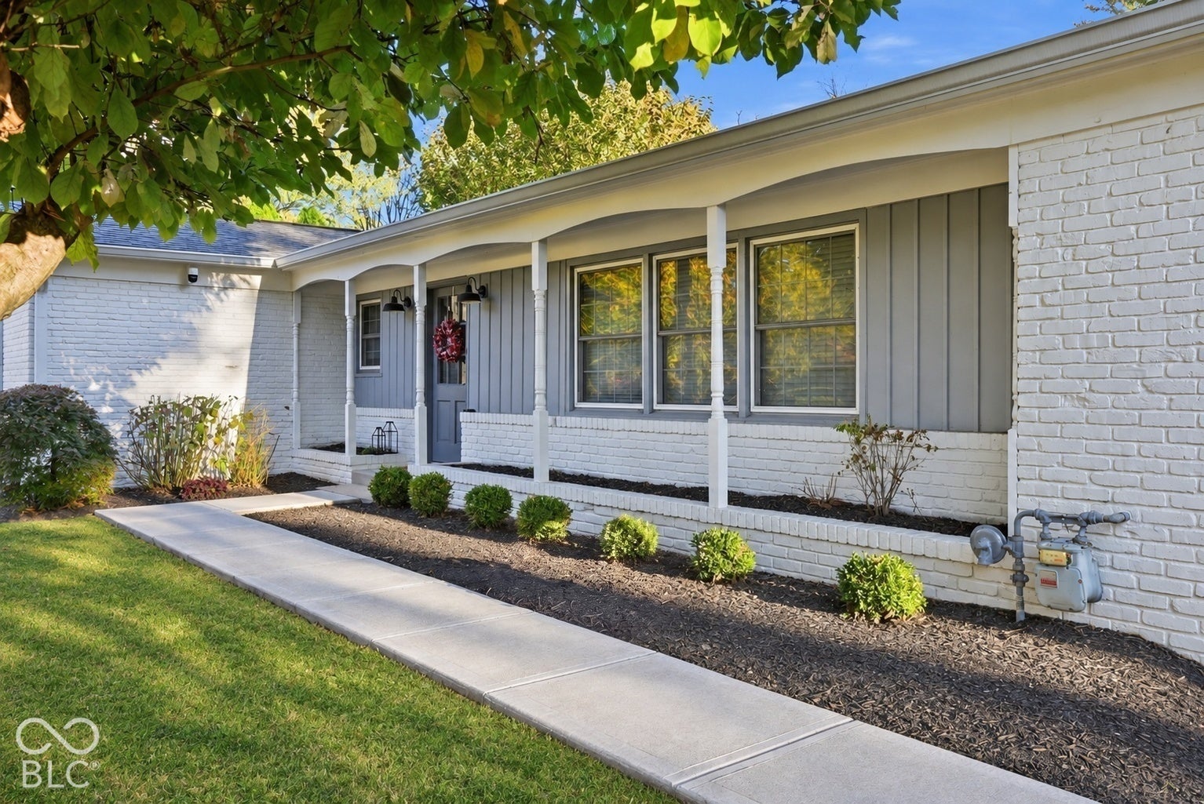
Welcome to 940 W 77th Street North Drive! Completely remodeled in 2022, this beautifully updated 3-bedroom, 2-bath ranch offers the convenience of single-level living with a modern, open layout. The thoughtfully redesigned interior features new flooring throughout, a spacious living area with an electric fireplace, and a beautifully renovated kitchen complete with updated appliances, expansive countertops, and a breakfast bar. The kitchen opens to the dining and living areas, creating an inviting space for everyday living and entertaining. The primary suite features a walk-in closet and an updated private bathroom, while two additional bedrooms offer flexibility for guests or a home office. Step outside to enjoy the nearly half-acre (0.46-acre) lot, featuring a fully fenced backyard, mature trees, and a patio perfect for relaxing or entertaining. With an HVAC system replaced in 2025 and extensive interior updates already completed, this home offers the perfect combination of modern finishes, functional living space, and room to enjoy the outdoors. Showings will start on Friday, 11.6
| 20 hours ago | Listing first seen on site | |
| 20 hours ago | Listing updated with changes from the MLS |

Listings courtesy of Metropolitan Indianapolis Board of REALTORS® as distributed by MLS GRID. All information is provided exclusively for consumers’ personal, non-commercial use, and may not be used for any purpose other than to identify prospective properties that a consumer may be interested in purchasing. All information is believed to be reliable but is not guaranteed and should be independently verified.
Based on information submitted to the MLS GRID as of 2026-11-06 01:27 PM UTC. All data is obtained from various sources and may not have been verified by broker or MLS GRID. Supplied Open House Information is subject to change without notice. All information should be independently reviewed and verified for accuracy. Properties may or may not be listed by the office/agent presenting the information.
Copyright © 2026 Metropolitan Indianapolis Board of REALTORS®. All rights reserved.
Did you know? You can invite friends and family to your search. They can join your search, rate and discuss listings with you.