
12678 Loyalty DriveFishers, IN 46037
Due to the health concerns created by Coronavirus we are offering personal 1-1 online video walkthough tours where possible.
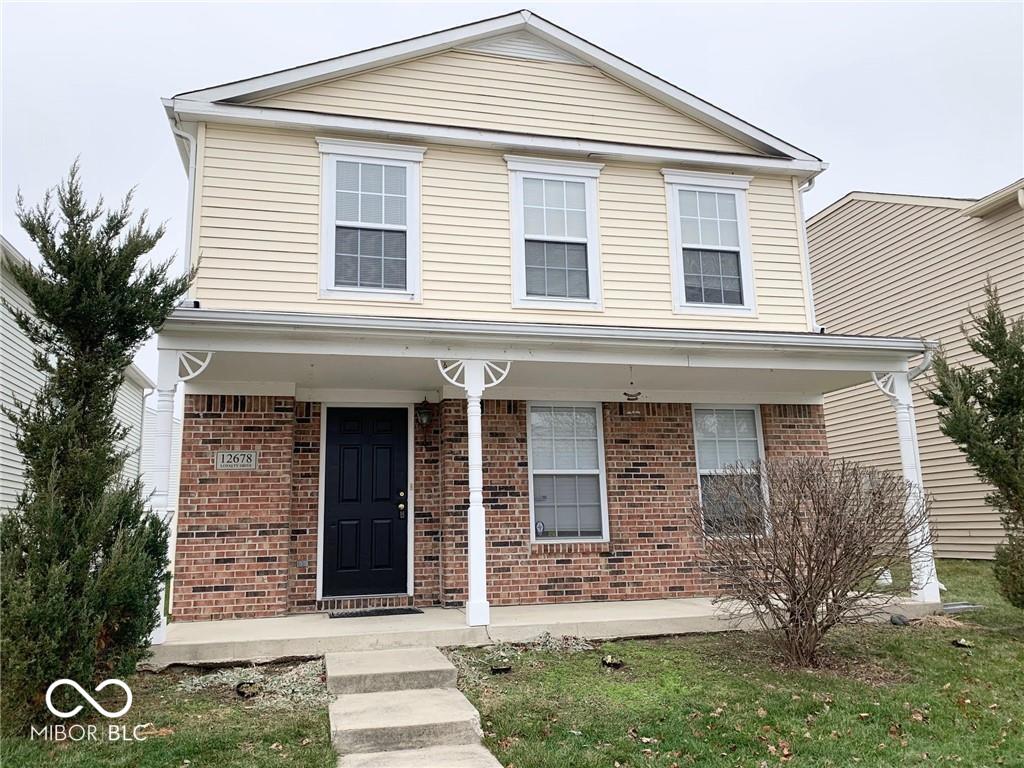
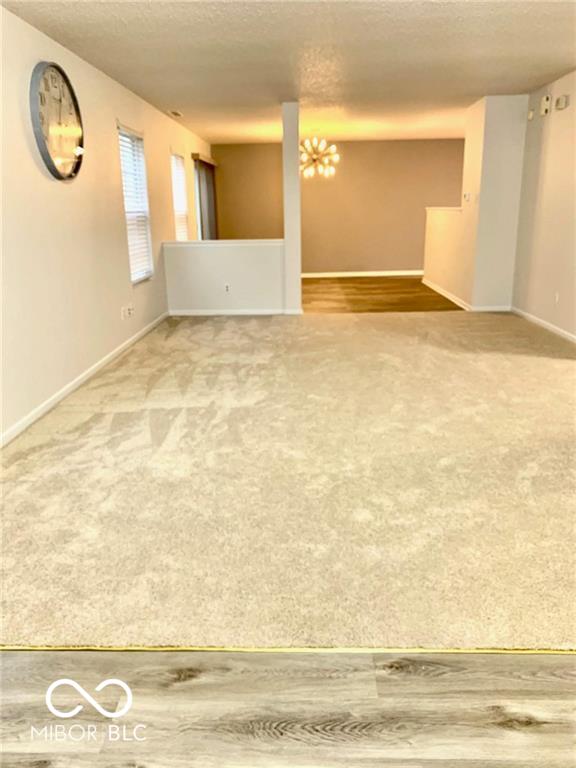
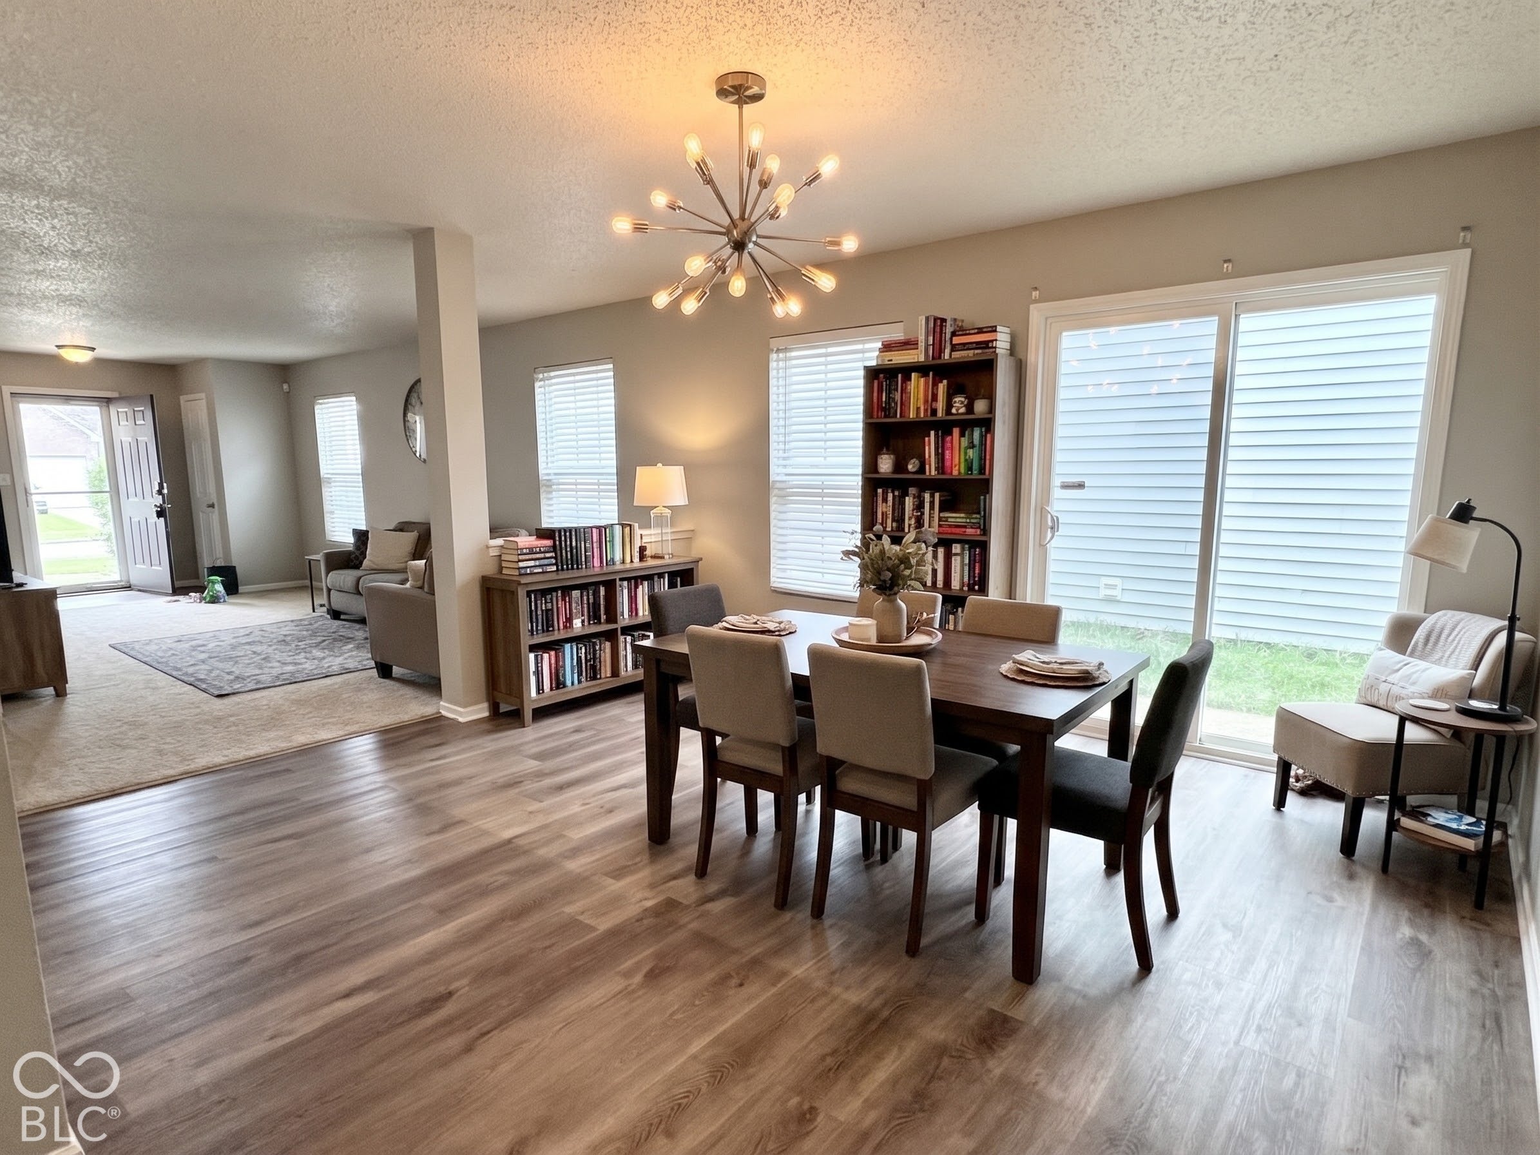
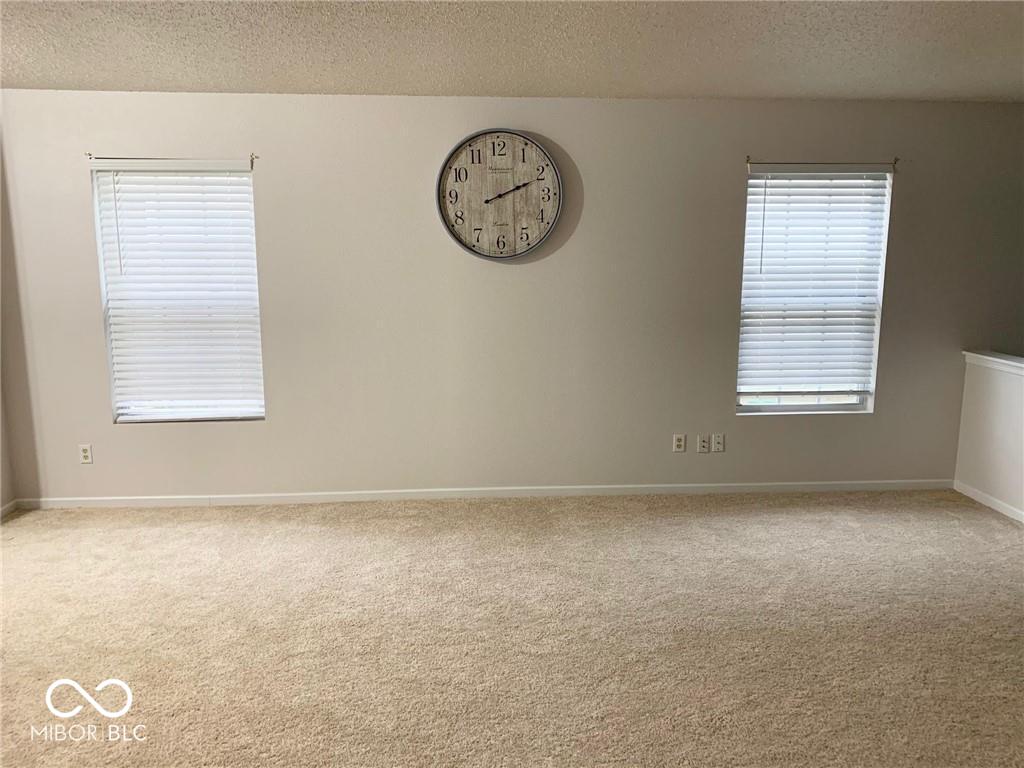
Welcome home to effortless living and bright, open spaces! With 4-bedroom and 2.5-bath, this residence is flooded with natural light and designed for modern comfort. The main level showcases two generous living ( or one can be used as an office) areas that flow seamlessly into a large kitchen and dining space-ideal for effortless entertaining and everyday gatherings. Upstairs, you will find four spacious bedrooms offering flexible room for sleep, study, and a home office, along with exceptional closet spaces. Freshly painted home with brand new carpet. Neighborhood amenities: 2 playgrounds, basketball ct. and ponds for outdoor fun. Here is your opportunity to live in heart of Fishers for best Value you can imagine! minutes away from Saxony Lake & Beach, Hamilton Town Center, Ruoff Music Center, shopping, dining, parks, and I-69, HSE schools!
| 20 hours ago | Listing first seen on site | |
| 20 hours ago | Listing updated with changes from the MLS |

Listings courtesy of Metropolitan Indianapolis Board of REALTORS® as distributed by MLS GRID. All information is provided exclusively for consumers’ personal, non-commercial use, and may not be used for any purpose other than to identify prospective properties that a consumer may be interested in purchasing. All information is believed to be reliable but is not guaranteed and should be independently verified.
Based on information submitted to the MLS GRID as of 2026-11-06 01:22 PM UTC. All data is obtained from various sources and may not have been verified by broker or MLS GRID. Supplied Open House Information is subject to change without notice. All information should be independently reviewed and verified for accuracy. Properties may or may not be listed by the office/agent presenting the information.
Copyright © 2026 Metropolitan Indianapolis Board of REALTORS®. All rights reserved.