
6226 Long River LaneIndianapolis, IN 46221
Due to the health concerns created by Coronavirus we are offering personal 1-1 online video walkthough tours where possible.
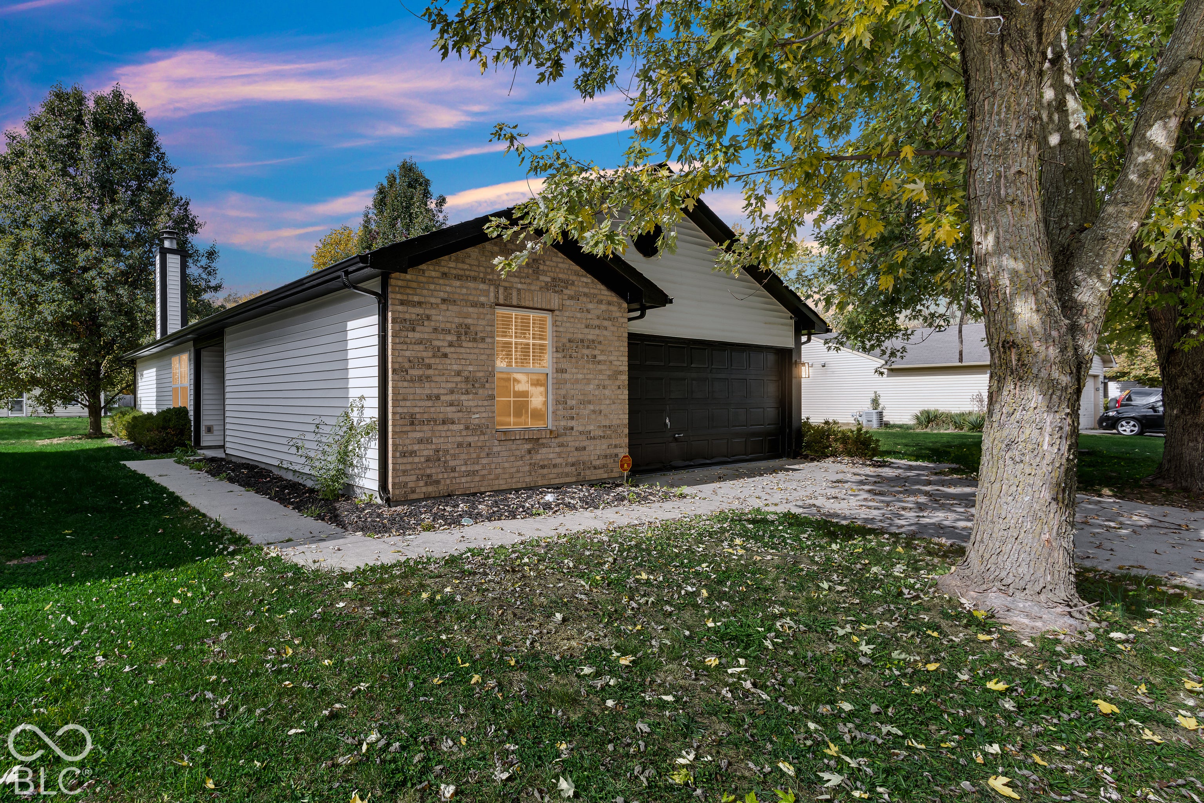
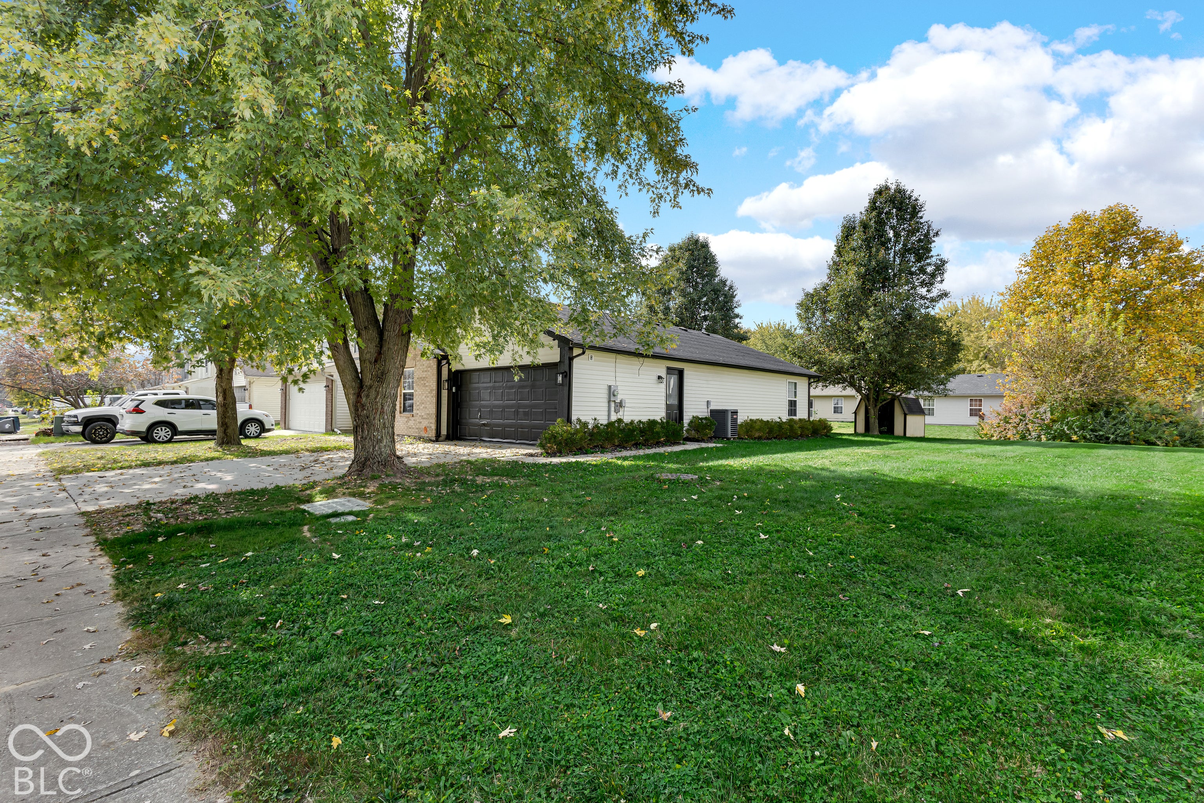
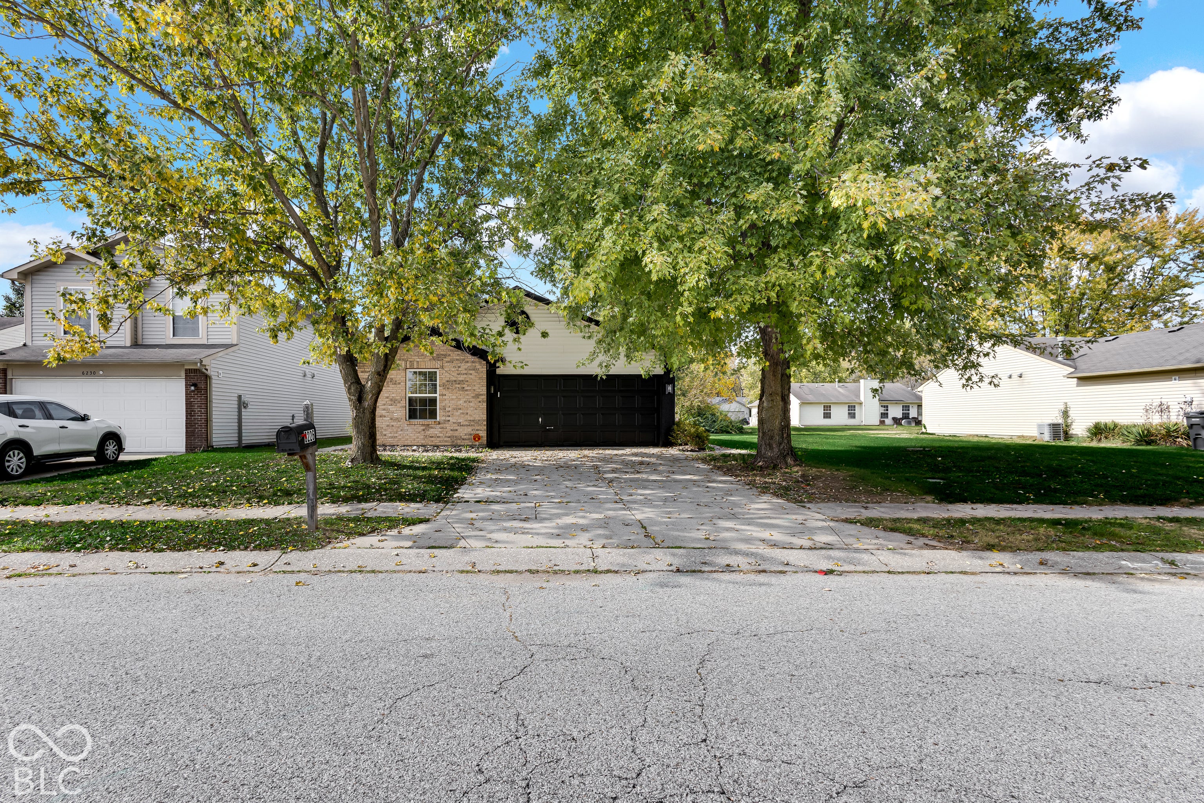
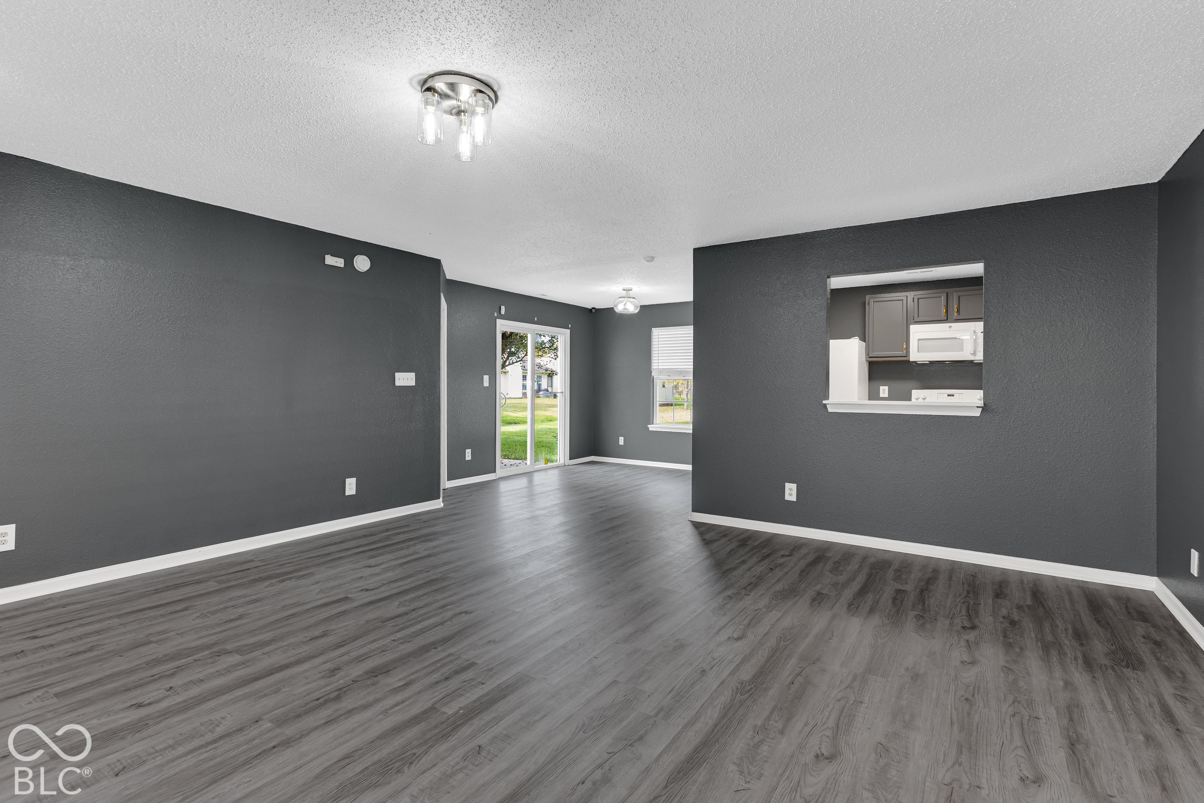
Welcome to 6226 Long River Ln in Indianapolis, IN. Built in 1999, this move-in-ready, 1,192-square-foot single-family home combines practical design with comfort. Updates include freshly painted walls and new flooring throughout, new light fixtures, and a new microwave and dishwasher. The single-story layout simplifies everyday living and adds lasting appeal. A fireplace anchors the living room, creating a welcoming focal point for relaxing evenings. This central gathering space is equally suited to entertaining guests or enjoying quiet time at home. Of the three bedrooms, one offers a private retreat with an ensuite bathroom for added convenience and personal space. A dedicated laundry room and attached garage provide convenient vehicle access and storage, while a private patio extends the living space outdoors. Together with the 5,837-square-foot lot, these amenities make efficient use of the property and support easy, low-maintenance living. Arrange a private tour and discover this welcoming home's comfort firsthand.
| yesterday | Status changed to Active | |
| yesterday | Listing updated with changes from the MLS | |
| 4 days ago | Listing first seen on site |

Listings courtesy of Metropolitan Indianapolis Board of REALTORS® as distributed by MLS GRID. All information is provided exclusively for consumers’ personal, non-commercial use, and may not be used for any purpose other than to identify prospective properties that a consumer may be interested in purchasing. All information is believed to be reliable but is not guaranteed and should be independently verified.
Based on information submitted to the MLS GRID as of 2026-11-05 01:12 PM UTC. All data is obtained from various sources and may not have been verified by broker or MLS GRID. Supplied Open House Information is subject to change without notice. All information should be independently reviewed and verified for accuracy. Properties may or may not be listed by the office/agent presenting the information.
Copyright © 2026 Metropolitan Indianapolis Board of REALTORS®. All rights reserved.
Did you know? You can invite friends and family to your search. They can join your search, rate and discuss listings with you.