
9657 Prairie Smoke DriveNoblesville, IN 46060
Due to the health concerns created by Coronavirus we are offering personal 1-1 online video walkthough tours where possible.
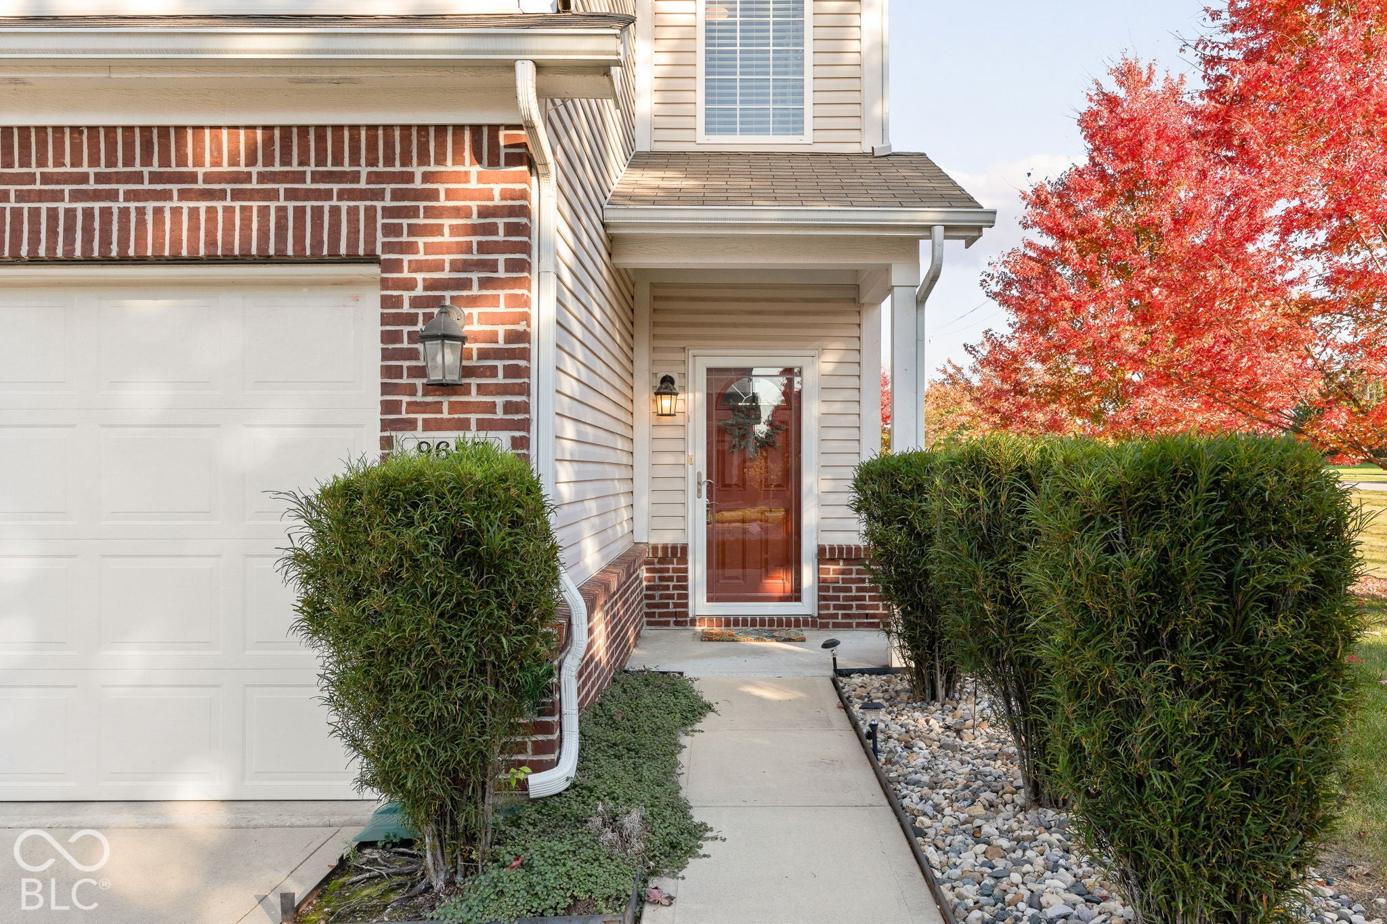
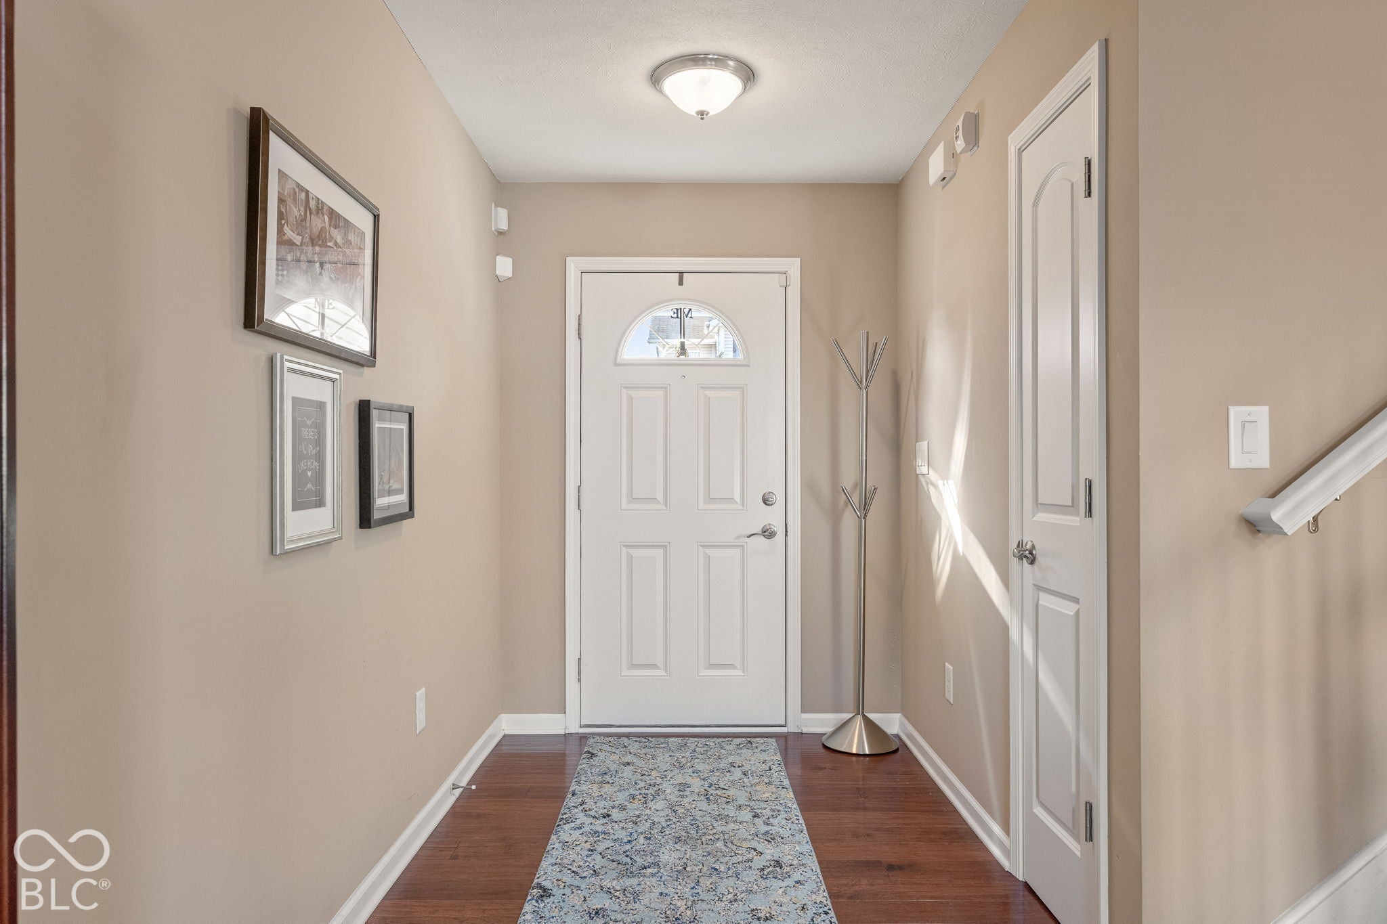
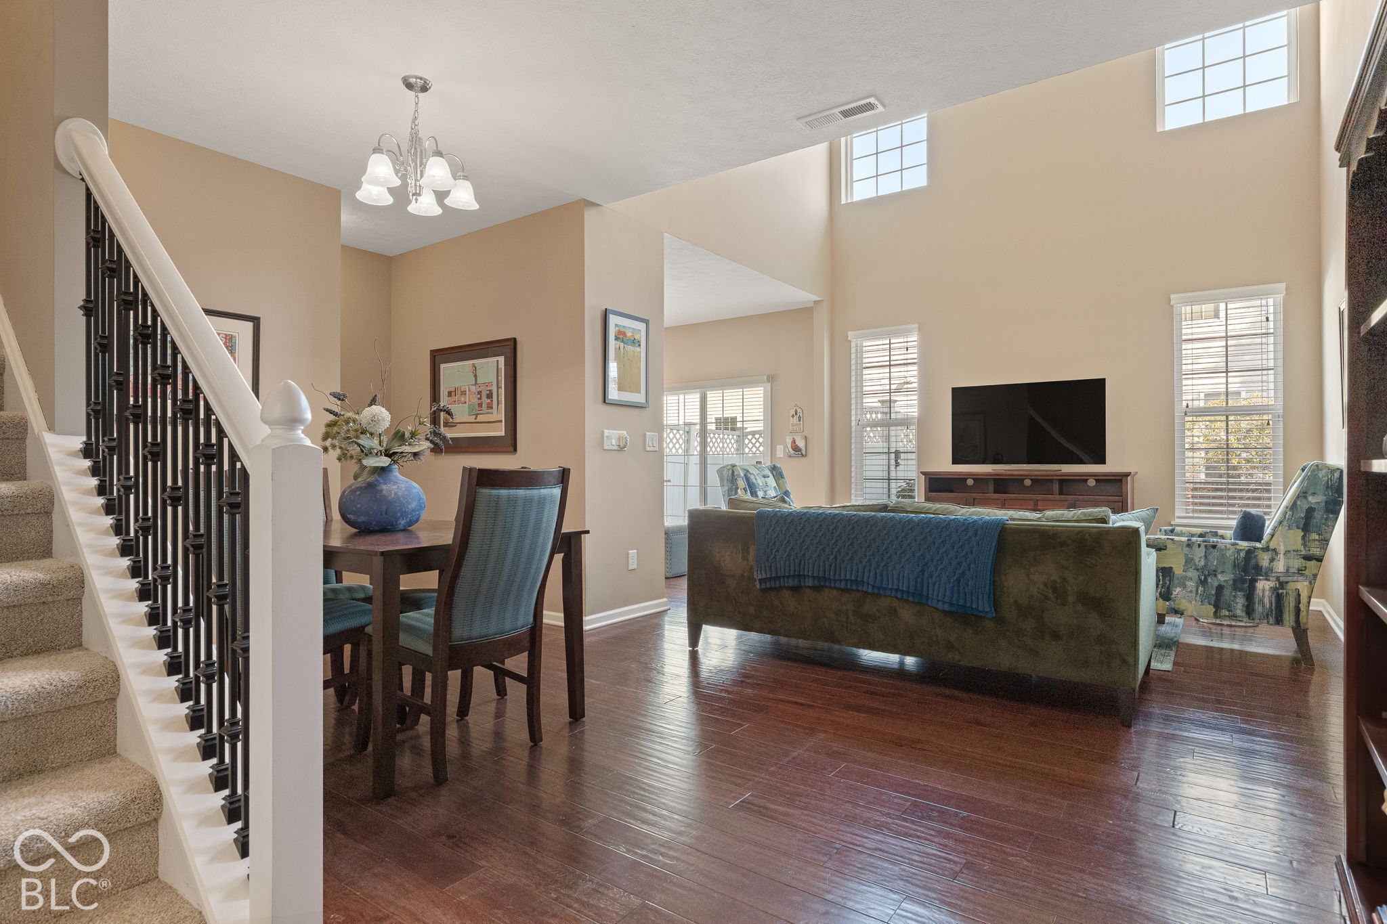

Welcome to effortless low maintenance living at 9657 Prairie Smoke Drive. Built in 2016 and lovingly maintained by its original owner, this beautifully appointed 2 bedroom 2.5 bath condo offers the perfect blend of comfort, style, and functionality. Filled with an abundance of natural light, the open concept main living area seamlessly connects the kitchen, living room, and dining space creating an inviting atmosphere ideal for everyday living and entertaining. The kitchen features granite countertops, stainless steel appliances, and abundance of cabinetry and storage, tasteful backsplash, kitchen island, and pantry. Upstairs you'll find a spacious primary suite complete with a walk in closet, dual sink vanity, and private bath along with a second bedroom and full bathroom. The versatile loft area is perfect for a home office, reading nook, exercise area, flex 3rd bedroom, or even an additional lounge area. The privately fenced back patio is the perfect place to start mornings with a cup of coffee or unwind at the end of the day. Thoughtfully curated designer decor adds warmth and character throughout the home with furnishings and decor available for purchase or negotiable with an acceptable offer. Enjoy the ease of low maintenance living, relax and make friends in the community pool, or enjoy the convenience of all the shopping and dining located in both Fishers and Noblesville when you purchase this home!
| yesterday | Status changed to Active | |
| yesterday | Listing updated with changes from the MLS | |
| 4 days ago | Listing first seen on site |

Listings courtesy of Metropolitan Indianapolis Board of REALTORS® as distributed by MLS GRID. All information is provided exclusively for consumers’ personal, non-commercial use, and may not be used for any purpose other than to identify prospective properties that a consumer may be interested in purchasing. All information is believed to be reliable but is not guaranteed and should be independently verified.
Based on information submitted to the MLS GRID as of 2026-11-05 12:35 PM UTC. All data is obtained from various sources and may not have been verified by broker or MLS GRID. Supplied Open House Information is subject to change without notice. All information should be independently reviewed and verified for accuracy. Properties may or may not be listed by the office/agent presenting the information.
Copyright © 2026 Metropolitan Indianapolis Board of REALTORS®. All rights reserved.