
6035 Buckskin CourtIndianapolis, IN 46250
Due to the health concerns created by Coronavirus we are offering personal 1-1 online video walkthough tours where possible.
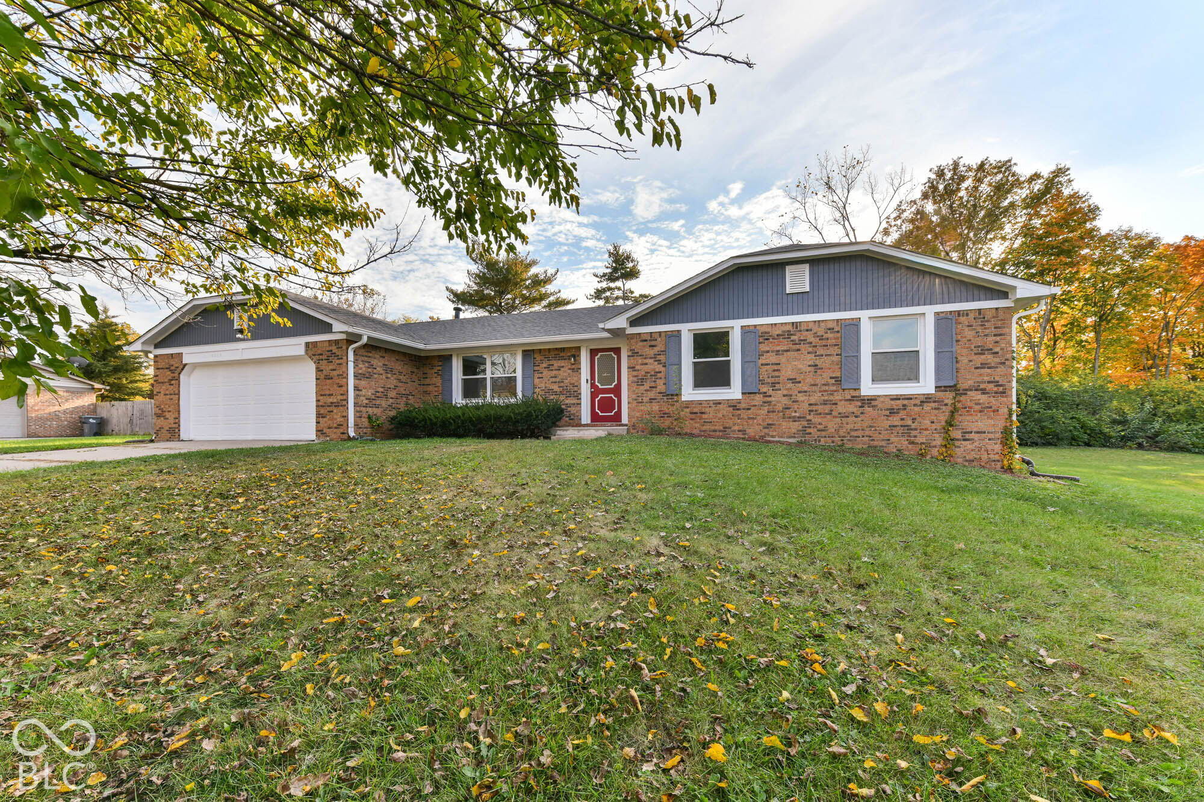
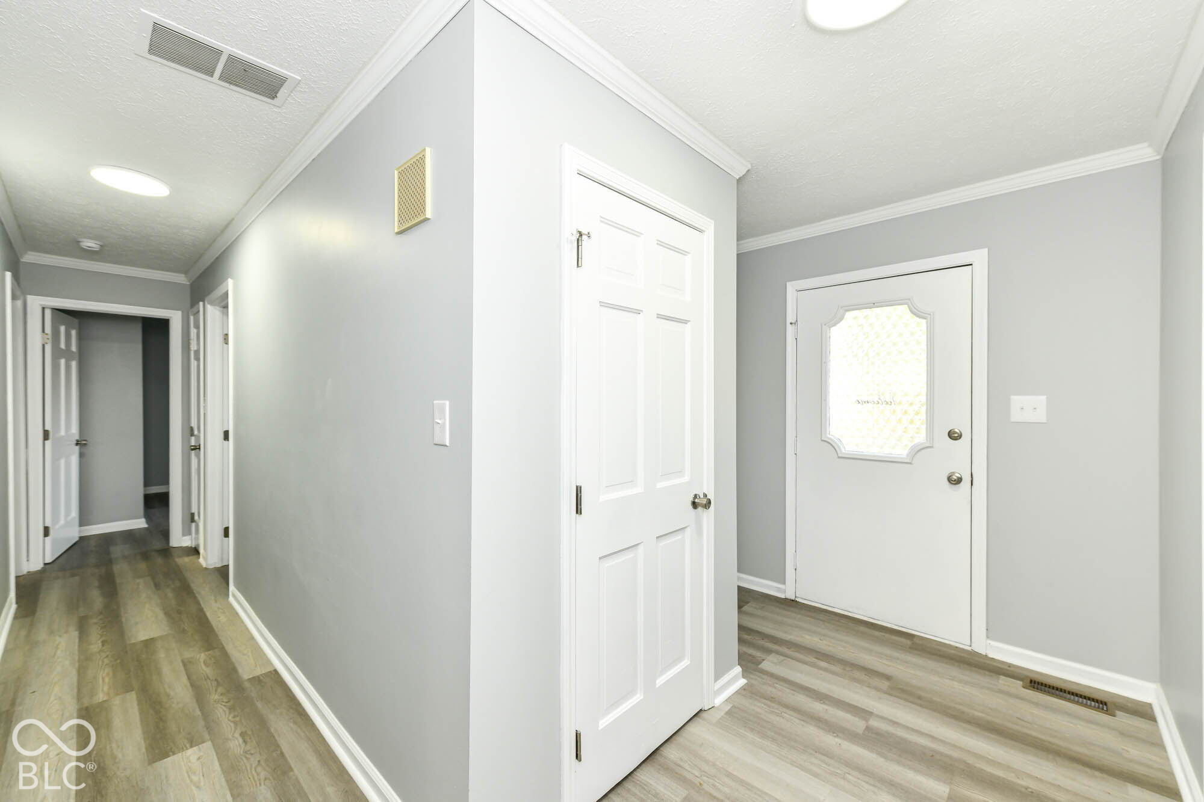
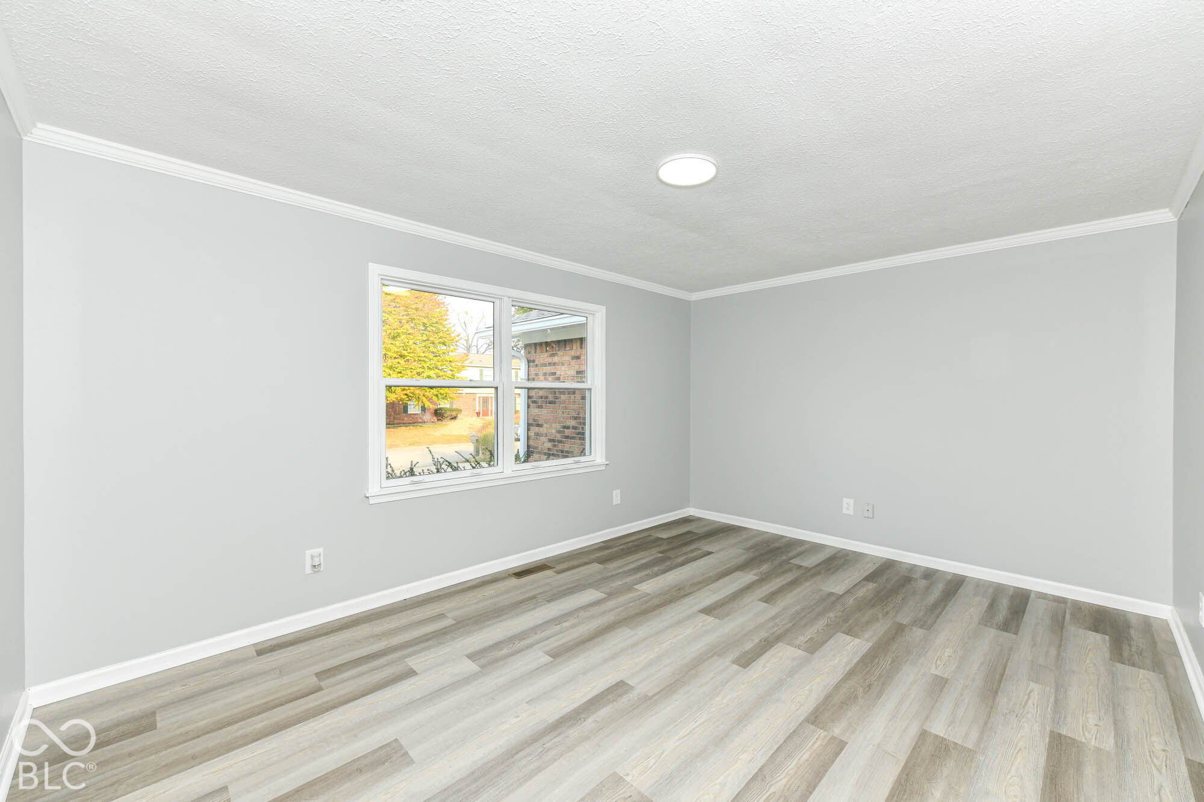
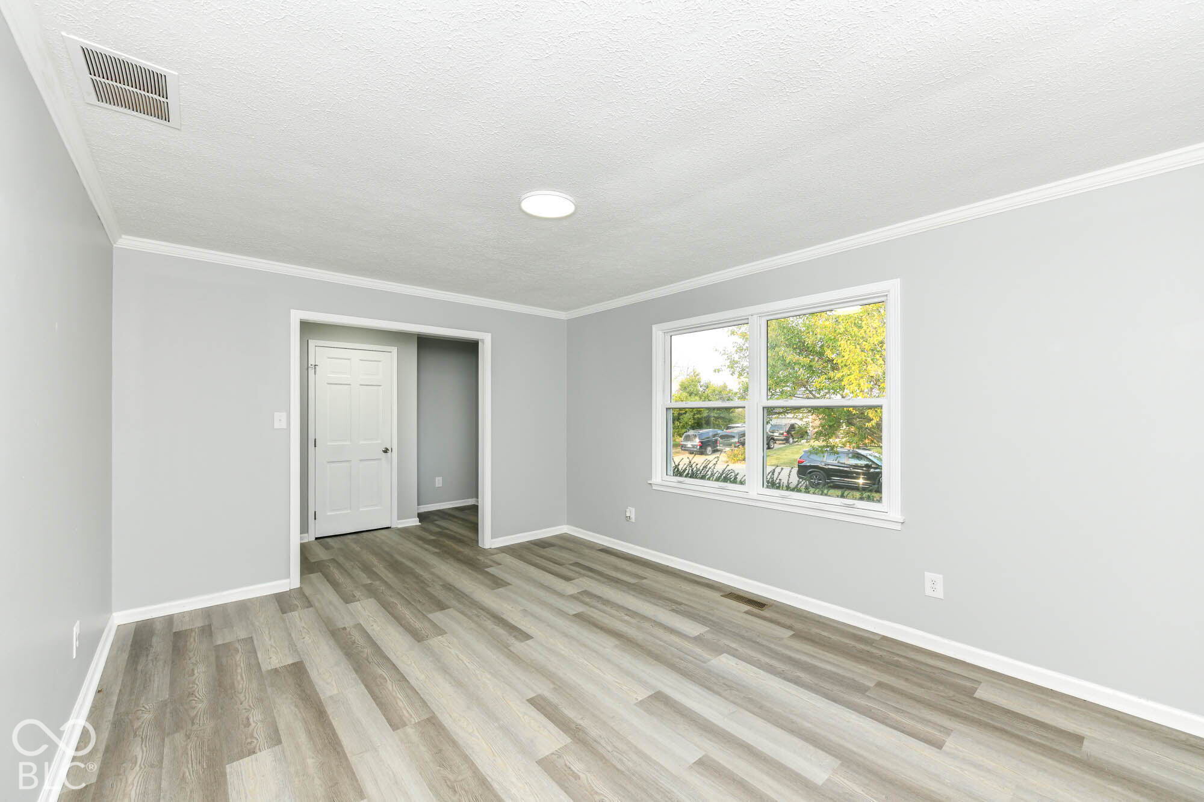
Wow! Welcome to this single-family ranch in a quiet community that has undergone a complete remodel, bringing in the modern era while maintaining the timeless appeal of its single-story architectural design. The kitchen serves as the heart of the home, centered around a functional island that provides ample space for meal preparation and casual gathering. This hub flows seamlessly into the living room, which is anchored by a fireplace designed to provide a warm and inviting atmosphere for evenings at home. The bathrooms have been updated to prioritize both style and convenience, with at least one bathroom featuring a walk-in shower for a clean, accessible aesthetic. This residence offers three bedrooms, providing flexible space for rest, hobbies, or a home office. The property sits on a spacious lot, allowing for a private yard that offers a retreat from the everyday. Practical daily living is supported by the inclusion of a dedicated laundry room and an attached garage for convenient entry and storage. Close to schools, shopping, restaurants and everything one needs!
| 3 days ago | Listing first seen on site | |
| 3 days ago | Listing updated with changes from the MLS |

Listings courtesy of Metropolitan Indianapolis Board of REALTORS® as distributed by MLS GRID. All information is provided exclusively for consumers’ personal, non-commercial use, and may not be used for any purpose other than to identify prospective properties that a consumer may be interested in purchasing. All information is believed to be reliable but is not guaranteed and should be independently verified.
Based on information submitted to the MLS GRID as of 2026-11-05 01:12 PM UTC. All data is obtained from various sources and may not have been verified by broker or MLS GRID. Supplied Open House Information is subject to change without notice. All information should be independently reviewed and verified for accuracy. Properties may or may not be listed by the office/agent presenting the information.
Copyright © 2026 Metropolitan Indianapolis Board of REALTORS®. All rights reserved.