
897 S 11th StreetNoblesville, IN 46060
Due to the health concerns created by Coronavirus we are offering personal 1-1 online video walkthough tours where possible.
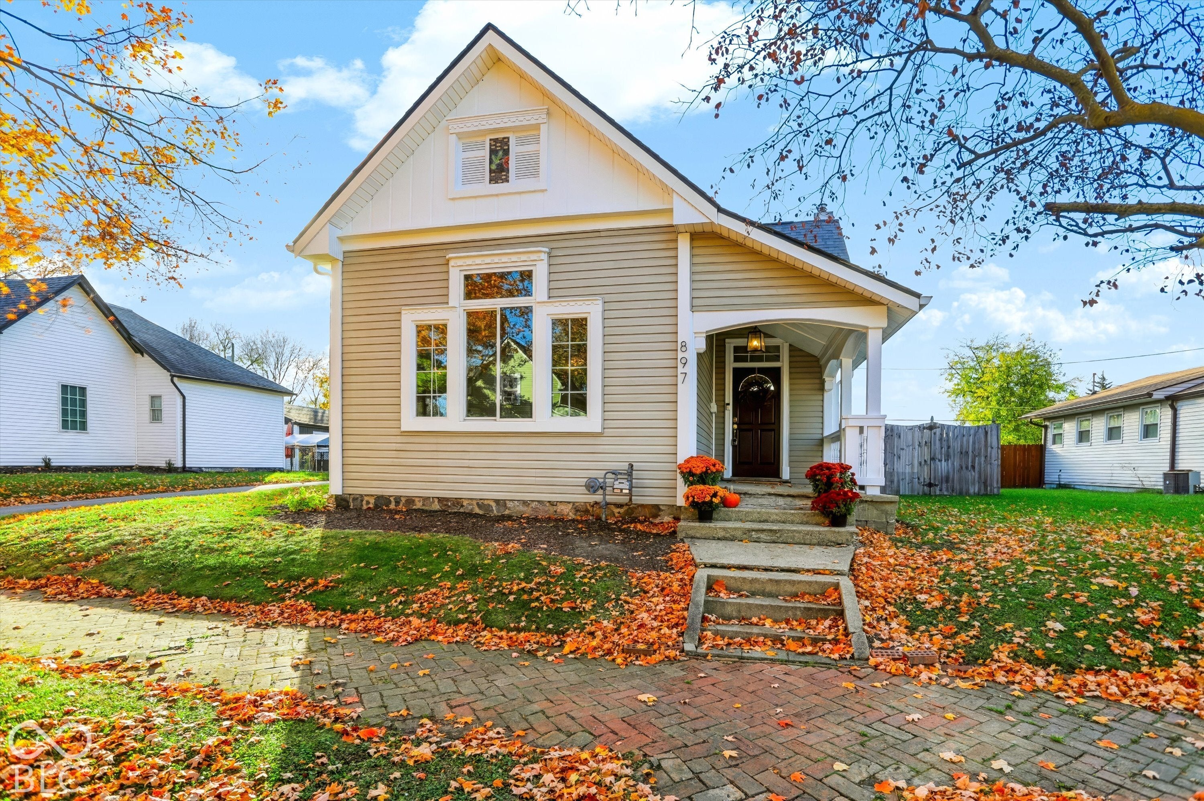
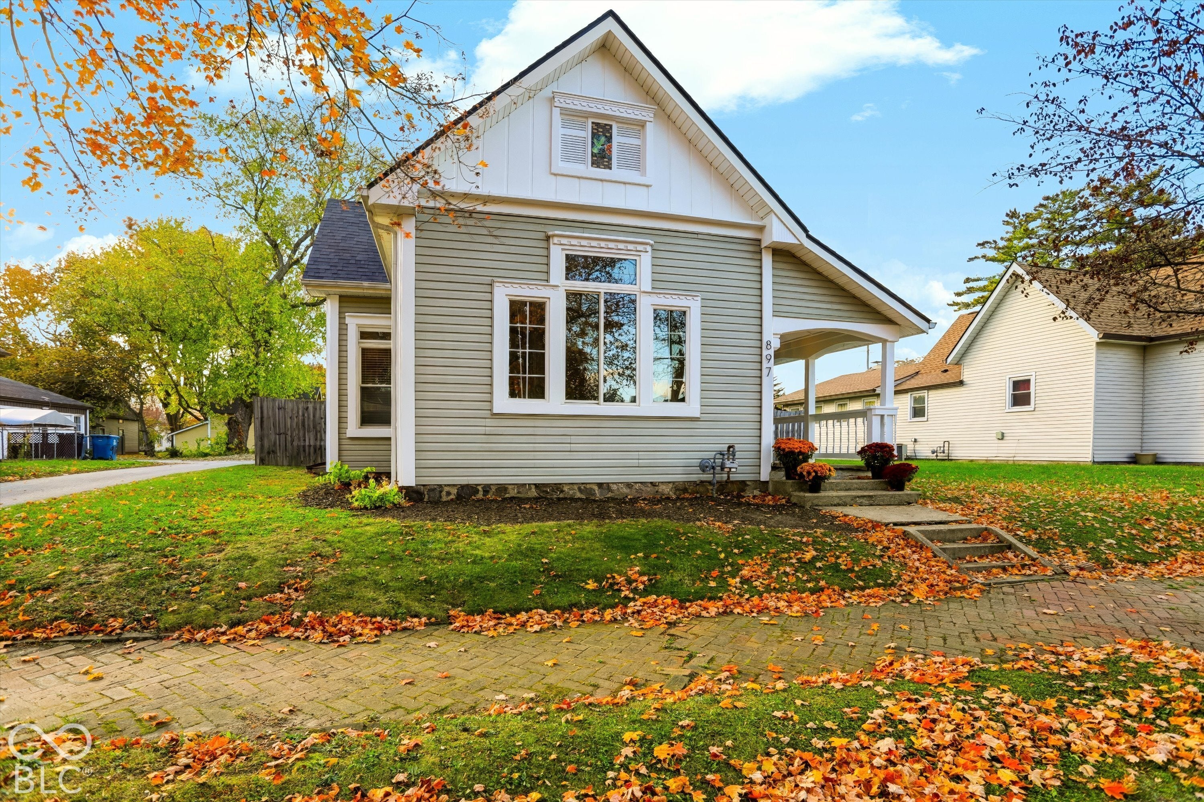
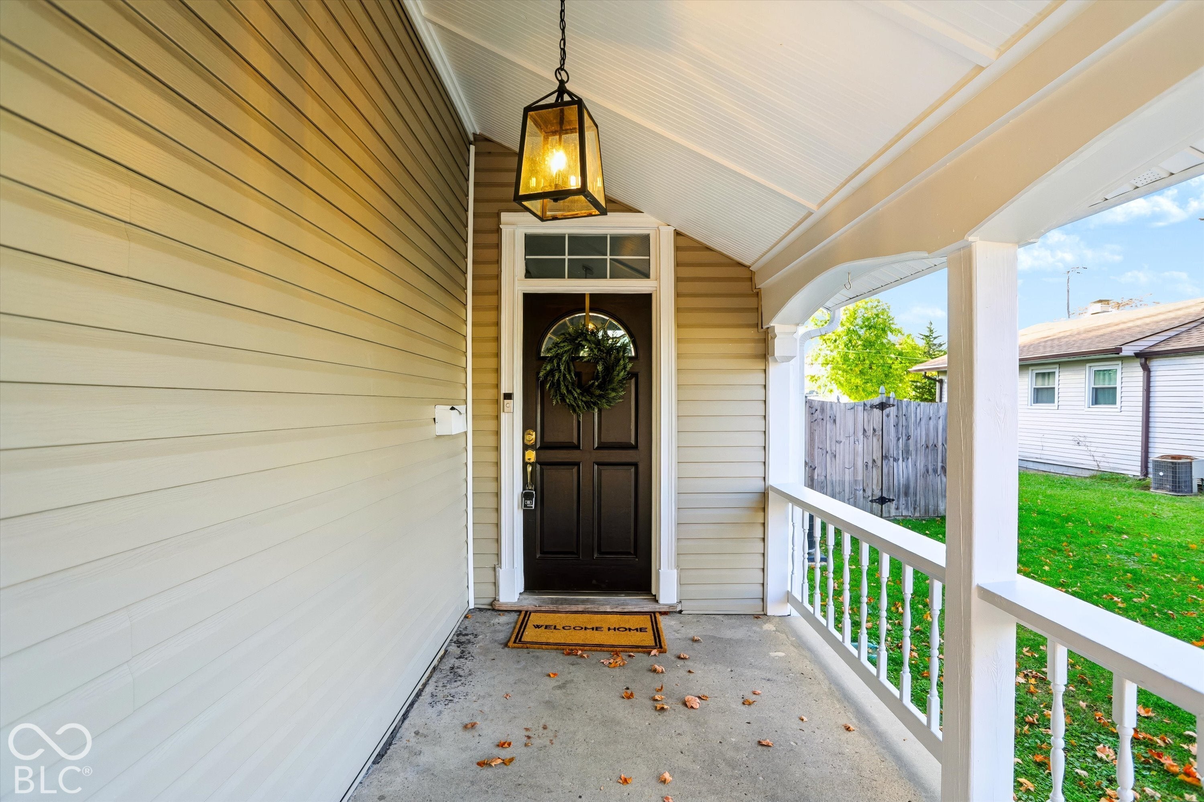
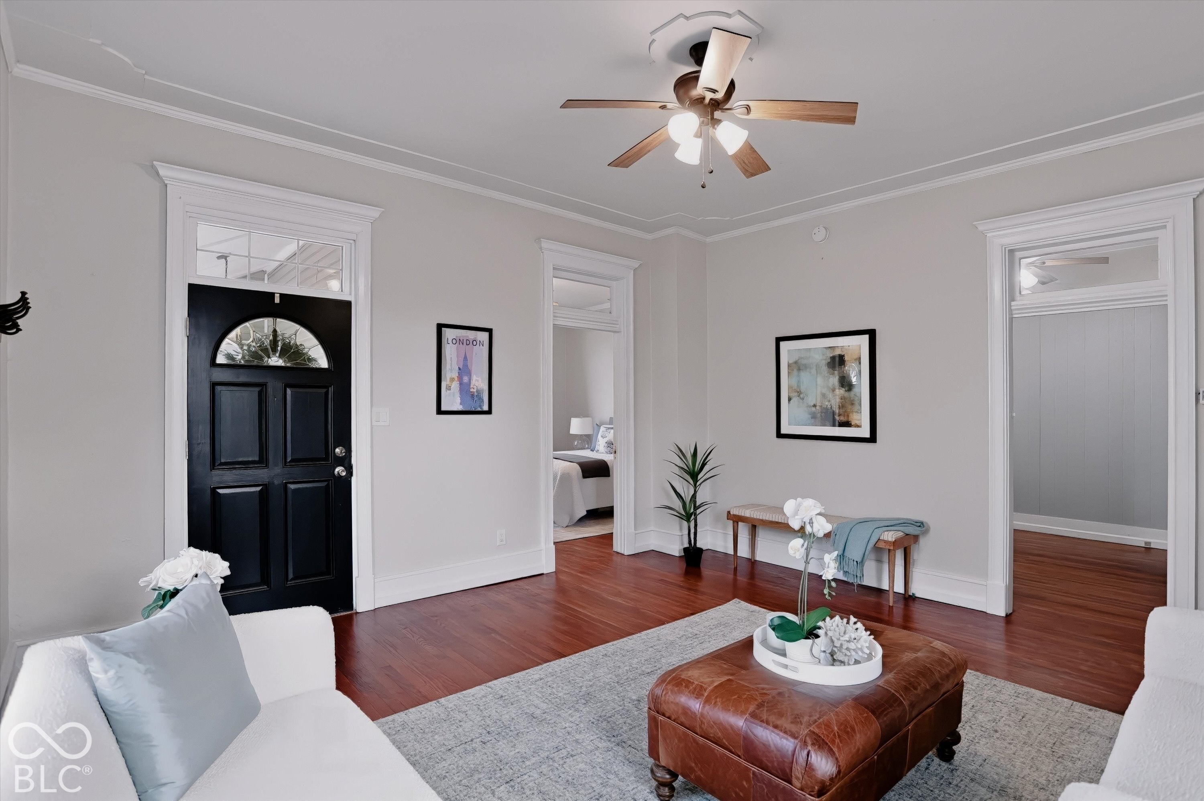
Welcome home to your new retreat near downtown Noblesville. Original hardwood floors, 11-foot ceilings in the main living spaces and bedrooms, and timeless character create a warm, inviting place to call home. This charming 2-bedroom, 1-bath home pairs the original details that you will love with thoughtful updates, including an updated kitchen with white cabinets and stainless-steel appliances. The bathroom has also been updated. Outside, a spacious backyard with a newer large deck and 6-foot privacy fence offers room to unwind, share a meal, or enjoy a quiet evening at home. Other updates include a 5-year-old roof, newer water heater, and freshly repainted exterior. You are just a short walk away from downtown Noblesville, welcoming you with locally owned restaurants, cozy coffee shops, boutiques, historic architecture, and the lively downtown square. From morning coffee and visits to the farmers market to concerts and evening strolls, there's so much to enjoy close to home. It's an inviting blend of small-town charm, community connection, and everyday convenience.
| 24 hours ago | Listing first seen on site | |
| 24 hours ago | Listing updated with changes from the MLS |

Listings courtesy of Metropolitan Indianapolis Board of REALTORS® as distributed by MLS GRID. All information is provided exclusively for consumers’ personal, non-commercial use, and may not be used for any purpose other than to identify prospective properties that a consumer may be interested in purchasing. All information is believed to be reliable but is not guaranteed and should be independently verified.
Based on information submitted to the MLS GRID as of 2026-11-06 01:27 PM UTC. All data is obtained from various sources and may not have been verified by broker or MLS GRID. Supplied Open House Information is subject to change without notice. All information should be independently reviewed and verified for accuracy. Properties may or may not be listed by the office/agent presenting the information.
Copyright © 2026 Metropolitan Indianapolis Board of REALTORS®. All rights reserved.