
5813 Turquoise LaneIndianapolis, IN 46239
Due to the health concerns created by Coronavirus we are offering personal 1-1 online video walkthough tours where possible.

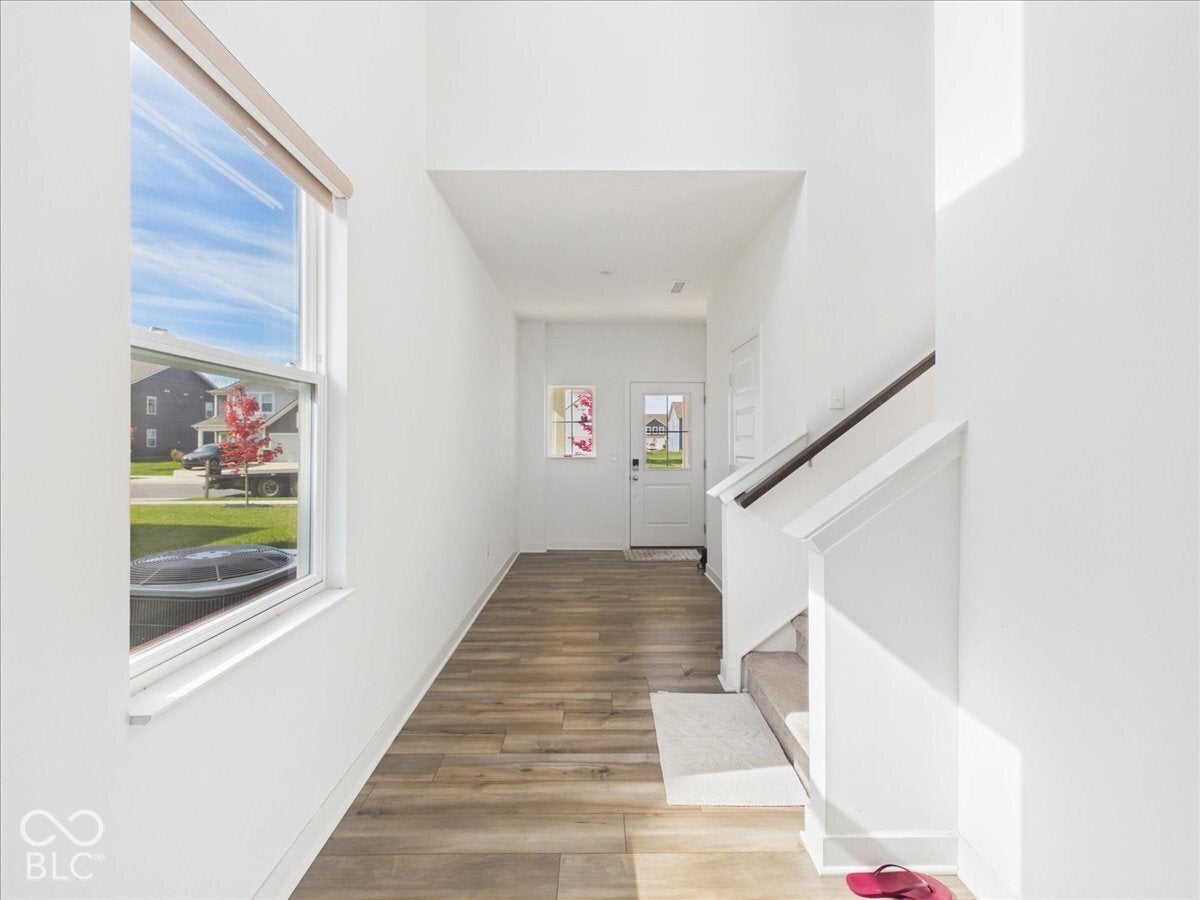
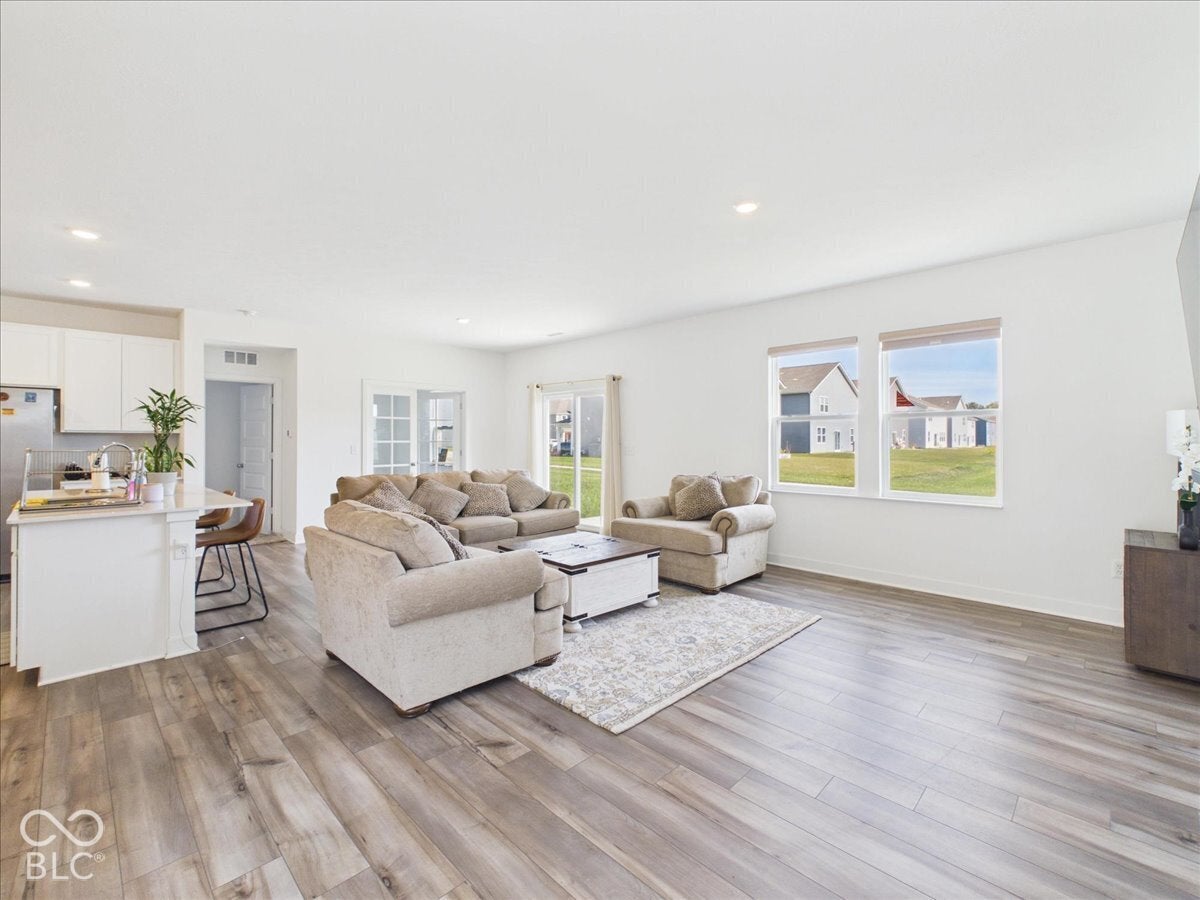

Welcome to this pristine modern retreat located in the highly sought-after Sapphire Ridge community of Franklin Township. Offering thoughtfully designed living space, this five-bedroom, three-and-a-half-bathroom home delivers exceptional value and immediate move-in readiness. The open-concept main level features upgraded luxury vinyl plank flooring throughout the spacious great room, dining area, and modern kitchen. Designed for versatile living, the first floor also includes a dedicated private home office and a highly desirable main-level fifth bedroom that is perfect for guest accommodations or multi-generational living. Upstairs, a flexible loft area provides an ideal second living space, accompanied by four generously sized bedrooms. The expansive primary suite serves as a private oasis, complete with a walk-in closet and a double-vanity en-suite bath. Residents of Sapphire Ridge enjoy access to scenic community trails and a prime location with convenient commutes to downtown Indianapolis, local parks, and shopping. An outstanding opportunity to secure a move-in ready home at a highly competitive price point.
| 6 days ago | Status changed to Active | |
| 6 days ago | Listing updated with changes from the MLS | |
| a week ago | Listing first seen on site |

Listings courtesy of Metropolitan Indianapolis Board of REALTORS® as distributed by MLS GRID. All information is provided exclusively for consumers’ personal, non-commercial use, and may not be used for any purpose other than to identify prospective properties that a consumer may be interested in purchasing. All information is believed to be reliable but is not guaranteed and should be independently verified.
Based on information submitted to the MLS GRID as of 2026-11-06 01:32 PM UTC. All data is obtained from various sources and may not have been verified by broker or MLS GRID. Supplied Open House Information is subject to change without notice. All information should be independently reviewed and verified for accuracy. Properties may or may not be listed by the office/agent presenting the information.
Copyright © 2026 Metropolitan Indianapolis Board of REALTORS®. All rights reserved.