
312 Steeples BoulevardIndianapolis, IN 46222
Due to the health concerns created by Coronavirus we are offering personal 1-1 online video walkthough tours where possible.
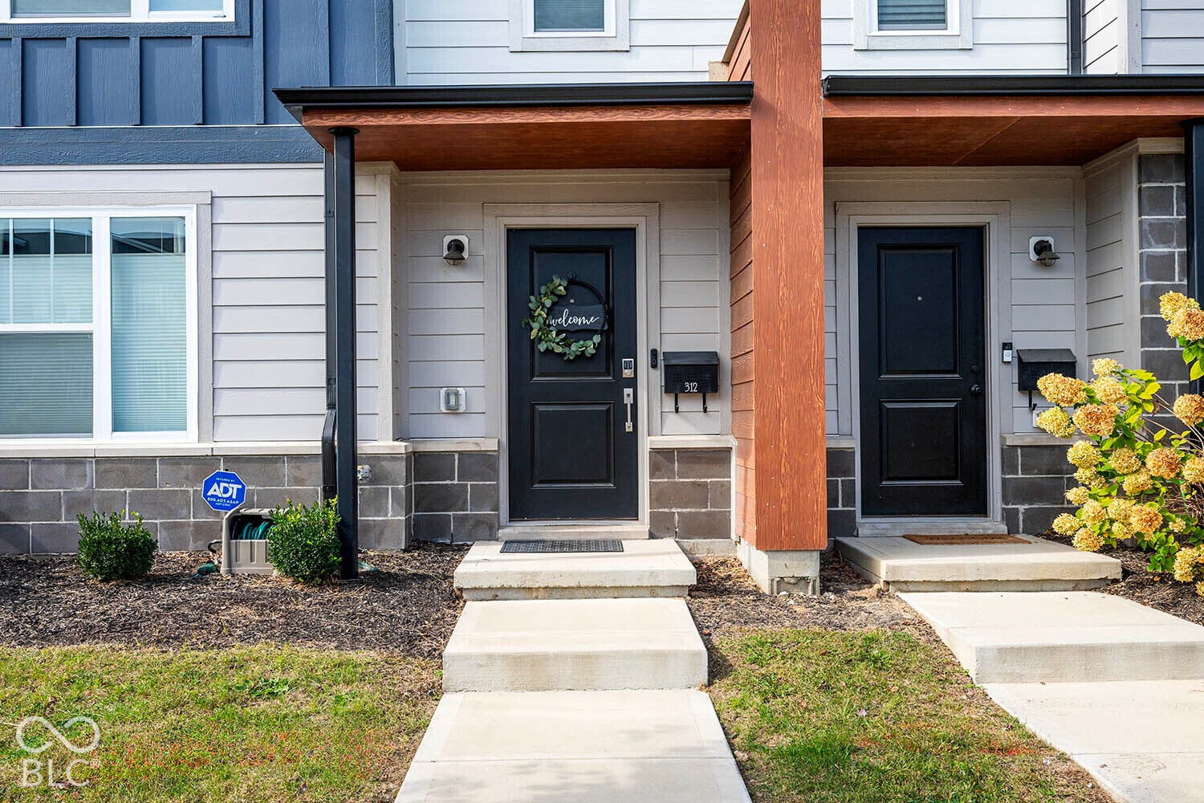
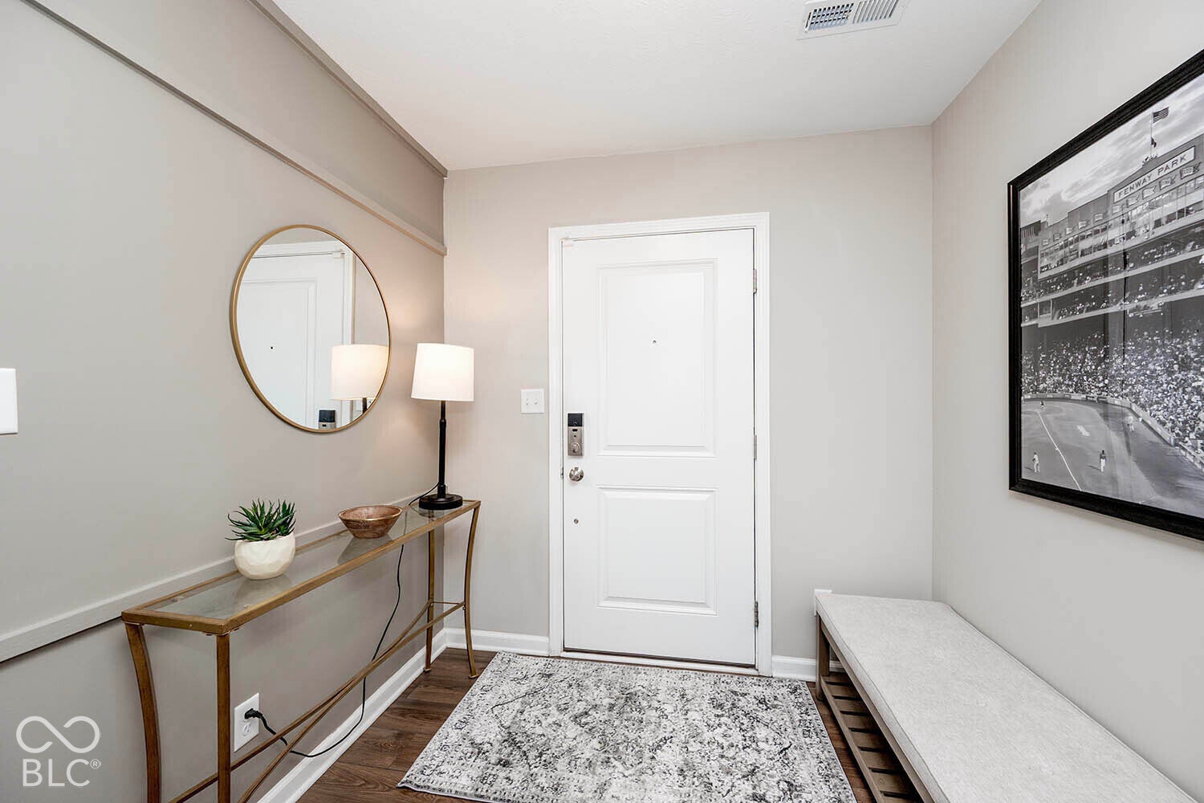
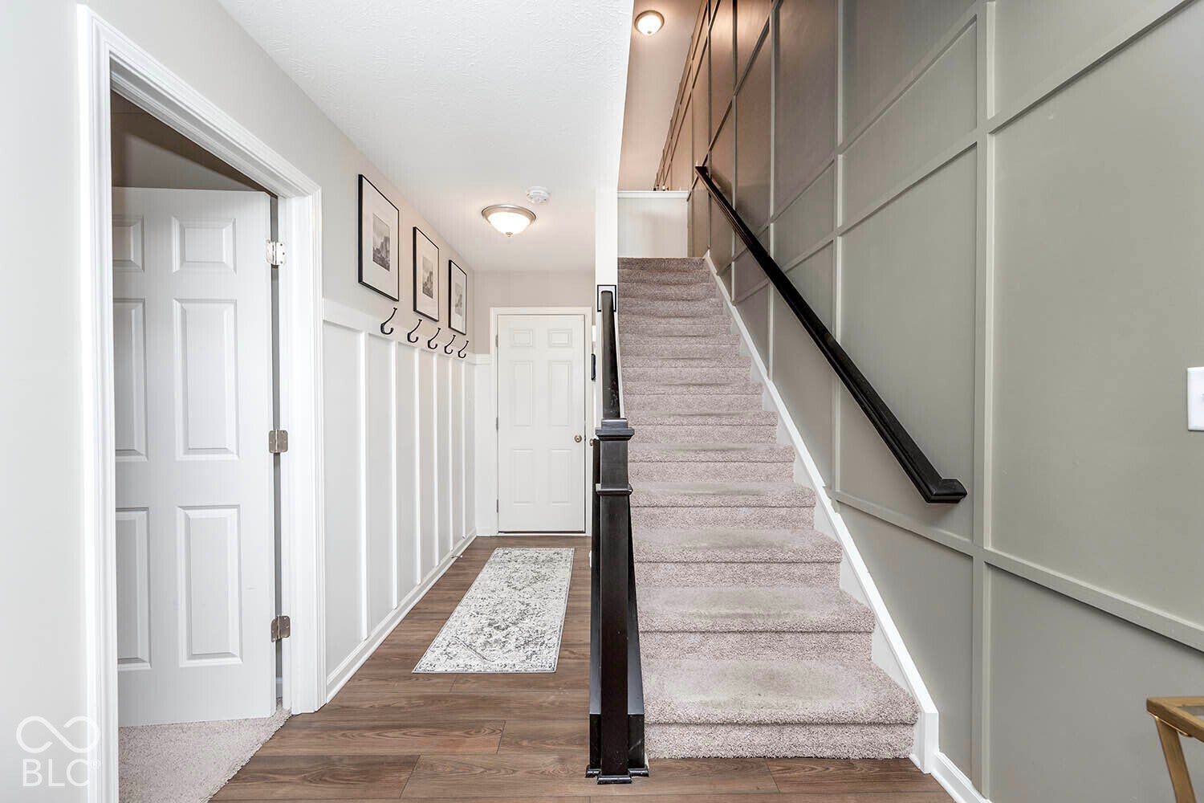
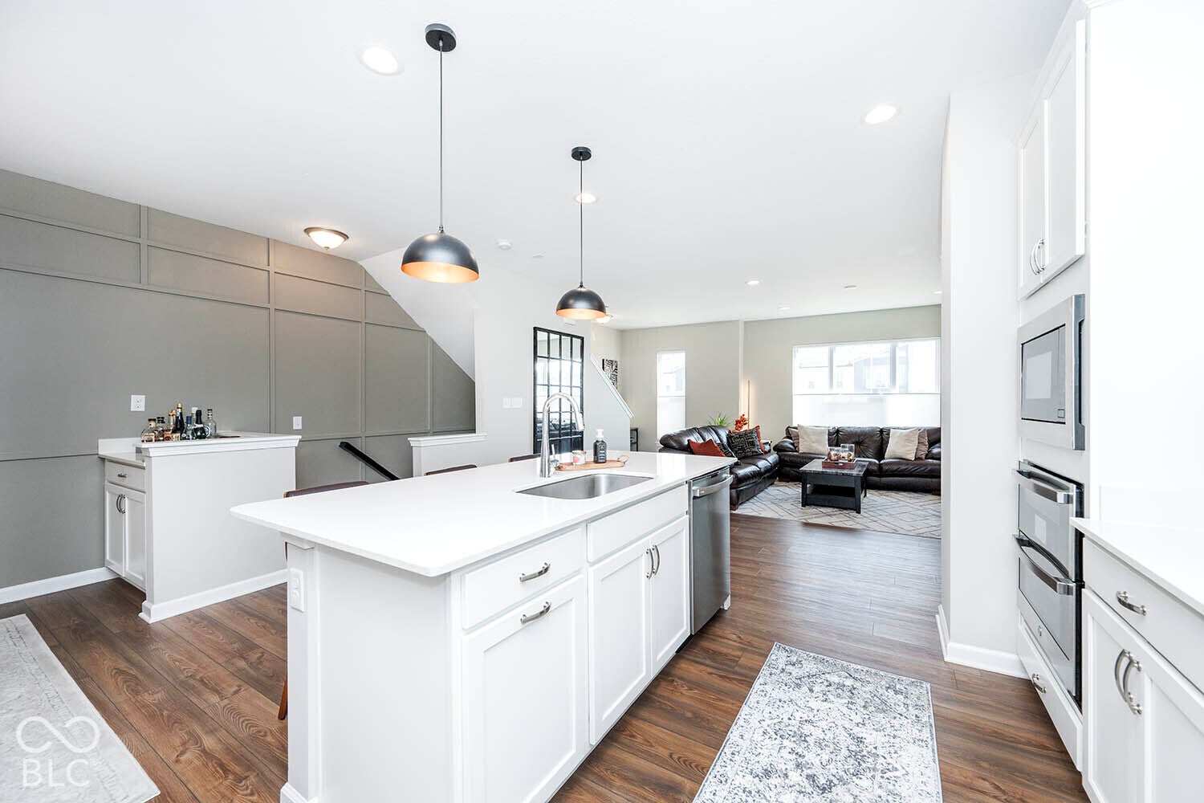
Welcome to "Exceptional Living" in this Modern, Extremely well cared for, 4-Year Old Home! 3 Exquisite Levels of living space with So Much to Offer! 3 Spacious Bedrooms, (ALL with their own baths), an Open concept Kitchen & Family room, upstairs laundry, 3.5 Baths, AND a 2 car garage! Make masterpiece meals in this Impressive Kitchen featuring all SS Appliances, Rangehood, Built In Double Ovens & Microwave, 5 Burner-Smooth Cooktop, Quartz Countertops, Tile Backsplash, Abundant White Shaker Cabinets, XL island w/sink, Generous Size Pantry, PLUS a separate Dry Bar! Savor your morning coffee on the Balcony! The Main level includes a Bedroom Ensuite while 2 additional Bedrooms plus the Laundry are upstairs. A Versatile Loft offers space for Play, Workout, or Home Office! Pride of Ownership shines with added Board & Batton Trims, Custom Window Shades, Tile Backsplash, Upgraded Lighting, and Custom Closet Designs! You will LOVE that ALL Appliances stay! (Including Washer, Dryer, AND Water softener!). This location is Spectacular! Close to College, Downtown Indy, the Airport, Restaurants, Shopping, Major Highways, but situated in a Quiet Residential Neighborhood with Walking Trails! This home is priced to Sell!
| 4 days ago | Listing first seen on site | |
| 4 days ago | Listing updated with changes from the MLS |

Listings courtesy of Metropolitan Indianapolis Board of REALTORS® as distributed by MLS GRID. All information is provided exclusively for consumers’ personal, non-commercial use, and may not be used for any purpose other than to identify prospective properties that a consumer may be interested in purchasing. All information is believed to be reliable but is not guaranteed and should be independently verified.
Based on information submitted to the MLS GRID as of 2026-11-05 12:35 PM UTC. All data is obtained from various sources and may not have been verified by broker or MLS GRID. Supplied Open House Information is subject to change without notice. All information should be independently reviewed and verified for accuracy. Properties may or may not be listed by the office/agent presenting the information.
Copyright © 2026 Metropolitan Indianapolis Board of REALTORS®. All rights reserved.