
10416 Cornell AvenueCarmel, IN 46280
Due to the health concerns created by Coronavirus we are offering personal 1-1 online video walkthough tours where possible.
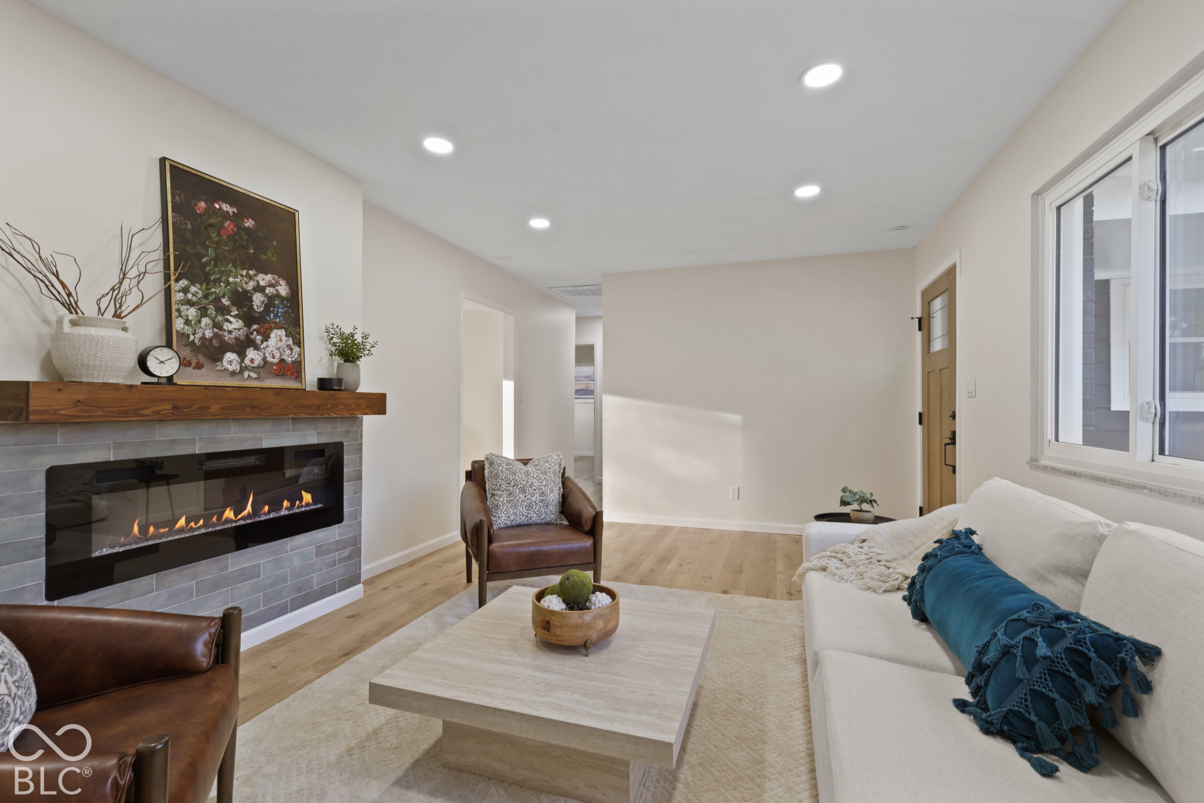
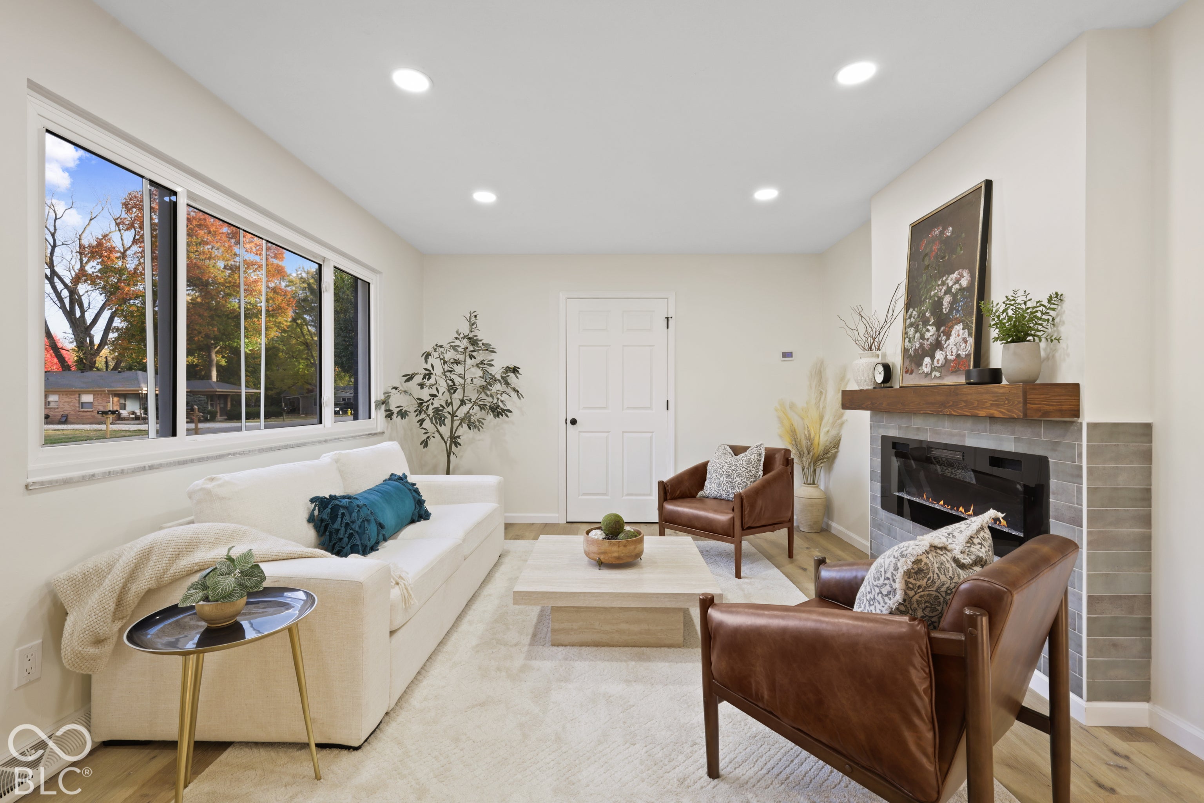
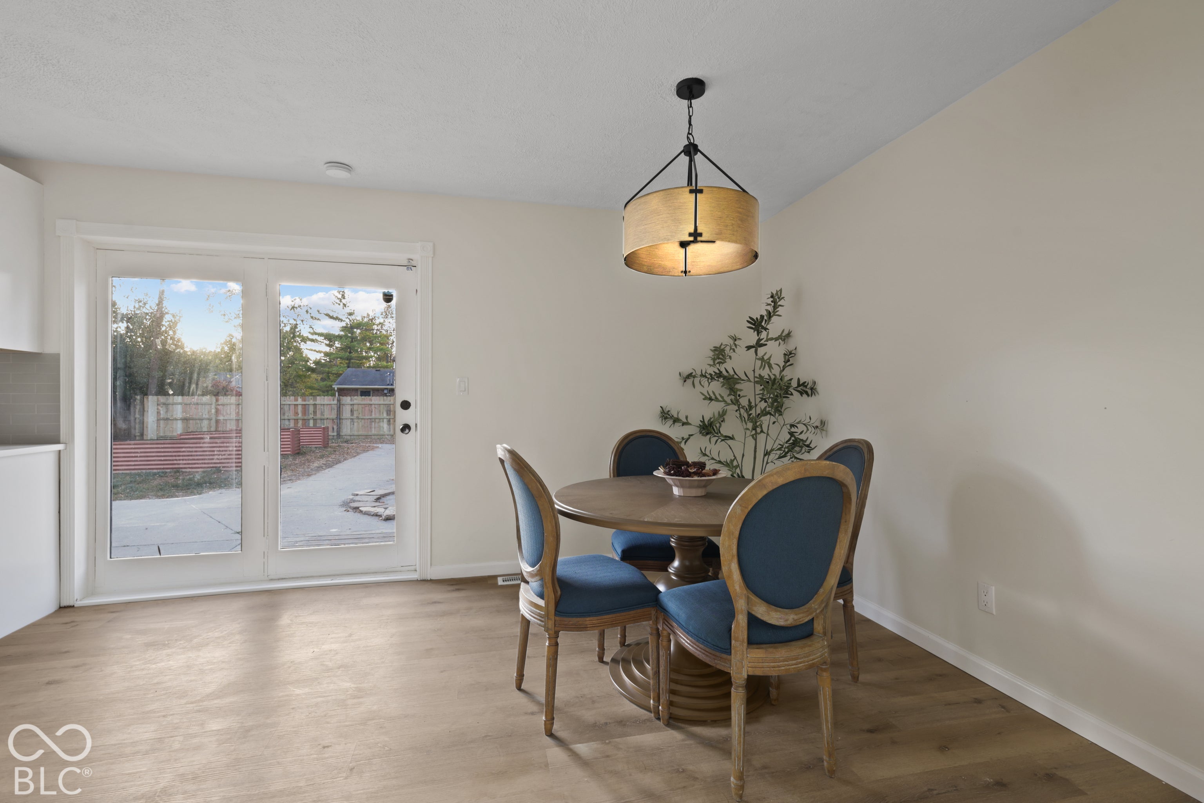
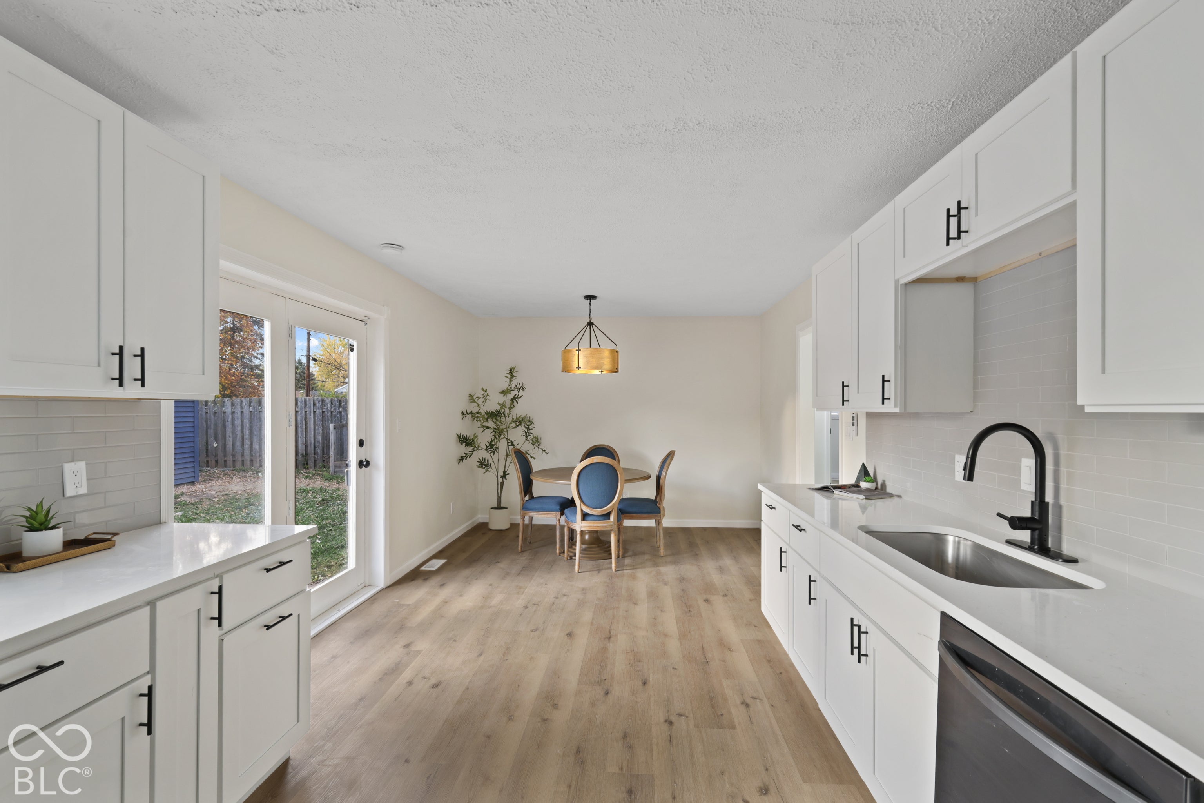
Finding a home with a separate living space like this in Carmel isn't something you come across every day. This fully modernized ranch offers 4 bedrooms, 2 full bathrooms, and 1,577 square feet in the main home, plus a detached 1-bedroom, 1-bath detached ADU. The main home features an updated kitchen, a comfortable living room with a fireplace, and a layout that offers plenty of room for everyday living. A private backyard with a fire pit and raised beds add to the home's appeal. The detached ADU opens up a whole different set of possibilities, whether you need space for family, guests, additional income, or a separate space to call your own. With two distinct living spaces, this property offers flexibility that's hard to find, all in a convenient Carmel location!
| 4 days ago | Status changed to Active | |
| 4 days ago | Listing updated with changes from the MLS | |
| 6 days ago | Listing first seen on site |

Listings courtesy of Metropolitan Indianapolis Board of REALTORS® as distributed by MLS GRID. All information is provided exclusively for consumers’ personal, non-commercial use, and may not be used for any purpose other than to identify prospective properties that a consumer may be interested in purchasing. All information is believed to be reliable but is not guaranteed and should be independently verified.
Based on information submitted to the MLS GRID as of 2026-11-05 01:12 PM UTC. All data is obtained from various sources and may not have been verified by broker or MLS GRID. Supplied Open House Information is subject to change without notice. All information should be independently reviewed and verified for accuracy. Properties may or may not be listed by the office/agent presenting the information.
Copyright © 2026 Metropolitan Indianapolis Board of REALTORS®. All rights reserved.