
11520 Plum Ridge CourtIndianapolis, IN 46229
Due to the health concerns created by Coronavirus we are offering personal 1-1 online video walkthough tours where possible.
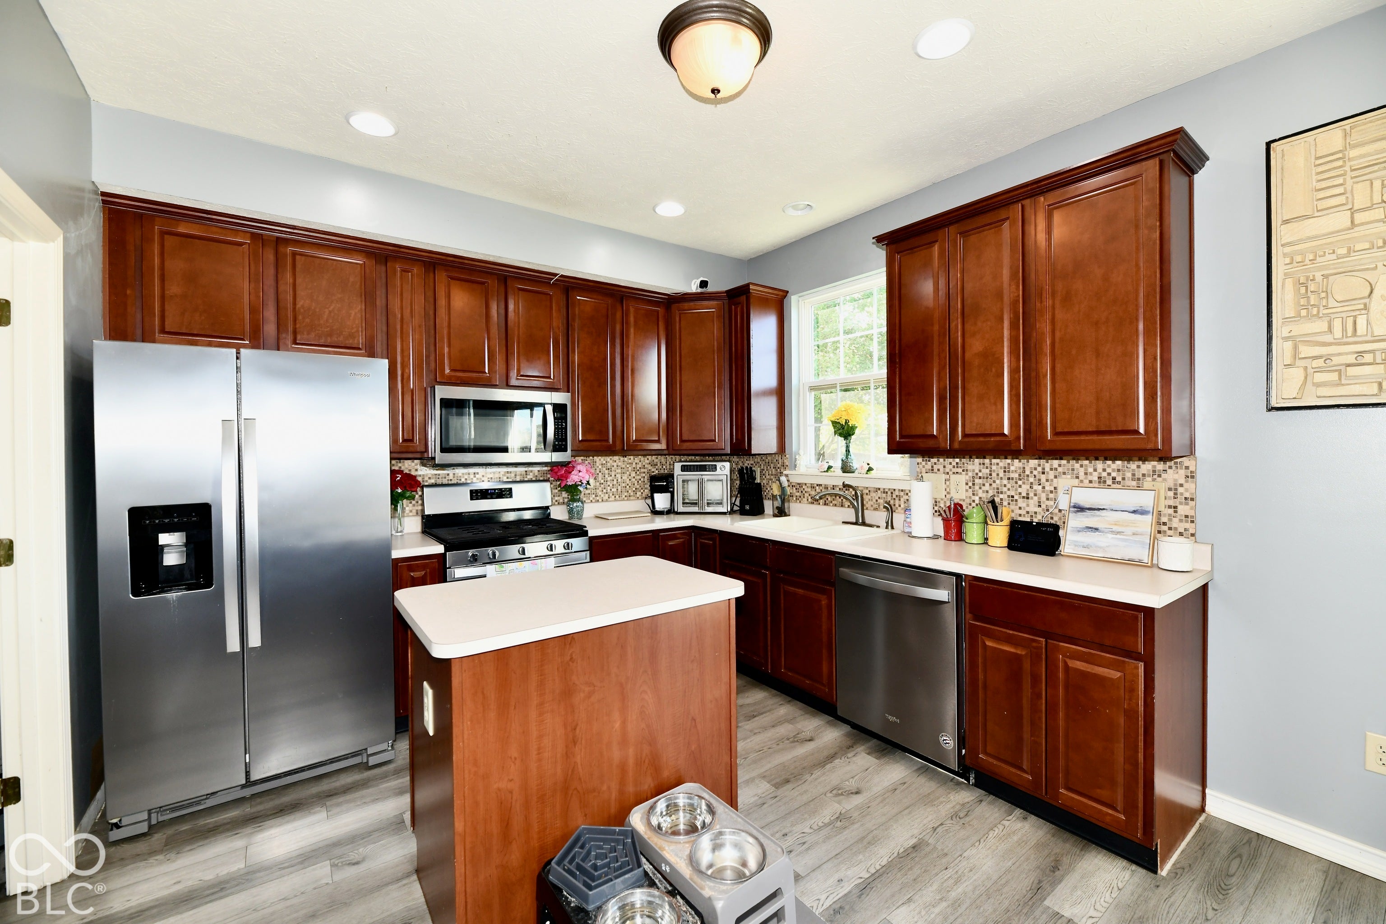

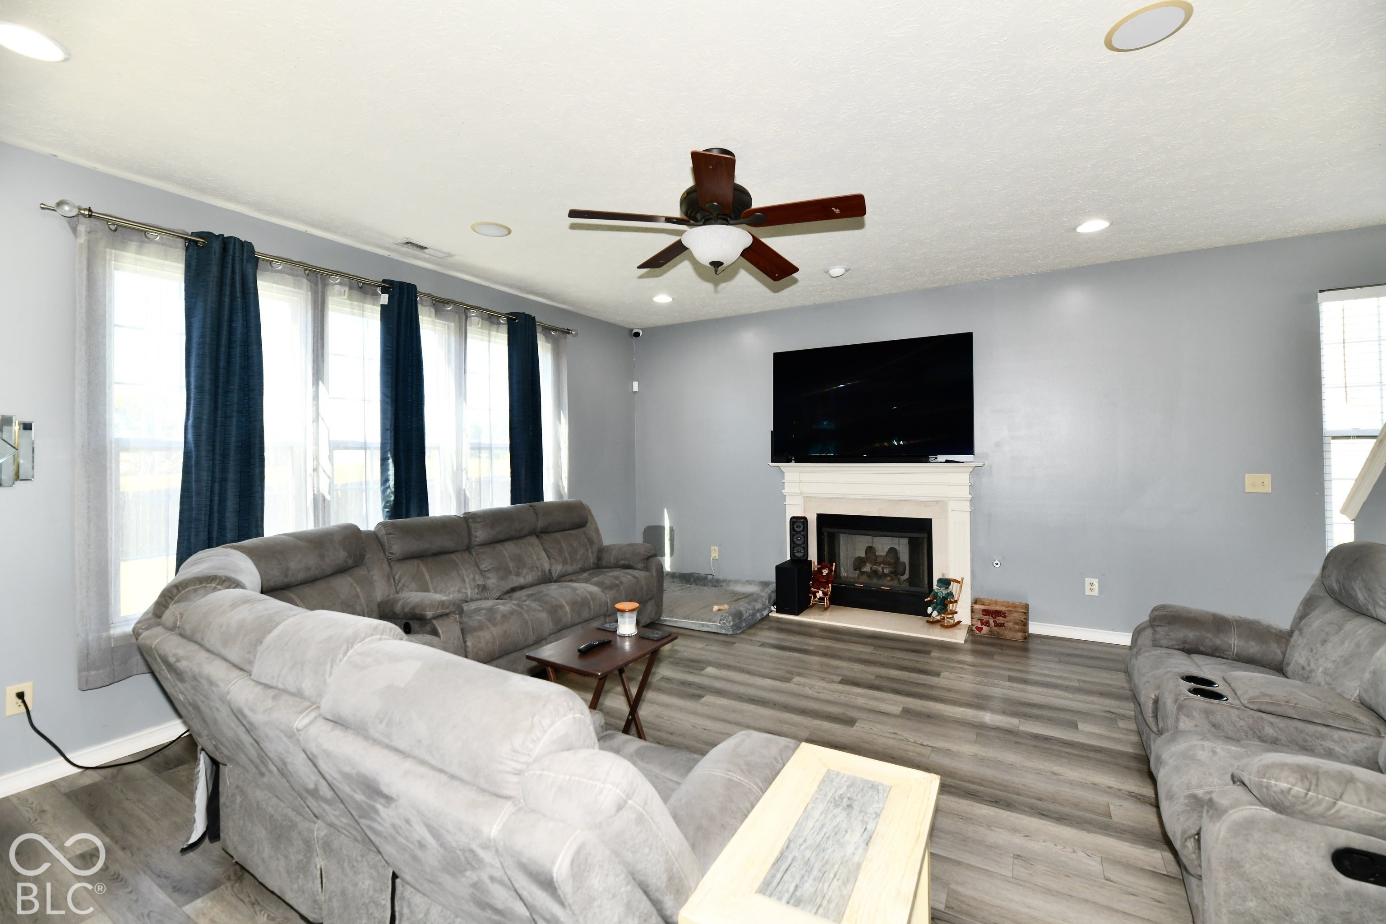
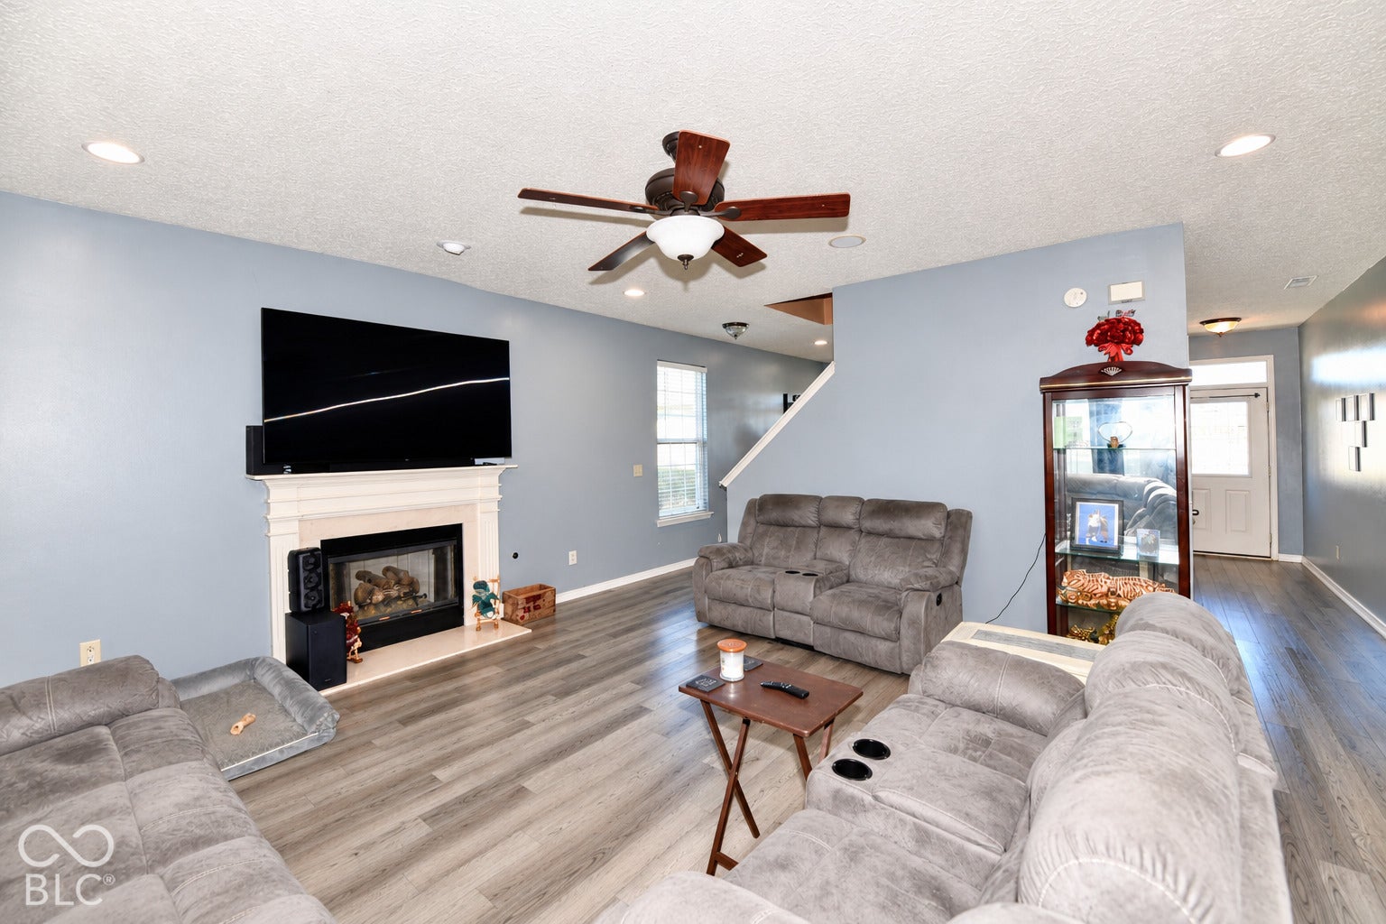
Former Davis Homes model home offering 2,316 sq. ft., 3 bedrooms, 2.5 baths, and a spacious fenced backyard on a quiet cul-de-sac with minimal traffic! Features include 9-foot main-level ceilings, 8-foot upstairs ceilings, luxury vinyl plank flooring, recessed can lighting, and built-in ceiling speakers throughout. Hardwired Ethernet ports in every bedroom, loft, and living room provide convenient connectivity for work, gaming, and streaming. The kitchen offers cherry-stained cabinetry, center island, and walk-in pantry. All four kitchen appliances are Whirlpool, with an LG washer/dryer combo included. The primary suite features a vaulted ceiling, double vanity, garden tub, separate shower, and spacious walk-in closet. Enjoy additional flexible living space in the upstairs loft, a climate-controlled attached 3-car garage, separate upstairs and downstairs smart thermostats, included security system, covered front porch, and rear deck. Irrigation system is winterized and services all sides of the home. Transferable Choice Home Warranty included through October 4, 2027, subject to contract terms. 8,756 sq. ft. lot. HOA $250 annually!
| 6 days ago | Status changed to Active | |
| 6 days ago | Listing updated with changes from the MLS | |
| a week ago | Listing first seen on site |

Listings courtesy of Metropolitan Indianapolis Board of REALTORS® as distributed by MLS GRID. All information is provided exclusively for consumers’ personal, non-commercial use, and may not be used for any purpose other than to identify prospective properties that a consumer may be interested in purchasing. All information is believed to be reliable but is not guaranteed and should be independently verified.
Based on information submitted to the MLS GRID as of 2026-11-06 01:32 PM UTC. All data is obtained from various sources and may not have been verified by broker or MLS GRID. Supplied Open House Information is subject to change without notice. All information should be independently reviewed and verified for accuracy. Properties may or may not be listed by the office/agent presenting the information.
Copyright © 2026 Metropolitan Indianapolis Board of REALTORS®. All rights reserved.