Save
Ask
Tour
Hide
Share
$320,000
5 Days On Site

10804 Thistle Ridge
Fishers, IN 46038

For Sale|Single Family Residence|Active
4
Beds
3
Total Baths
2
Full Baths
1
Partial Bath
2,450
SqFt
$131
/SqFt
1990
Built
Subdivision:
Berkley Grove
County:
Hamilton
Listing courtesy of Home Possible Realty LLC (317) 774-4192

Due to the health concerns created by Coronavirus we are offering personal 1-1 online video walkthough tours where possible.
Call Now: 317-650-3572
Is this the listing for you? We can help make it yours.
317-650-3572
10804 Thistle Ridge10804 Thistle Ridge10804 Thistle Ridge10804 Thistle Ridge
Save
Ask
Tour
Hide
Share

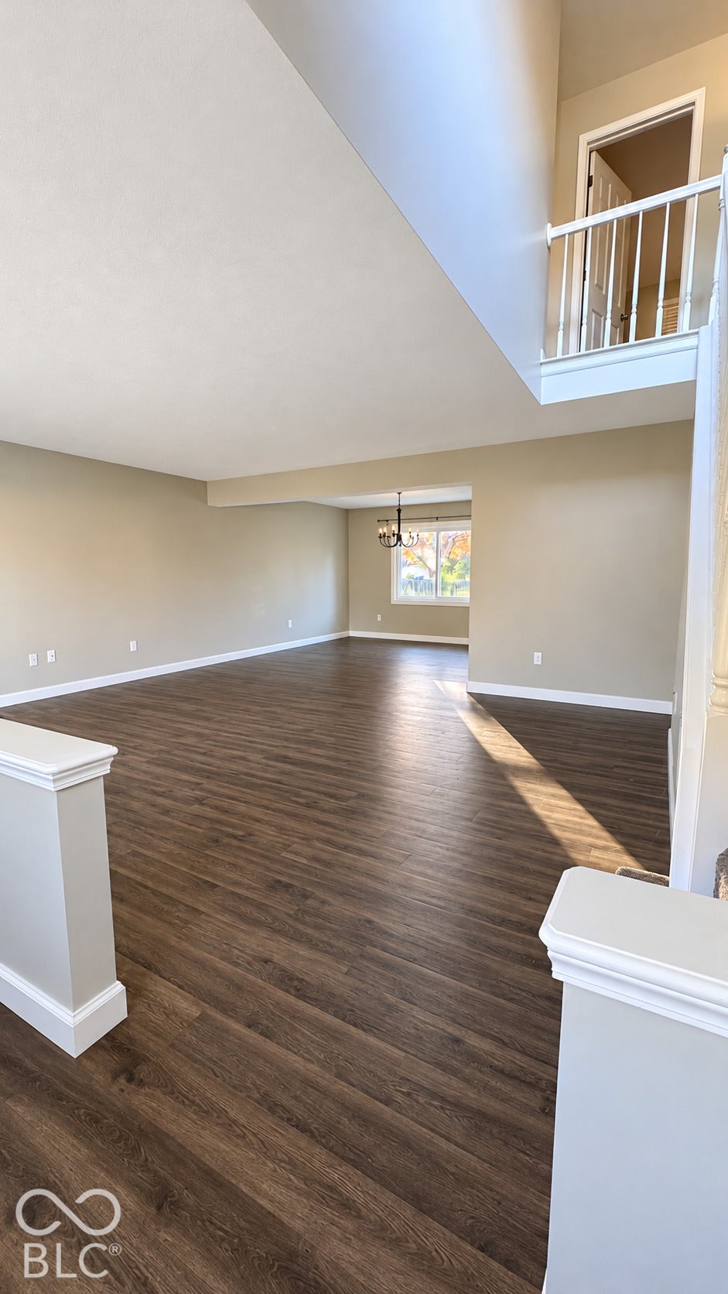
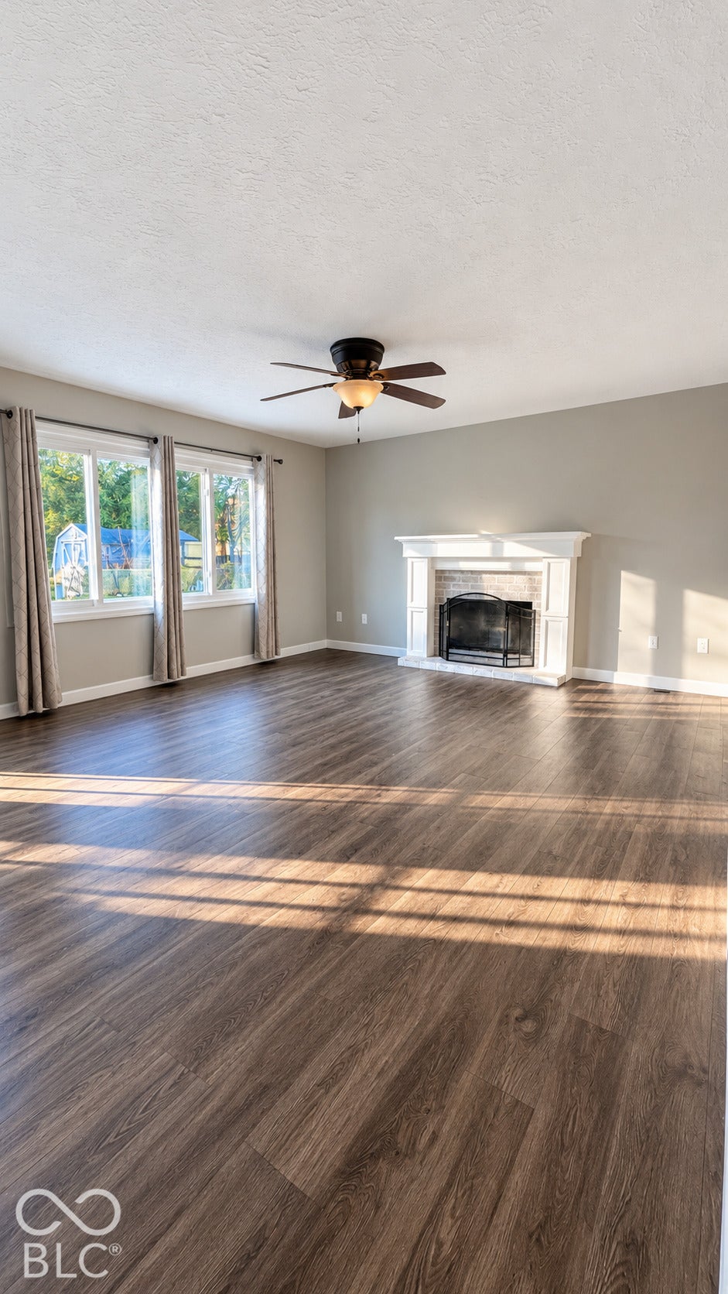
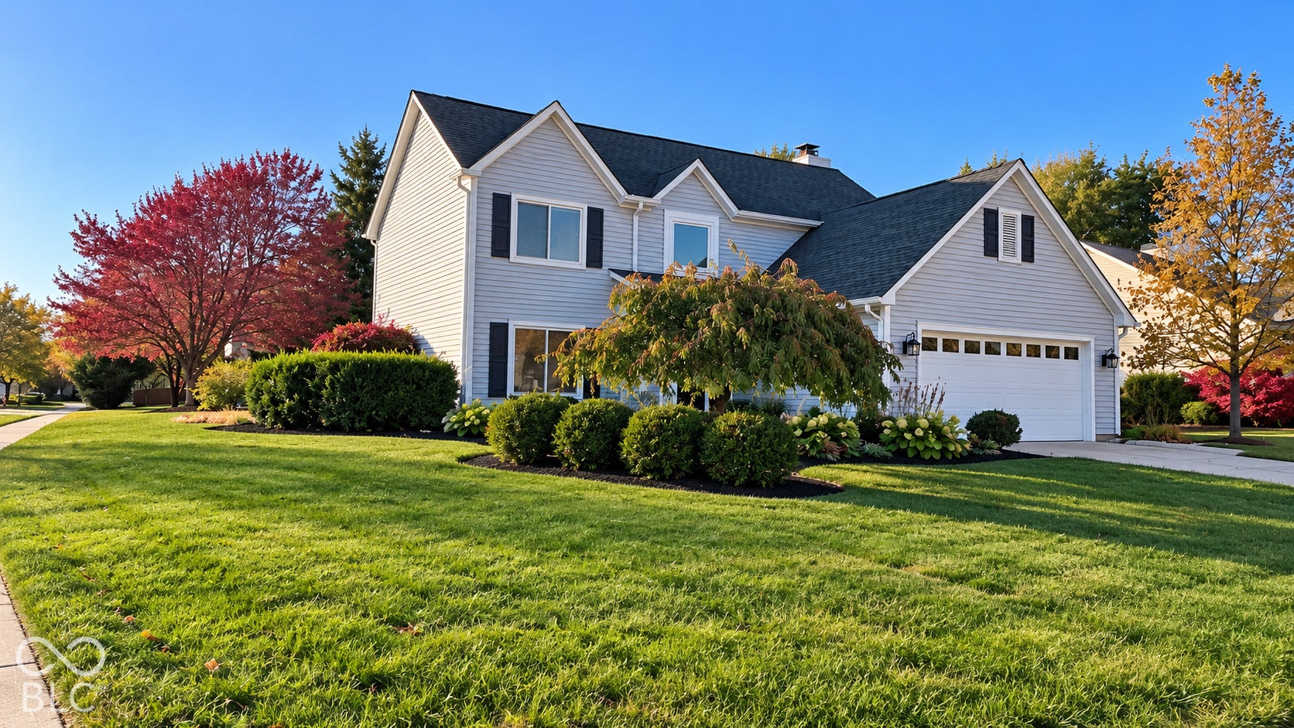
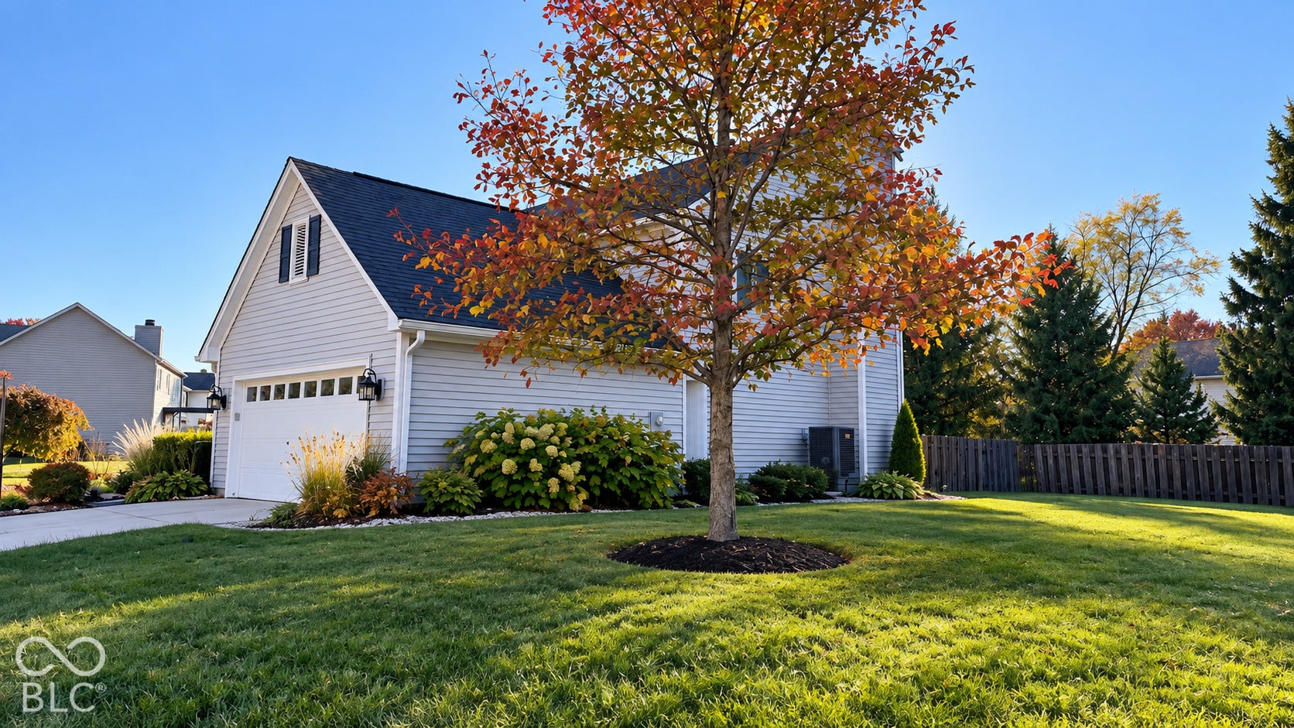
Investor Special - Built-In Equity Opportunity in Fishers! Located at 10804 Thistle, Fishers, IN 46038, within the highly desirable HSE School District! This spacious home offers 4 bedrooms, 2.5 bathrooms, and excellent potential for investors or buyers looking for a property with equity already in place. The HVAC system is approximately 2 years old, providing a valuable recent update. The home needs some TLC and cosmetic improvements but offers tremendous value-add potential. Enjoy a fantastic location within walking distance of the Nickel Plate Trail and a local coffee shop, with convenient access to shopping, restaurants, parks, and entertainment. Priced to reflect its condition and potential. Bring your vision and take advantage of this opportunity in Fishers!

Save
Ask
Tour
Hide
Share
Listing Snapshot
Price 
$320,000
Days On Site 
5 Days
Bedrooms 
4
Inside Area (SqFt) 
2,450 sqft
Total Baths 
3
Full Baths 
2
Partial Baths 
1
Lot Size 
0.35 Acres
Year Built 
1990
MLS Number 
22134286
Status 
Active
Property Tax 
N/A
HOA/Condo/Coop Fees 
$25 monthly
Sq Ft Source 
N/A
Friends & Family
Recent Activity
5 days agoStatus changed to Active
5 days agoListing updated with changes from the MLS
6 days agoListing first seen on site
General Features
Acres 
0.35
Foundation 
Slab
Garage 
Yes
Garage Spaces 
2
Levels 
Two
Parking 
Attached
Property Sub Type 
Single Family Residence
SqFt Total 
2450
Style 
Traditional
Water Source 
Public
Interior Features
Appliances 
Electric CooktopDishwasherDryerDisposalGas Water HeaterMicrowaveRefrigeratorWasher
Cooling 
Central Air
Fireplace 
Yes
Fireplace Features 
Family RoomWood Burning
Fireplaces 
1
Heating 
ElectricForced Air
Interior 
Walk-In Closet(s)
Save
Ask
Tour
Hide
Share
Exterior Features
Construction Details 
Vinyl Siding
Exterior 
Fire Pit
Fencing 
Full
Other Structures 
Barn(s)
Community Features
Accessibility Features 
Accessible Entrance
Association Fee 
$300.0
Association Fee Frequency 
Annually
MLS Area 
2911 - Hamilton - Delaware
School District 
Hamilton Southeastern Schools
Township 
Delaware
Horse Property 
None
Schools
School District
Hamilton Southeastern Schools
Elementary School
Unknown
Middle School
Unknown
High School
Unknown
Listing courtesy of Home Possible Realty LLC (317) 774-4192


Listings courtesy of Metropolitan Indianapolis Board of REALTORS® as distributed by MLS GRID. All information is provided exclusively for consumers’ personal, non-commercial use, and may not be used for any purpose other than to identify prospective properties that a consumer may be interested in purchasing. All information is believed to be reliable but is not guaranteed and should be independently verified.

Based on information submitted to the MLS GRID as of 2026-11-06 01:14 PM UTC. All data is obtained from various sources and may not have been verified by broker or MLS GRID. Supplied Open House Information is subject to change without notice. All information should be independently reviewed and verified for accuracy. Properties may or may not be listed by the office/agent presenting the information.

Copyright © 2026 Metropolitan Indianapolis Board of REALTORS®. All rights reserved.

Neighborhood & Commute
Source: Walkscore
Disclosure: Community information and market data powered by Constellation Data Labs. Information is deemed reliable but not guaranteed.
Save
Ask
Tour
Hide
Share