
1139 Portalan DriveGreenfield, IN 46140
Due to the health concerns created by Coronavirus we are offering personal 1-1 online video walkthough tours where possible.
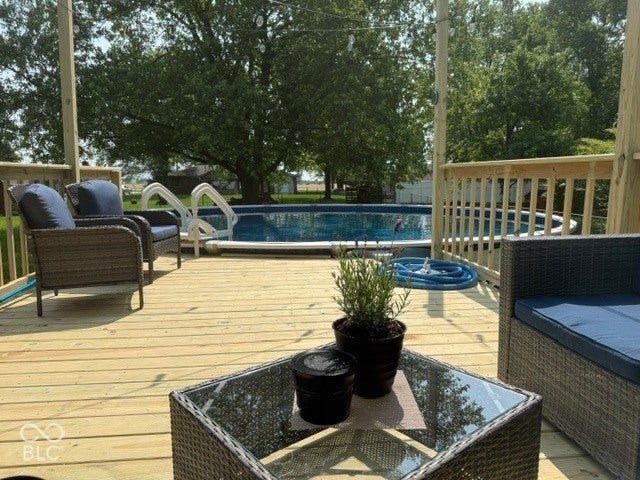

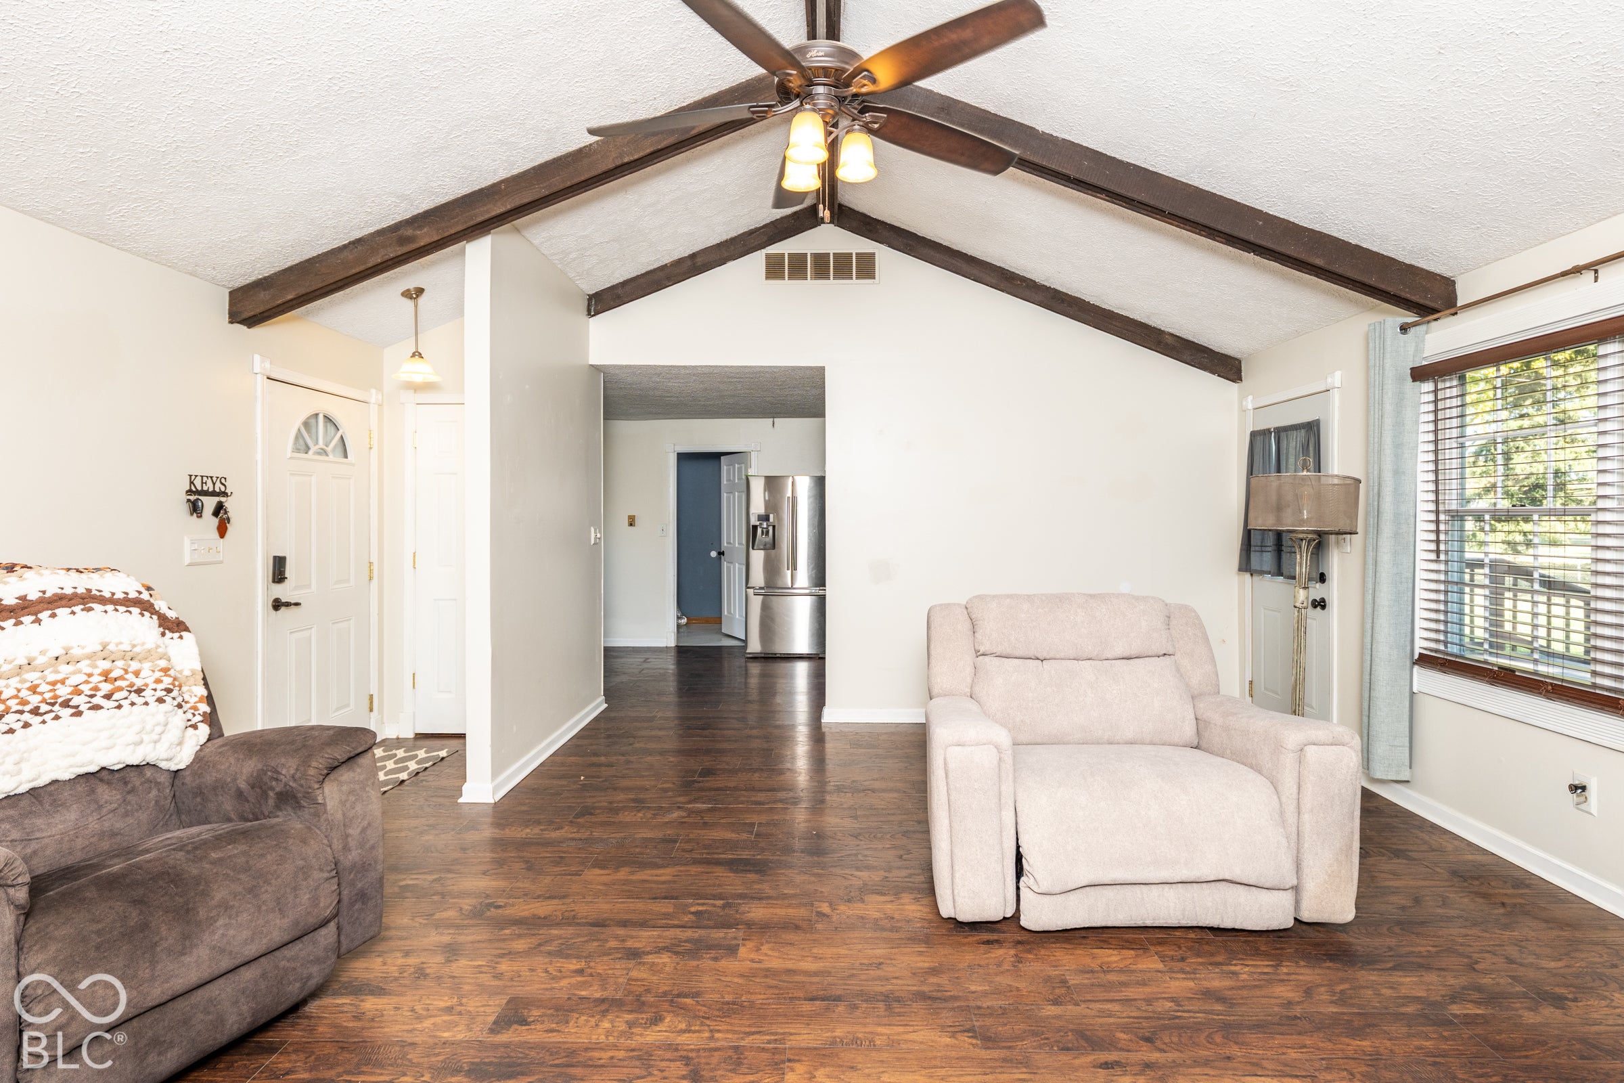
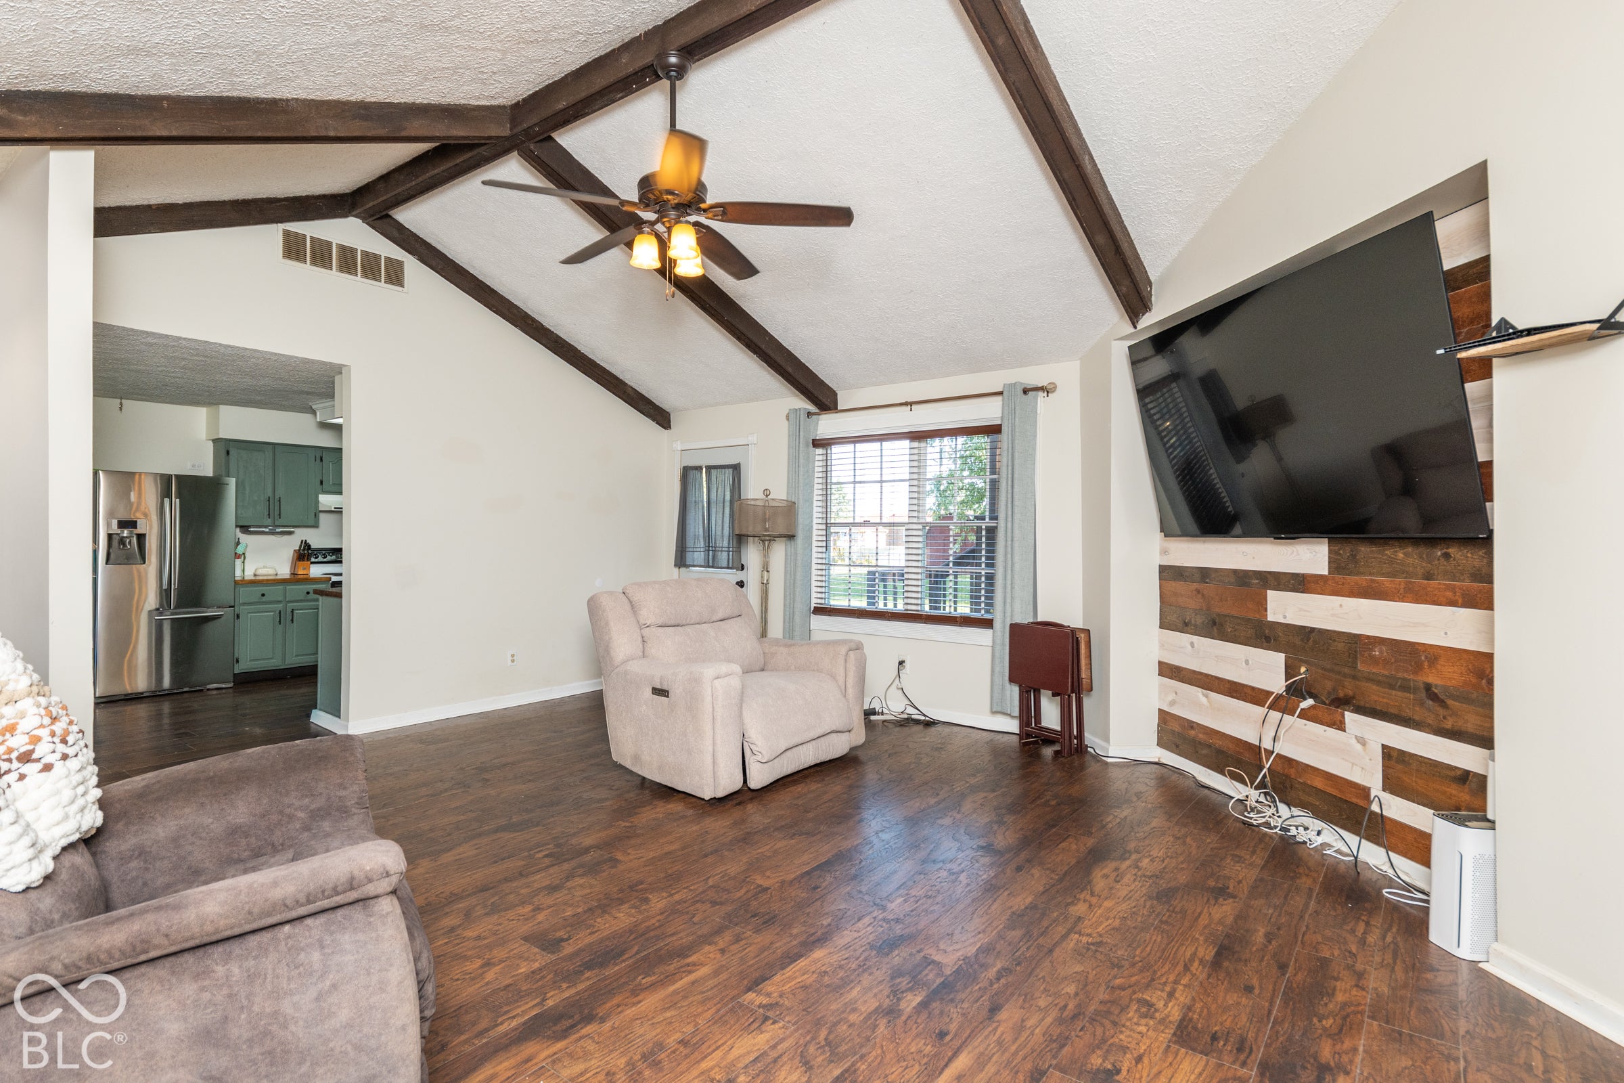
A little character, a lot of space and your own backyard retreat awaits! Welcome to this charming 3 bedroom, 2 bath brick ranch situated on over half an acre. Fresh Paint, new landscaping, outdoor lighting and a professionally installed 30' above ground pool (Spring 2025) with a custom built deck creates an inviting outdoor oasis. This is a backyard made for memories with room to garden, weekend cookouts or just relaxing in the sunshine. Plenty of room for your four-legged friends as it's fully fenced! Step into the spacious great room featuring a vaulted ceiling with exposed wood beams and a striking rustic wood accent wall that adds warmth and personality. The kitchen brings its own charm with beautiful sage green cabinetry, warm wood countertops and stainless steel appliances Newly remodeled baths and too many updates to list. No worries about mechanicals either! New A/C in 2024, new water heater in 2024, new heat exchange in 2026. And a new roof in 2023! No HOA on this secluded street yet just minutes to I-70. If the 2 car garage isn't enough space, there is also a generously sized backyard shed. With character inside, room to breathe outside, and a backyard made for memories, this is more than a house--it's a place to call Home!
| 4 days ago | Listing first seen on site | |
| 4 days ago | Listing updated with changes from the MLS |

Listings courtesy of Metropolitan Indianapolis Board of REALTORS® as distributed by MLS GRID. All information is provided exclusively for consumers’ personal, non-commercial use, and may not be used for any purpose other than to identify prospective properties that a consumer may be interested in purchasing. All information is believed to be reliable but is not guaranteed and should be independently verified.
Based on information submitted to the MLS GRID as of 2026-11-03 06:58 PM UTC. All data is obtained from various sources and may not have been verified by broker or MLS GRID. Supplied Open House Information is subject to change without notice. All information should be independently reviewed and verified for accuracy. Properties may or may not be listed by the office/agent presenting the information.
Copyright © 2026 Metropolitan Indianapolis Board of REALTORS®. All rights reserved.