
2472 Nampa DriveWhitestown, IN 46075
Due to the health concerns created by Coronavirus we are offering personal 1-1 online video walkthough tours where possible.
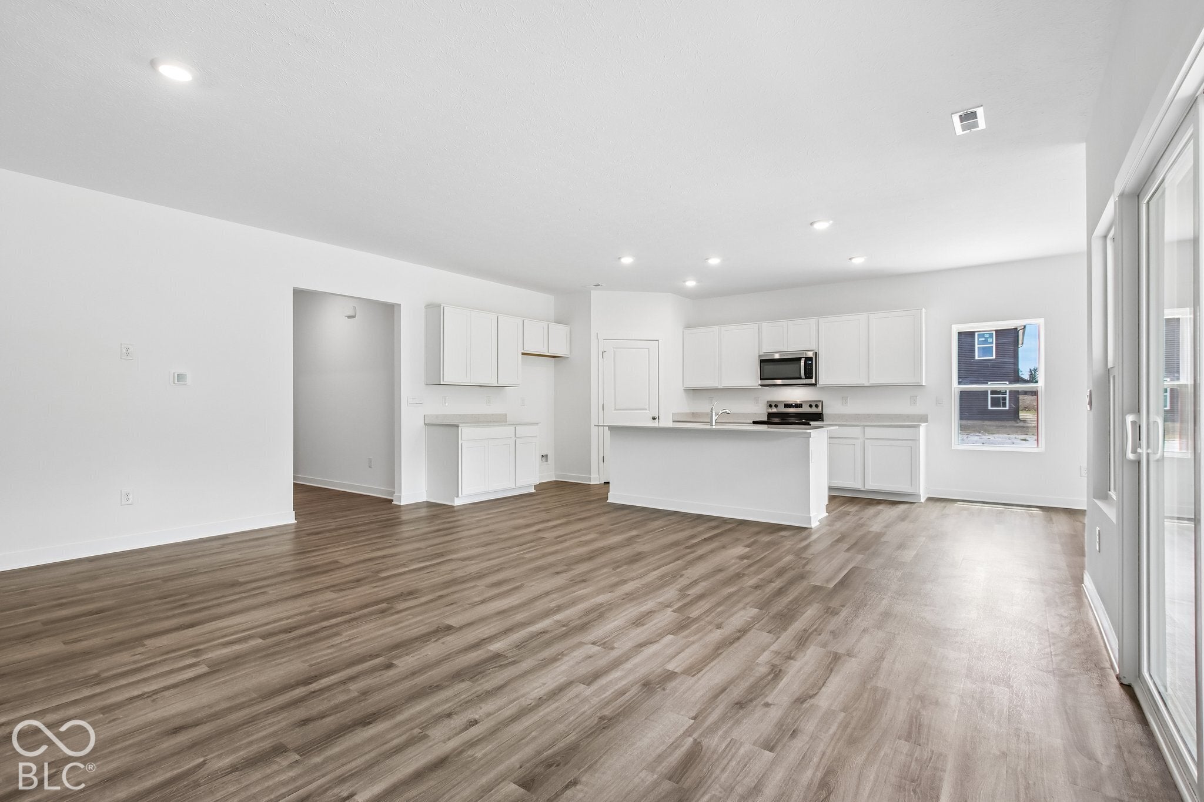
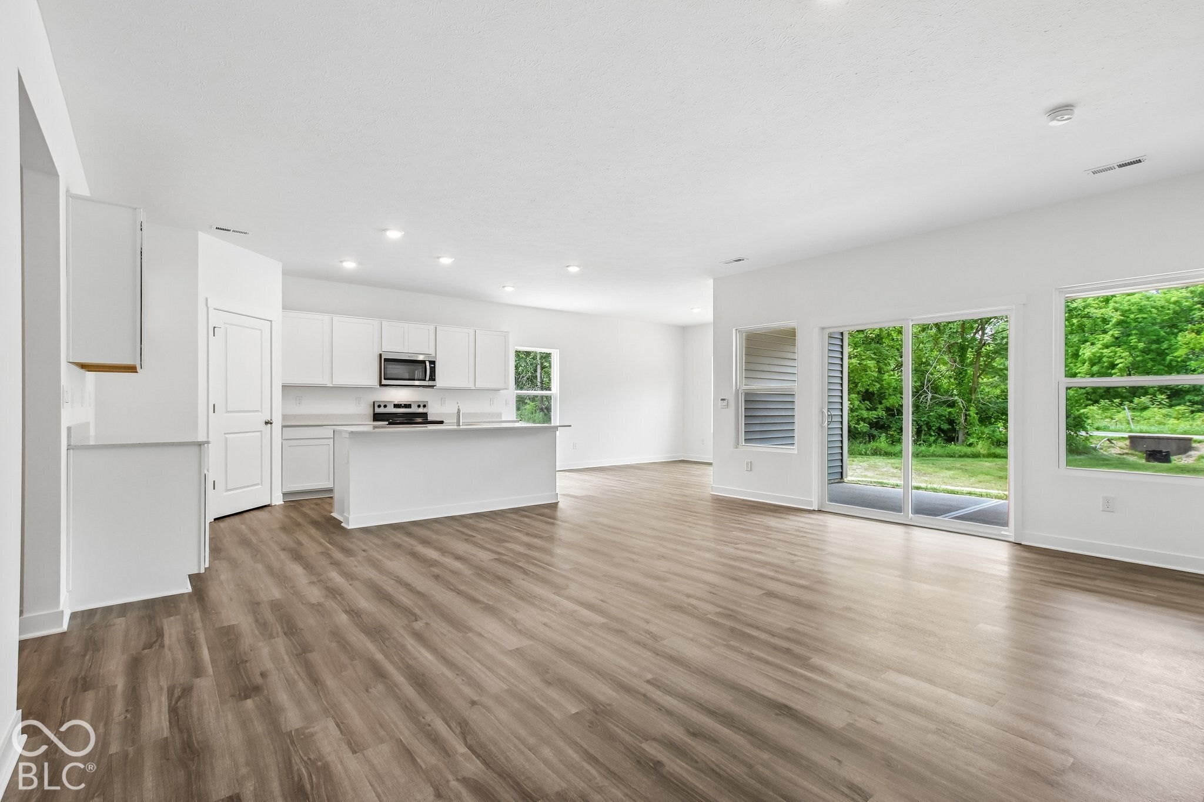
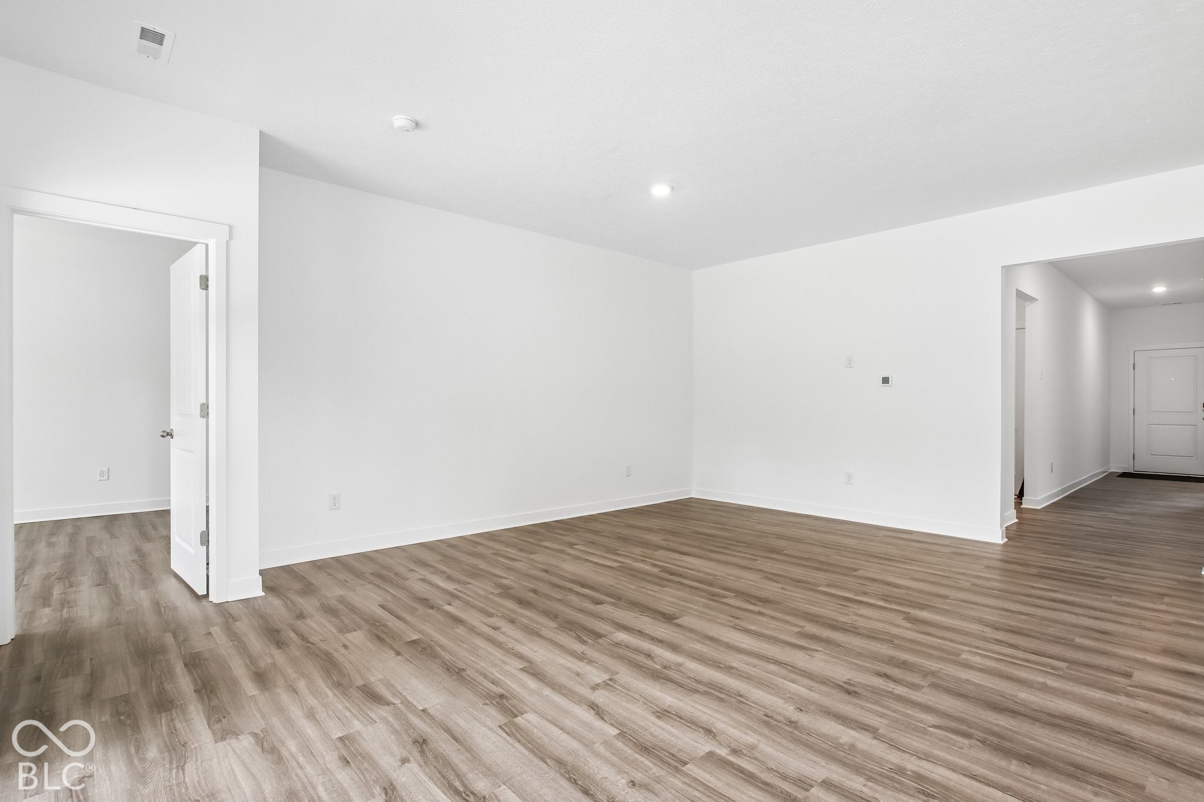
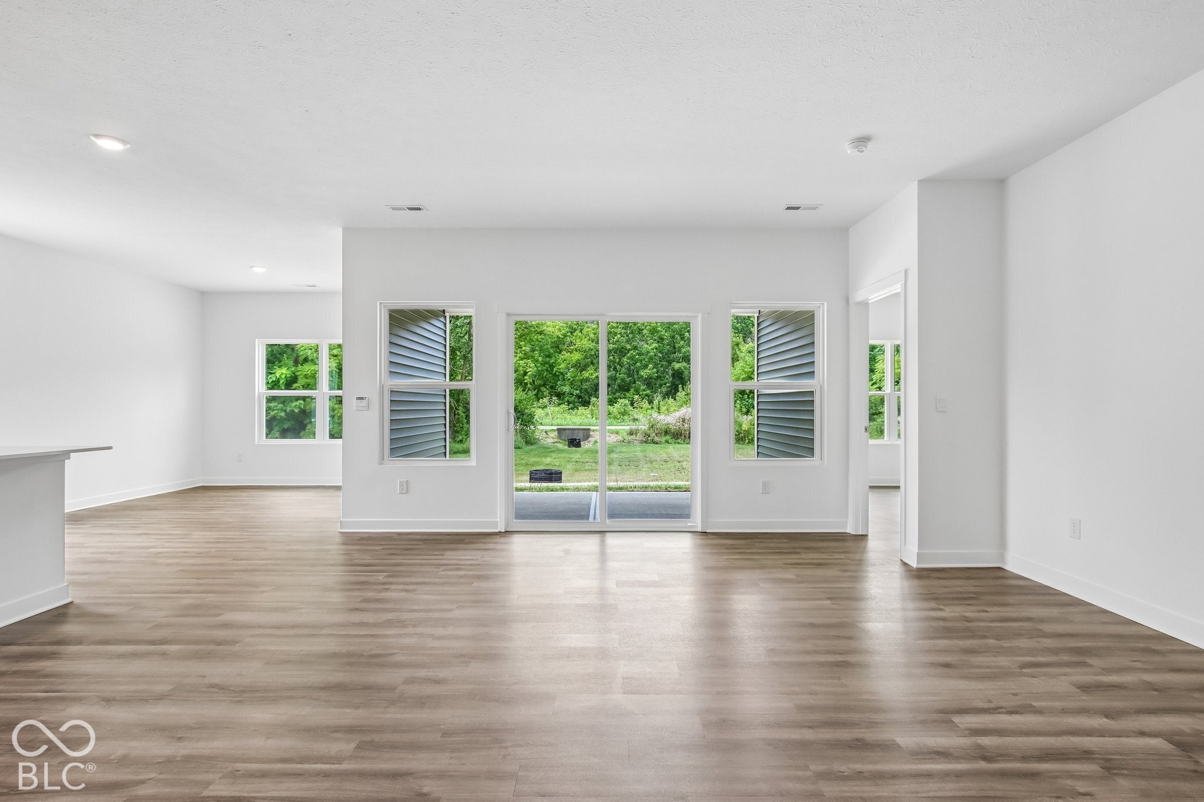
The Muncie floorplan beautifully elevates ranch-style living, offering 1,818 square feet of meticulously utilized, single-story space with 3 bedrooms and 2 bathrooms. The welcoming foyer opens directly into a grand great room, enhancing the home's airy, light-filled atmosphere. At the heart of the home is a chef-inspired kitchen boasting a large central island with an eating bar, premium appliances, and a walk-in pantry. This culinary hub flows naturally into a dedicated dining space and the primary living zone, making it perfect for entertaining. A desirable split-bedroom configuration ensures maximum privacy. The primary suite serves as a secluded sanctuary tucked away at the rear of the home, featuring an expansive bedroom, a deep walk-in closet, and a luxurious ensuite bathroom with a double-sink vanity and a separate walk-in shower. On the opposite side of the home, two additional bedrooms provide flexibility for children's quarters, guest suites, or a private home office. Daily features are seamlessly integrated, including a dedicated laundry room and an oversized 3-car garage that offers substantial storage or project space. Outdoor living is a core focus; the great room extends to a covered rear porch, perfect for relaxing or entertaining. Finished with energy-efficient materials and smart home technology, this layout is as efficient as it is luxurious. Call for more info. Photos are representative of plan and may vary as built.
| 4 days ago | Price changed to $413,900 | |
| 4 days ago | Listing updated with changes from the MLS | |
| a week ago | Listing first seen on site |

Listings courtesy of Metropolitan Indianapolis Board of REALTORS® as distributed by MLS GRID. All information is provided exclusively for consumers’ personal, non-commercial use, and may not be used for any purpose other than to identify prospective properties that a consumer may be interested in purchasing. All information is believed to be reliable but is not guaranteed and should be independently verified.
Based on information submitted to the MLS GRID as of 2026-11-06 01:54 PM UTC. All data is obtained from various sources and may not have been verified by broker or MLS GRID. Supplied Open House Information is subject to change without notice. All information should be independently reviewed and verified for accuracy. Properties may or may not be listed by the office/agent presenting the information.
Copyright © 2026 Metropolitan Indianapolis Board of REALTORS®. All rights reserved.