
4057 Rachel LaneCarmel, IN 46033
Due to the health concerns created by Coronavirus we are offering personal 1-1 online video walkthough tours where possible.
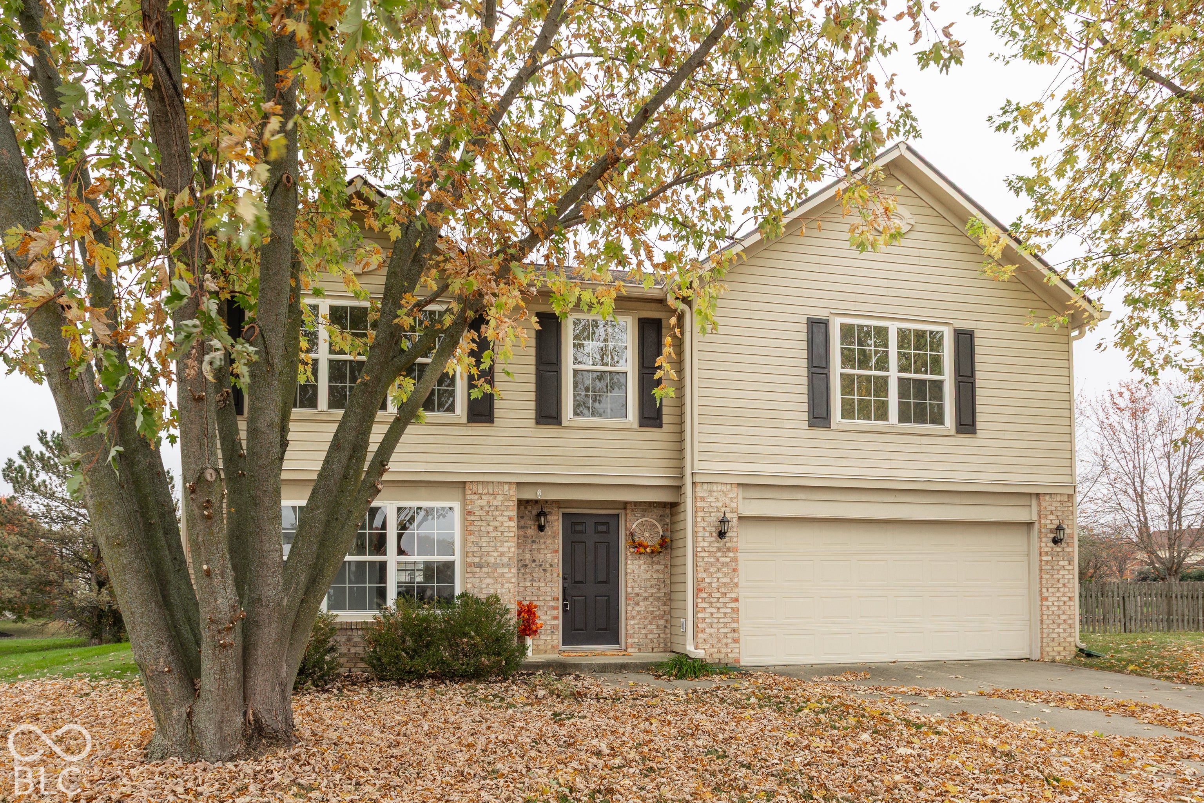
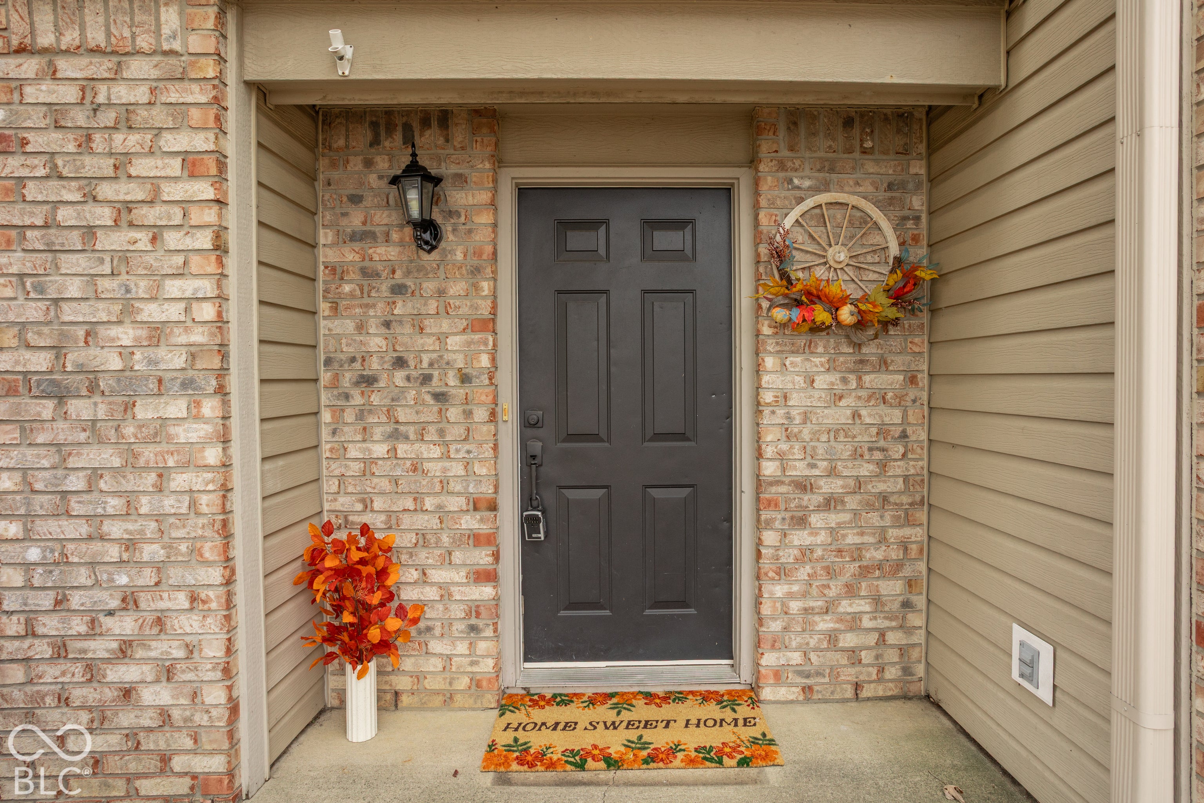
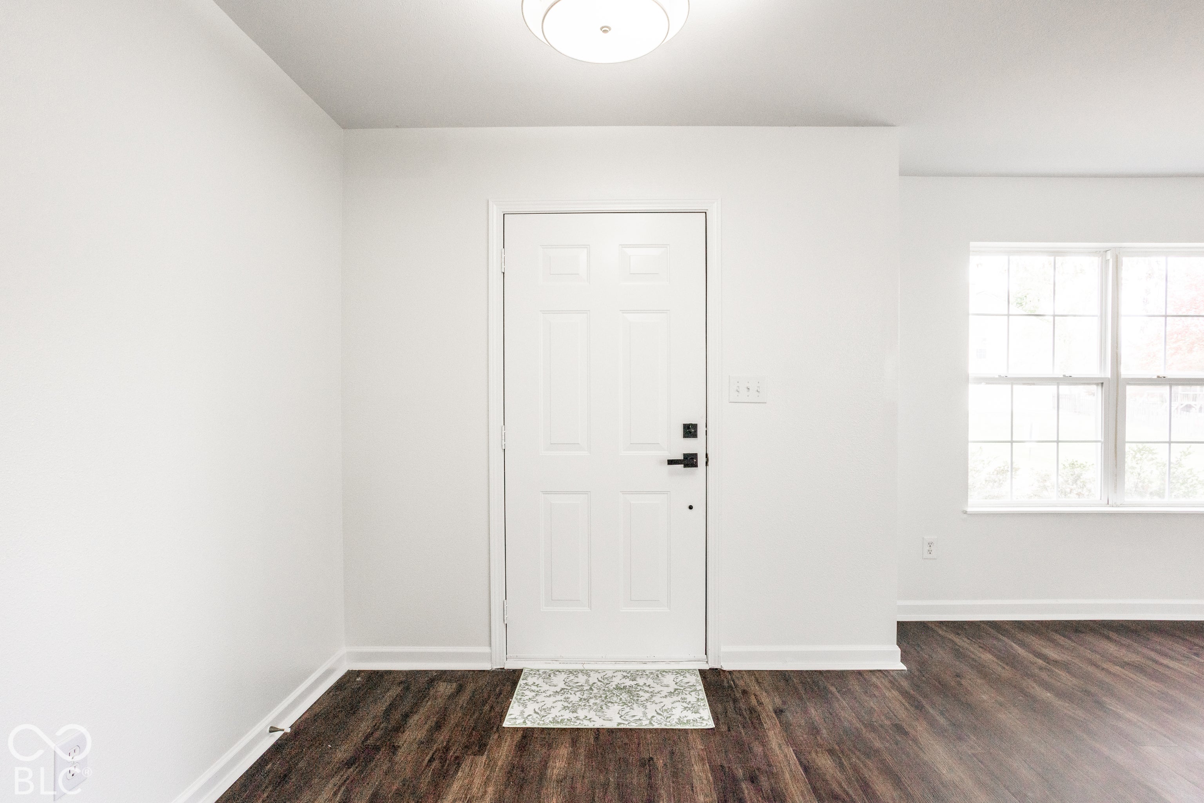
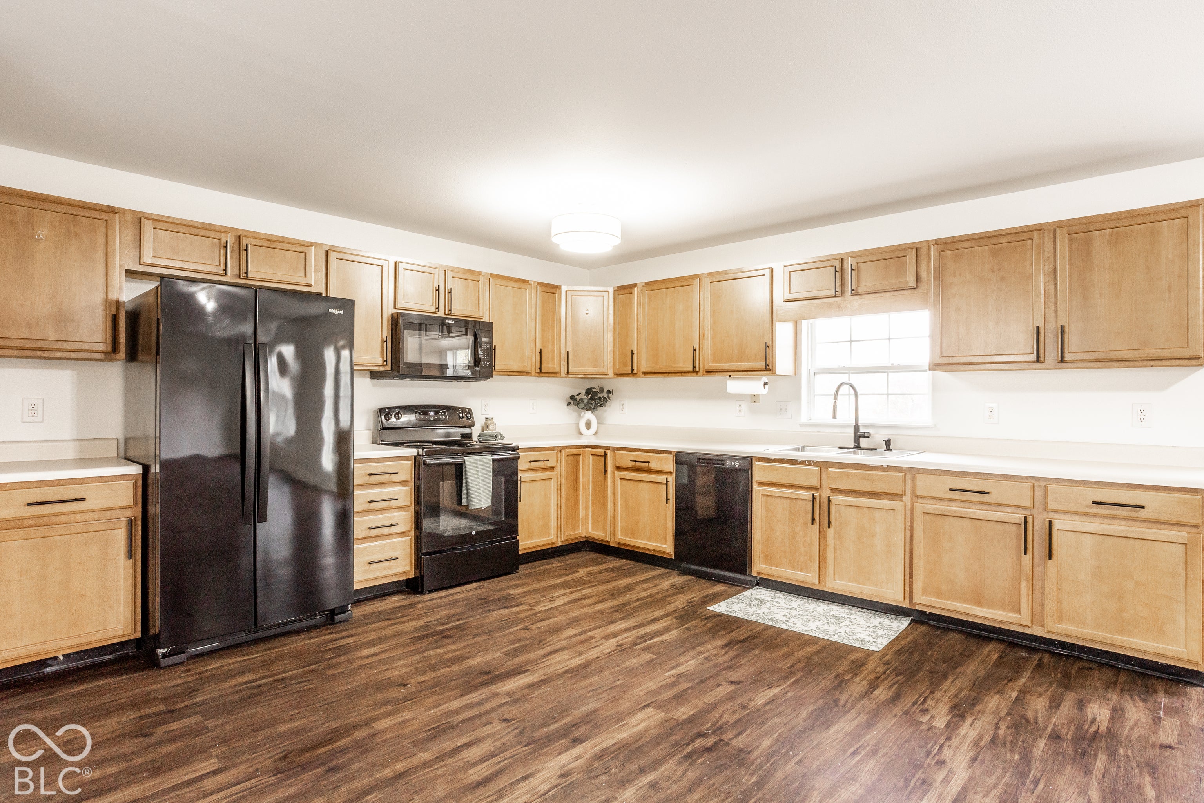
Welcome home to comfort, space, and scenic views! Step inside to find durable luxury vinyl plank flooring throughout and an expansive layout designed for entertaining. Multiple versatile living and dining areas ensure ample room for gatherings of any size, including a family room ready to accommodate your oversized sectional around the classic wood-burning fireplace. Upstairs, the primary suite impresses with soaring vaulted ceilings, updated vinyl plank flooring, and tranquil pond views. The ensuite bath features split vanities, a soaking tub, a separate walk-in shower, and a generous closet-offering an exceptional footprint with limitless potential for a custom remodel. Three additional oversized bedrooms share the upper level alongside an open loft for whatever you might want or need! Freshly painted throughout and move-in ready, the home sits peacefully at the end of a cul-de-sac. The sprawling lot extends beyond the fenced backyard, providing rare privacy and peaceful nature views. Key mechanical updates: newer roof (2023) and new furnace and A/C (2026). Superb location just minutes from dining, shopping, parks, and other conveniences.
| yesterday | Status changed to Active | |
| yesterday | Listing updated with changes from the MLS | |
| 4 days ago | Listing first seen on site |

Listings courtesy of Metropolitan Indianapolis Board of REALTORS® as distributed by MLS GRID. All information is provided exclusively for consumers’ personal, non-commercial use, and may not be used for any purpose other than to identify prospective properties that a consumer may be interested in purchasing. All information is believed to be reliable but is not guaranteed and should be independently verified.
Based on information submitted to the MLS GRID as of 2026-11-05 12:35 PM UTC. All data is obtained from various sources and may not have been verified by broker or MLS GRID. Supplied Open House Information is subject to change without notice. All information should be independently reviewed and verified for accuracy. Properties may or may not be listed by the office/agent presenting the information.
Copyright © 2026 Metropolitan Indianapolis Board of REALTORS®. All rights reserved.