
6543 Cahill PlaceIndianapolis, IN 46214
Due to the health concerns created by Coronavirus we are offering personal 1-1 online video walkthough tours where possible.
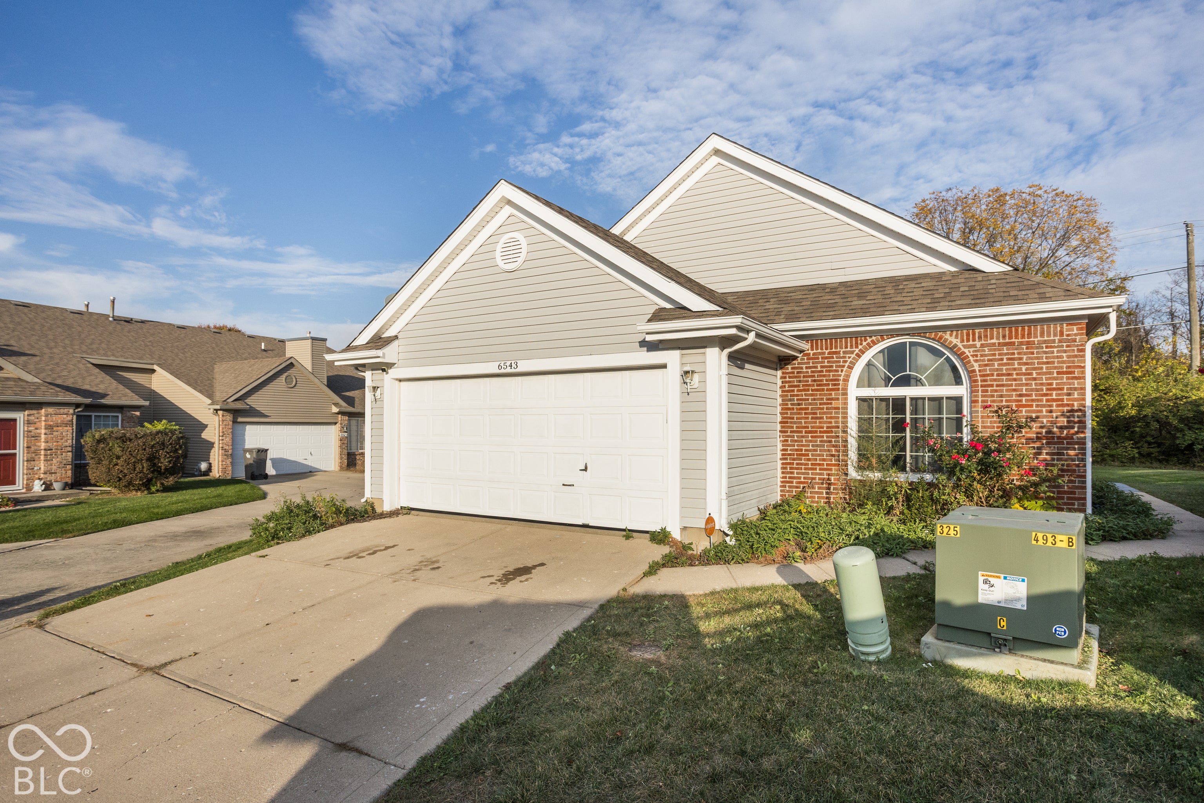
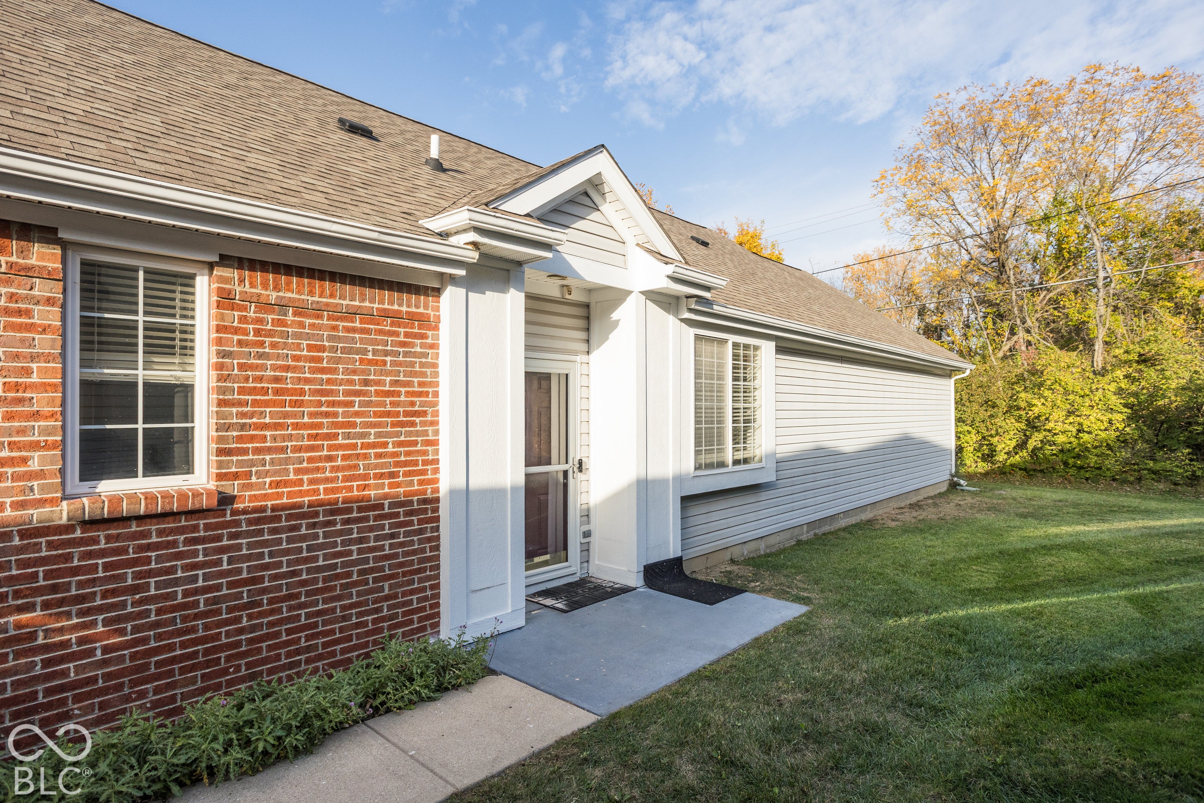
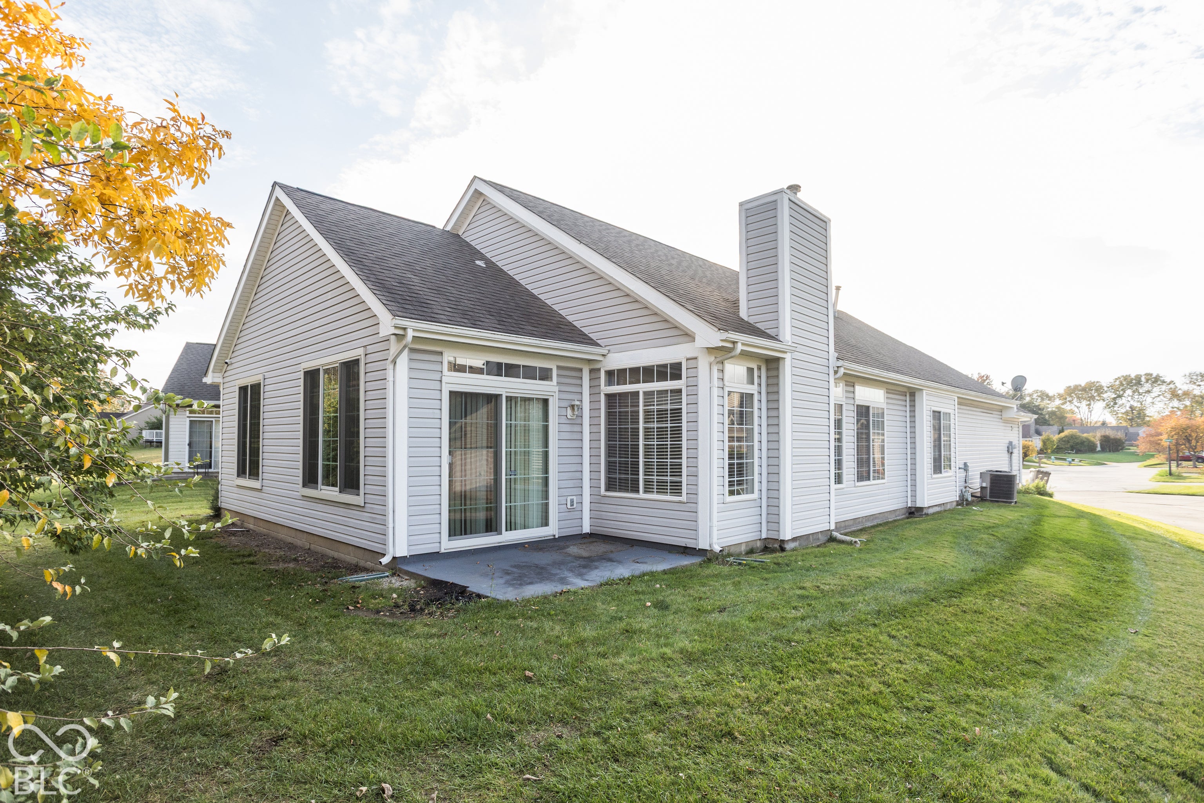
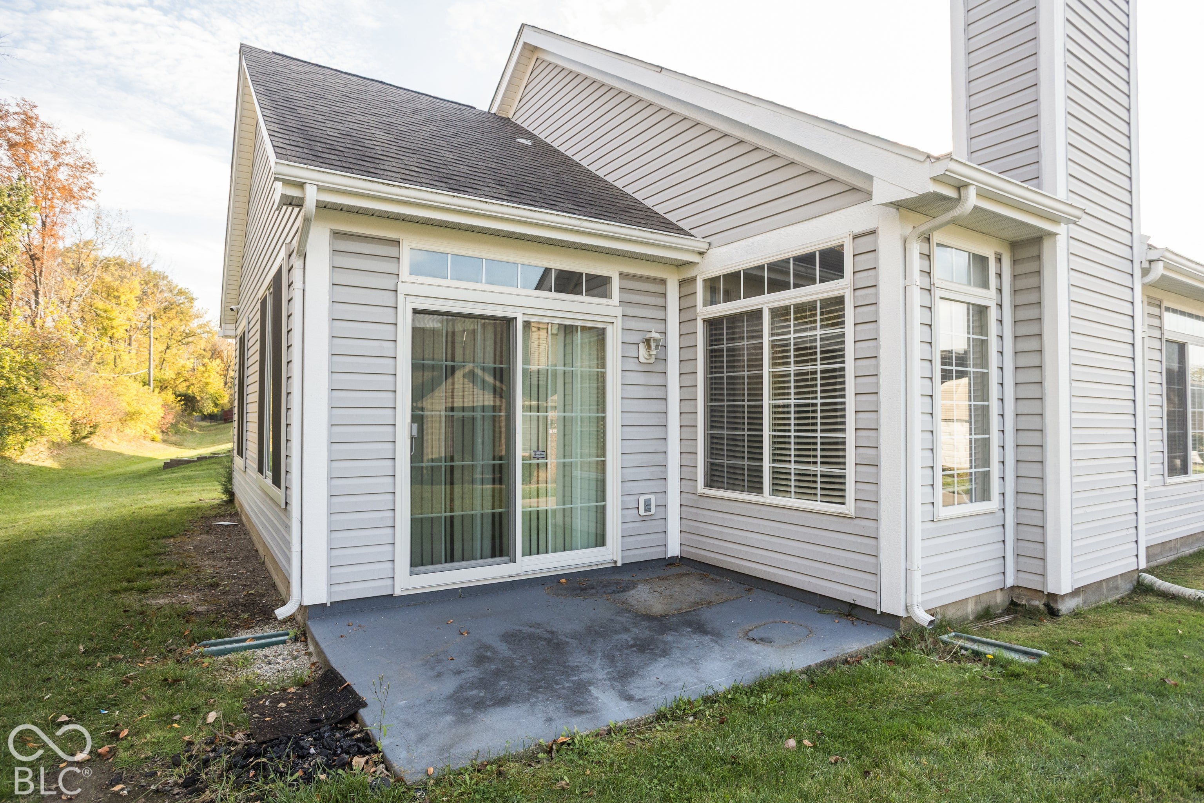
Welcome home to The Cottages of Westmount, where comfortable living meets everyday convenience! This spacious 3 bedroom, 2 full bath detached ranch condo offers approximately 1,770 square feet of thoughtfully designed living space with an open, inviting floor plan. Soaring vaulted ceilings and a cozy fireplace create a welcoming atmosphere in the great room, while the bright sunroom provides the perfect spot to enjoy your morning coffee or unwind at the end of the day. The desirable split bedroom layout offers added privacy, and the spacious primary suite features a private bath with a soaking tub, and dual vanities. A versatile third bedroom provides the perfect opportunity for a home office or guest space. Enjoy outdoor relaxation on the rear patio overlooking a tree-lined backdrop, along with the convenience of an attached two-car garage. The Cottages of Westmount offers a low-maintenance lifestyle with lawn care and snow removal provided through the association, giving you more time to enjoy the things you love. Conveniently located with easy access to I-465, downtown Indianapolis, shopping, dining, and everyday amenities. Enjoy the space and comfort of a single-family home with the convenience of condo living!
| a week ago | Listing first seen on site | |
| a week ago | Listing updated with changes from the MLS |

Listings courtesy of Metropolitan Indianapolis Board of REALTORS® as distributed by MLS GRID. All information is provided exclusively for consumers’ personal, non-commercial use, and may not be used for any purpose other than to identify prospective properties that a consumer may be interested in purchasing. All information is believed to be reliable but is not guaranteed and should be independently verified.
Based on information submitted to the MLS GRID as of 2026-11-06 01:37 PM UTC. All data is obtained from various sources and may not have been verified by broker or MLS GRID. Supplied Open House Information is subject to change without notice. All information should be independently reviewed and verified for accuracy. Properties may or may not be listed by the office/agent presenting the information.
Copyright © 2026 Metropolitan Indianapolis Board of REALTORS®. All rights reserved.