
4512 Manning RoadIndianapolis, IN 46228
Due to the health concerns created by Coronavirus we are offering personal 1-1 online video walkthough tours where possible.
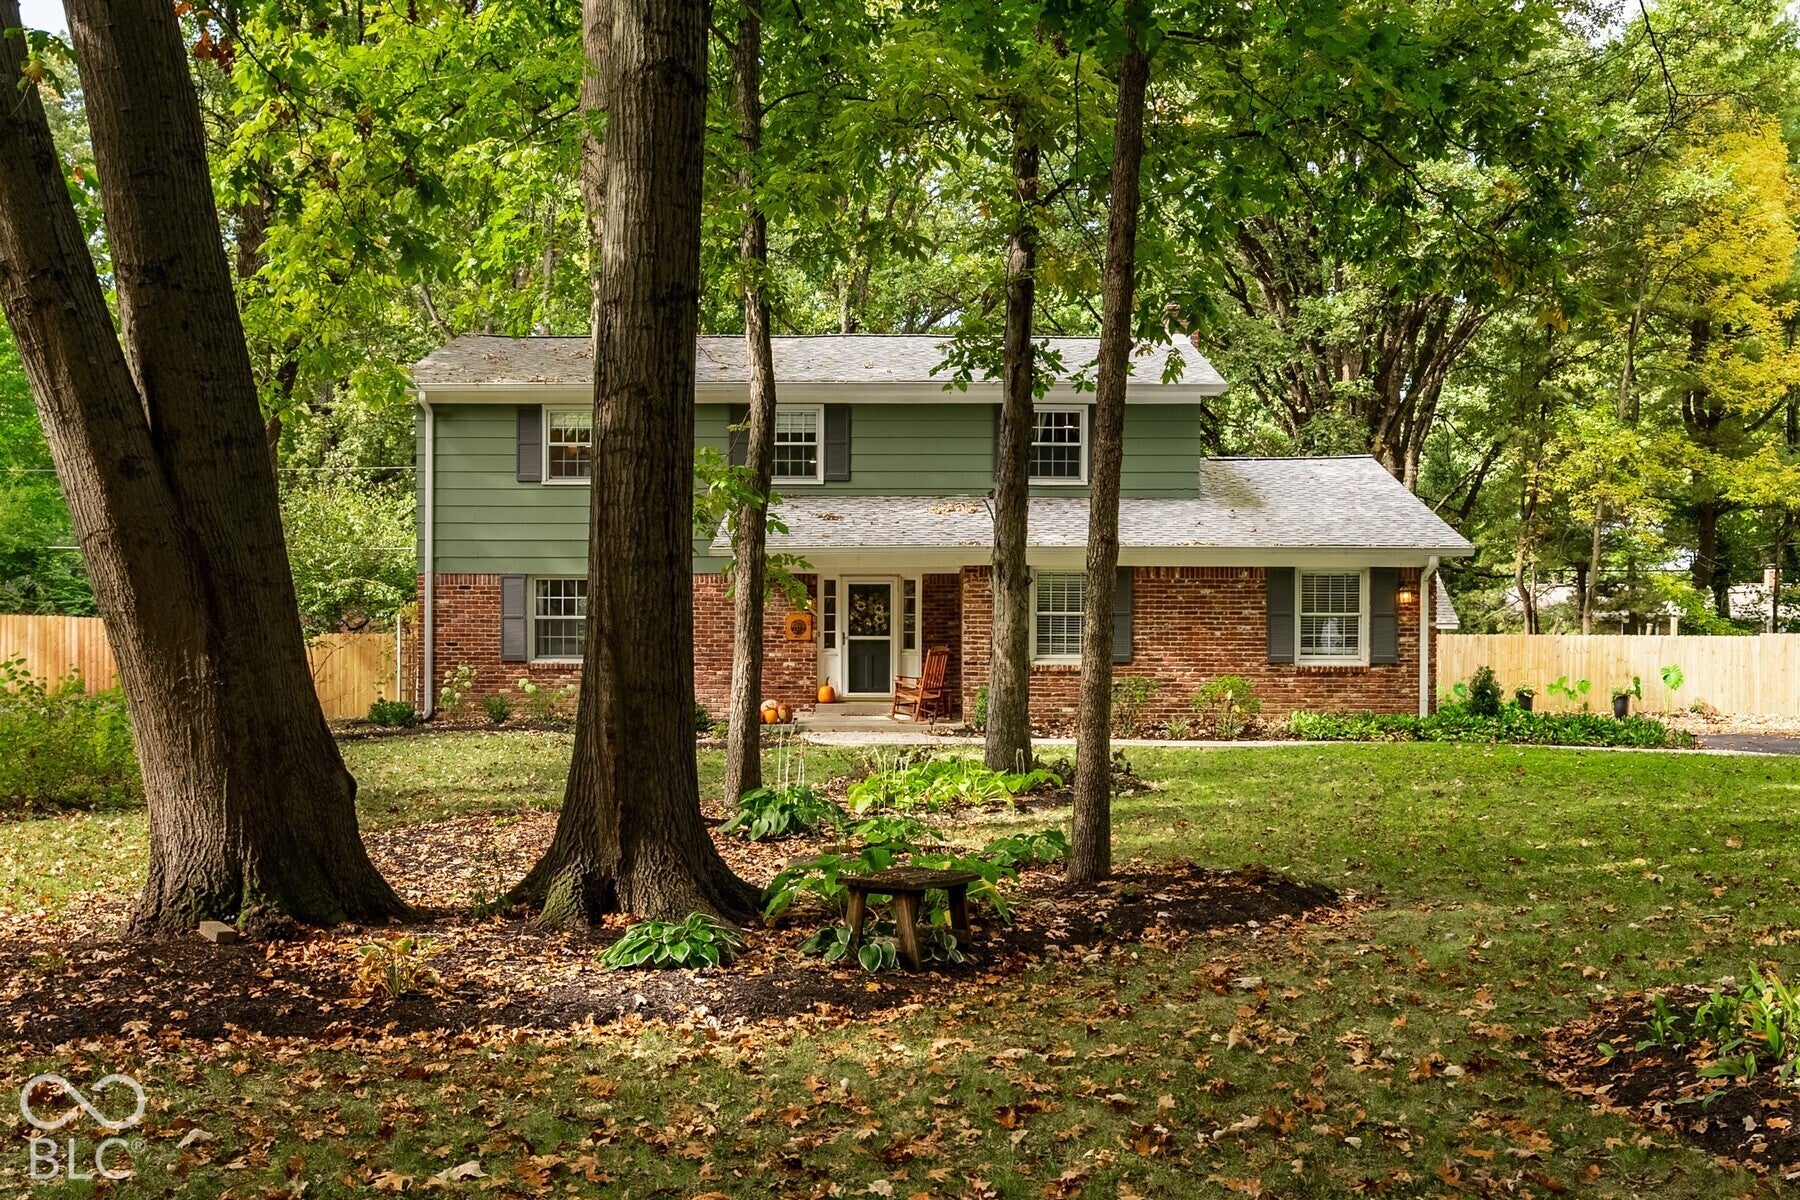



Everything you are looking for is here in this classic Northern Estates 4 bed/2.5 bath home. 4512 Manning Road combines custom interior and exterior updates, all set on a landscaped 1/3 acre lot. Hardwood floors, original character, and thoughtful improvements meet you at every turn. A gorgeous kitchen at the heart of the home overlooks the green backyard, and is complete with a seater island, gas range, marble backsplash, bespoke shelving and finishes. The circular floorplan connects seamlessly to a spacious living room, and a cozy family room with its original built-ins and brick fireplace. The dedicated laundry room, pantry, and wallpapered half bath on the main level provide excellent storage and function. On the upper level, 4 large bedrooms including a primary suite each have hardwood floors. Ample closet space and an updated hallway full bath give you valuable options. The backyard is one of a kind, featuring a custom wooden deck with built-in seating to create an unmatched outdoor living experience. Enjoy room to roam in this fully fenced, gated backyard with perennials and mature trees. Another seating/fire-pit area, plus a massive storage barn elevate the space to a rarely seen, unique level. 4512 Manning Road is ready for you.
| 13 hours ago | Listing first seen on site | |
| 23 hours ago | Listing updated with changes from the MLS |

Listings courtesy of Metropolitan Indianapolis Board of REALTORS® as distributed by MLS GRID. All information is provided exclusively for consumers’ personal, non-commercial use, and may not be used for any purpose other than to identify prospective properties that a consumer may be interested in purchasing. All information is believed to be reliable but is not guaranteed and should be independently verified.
Based on information submitted to the MLS GRID as of 2026-11-06 01:22 PM UTC. All data is obtained from various sources and may not have been verified by broker or MLS GRID. Supplied Open House Information is subject to change without notice. All information should be independently reviewed and verified for accuracy. Properties may or may not be listed by the office/agent presenting the information.
Copyright © 2026 Metropolitan Indianapolis Board of REALTORS®. All rights reserved.