
5043 Harway CourtIndianapolis, IN 46227
Due to the health concerns created by Coronavirus we are offering personal 1-1 online video walkthough tours where possible.
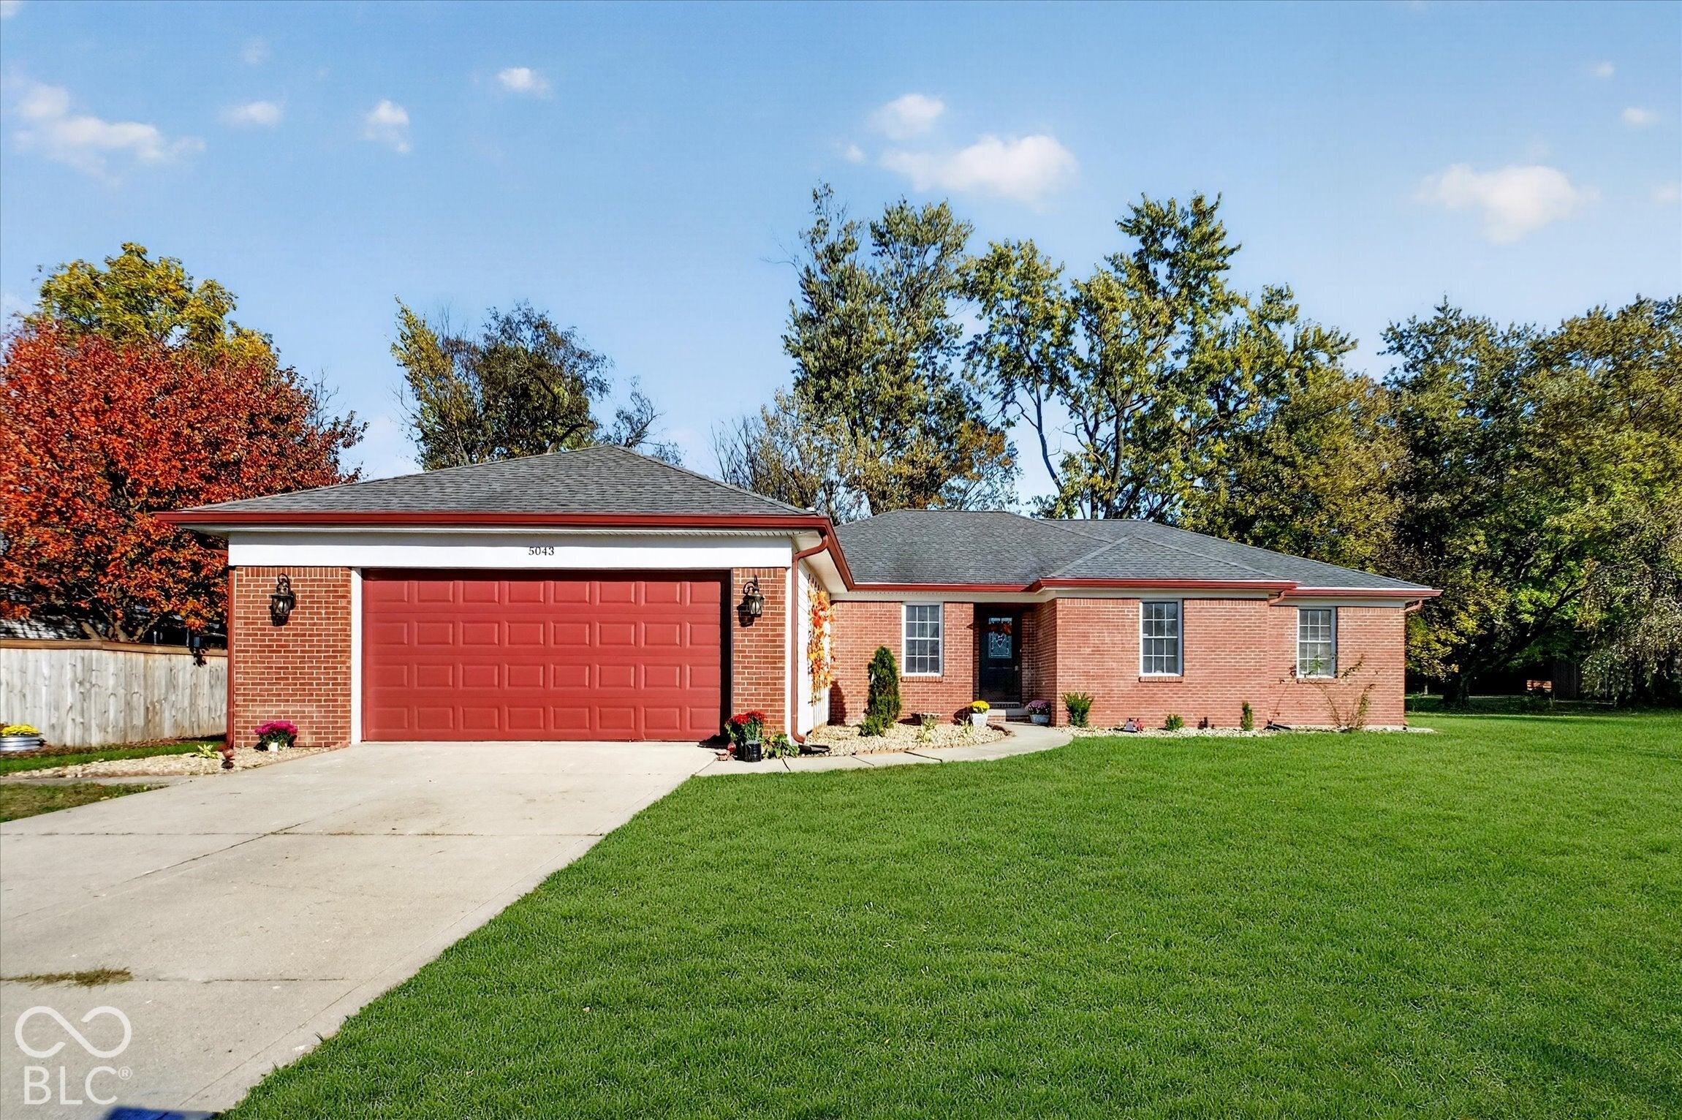
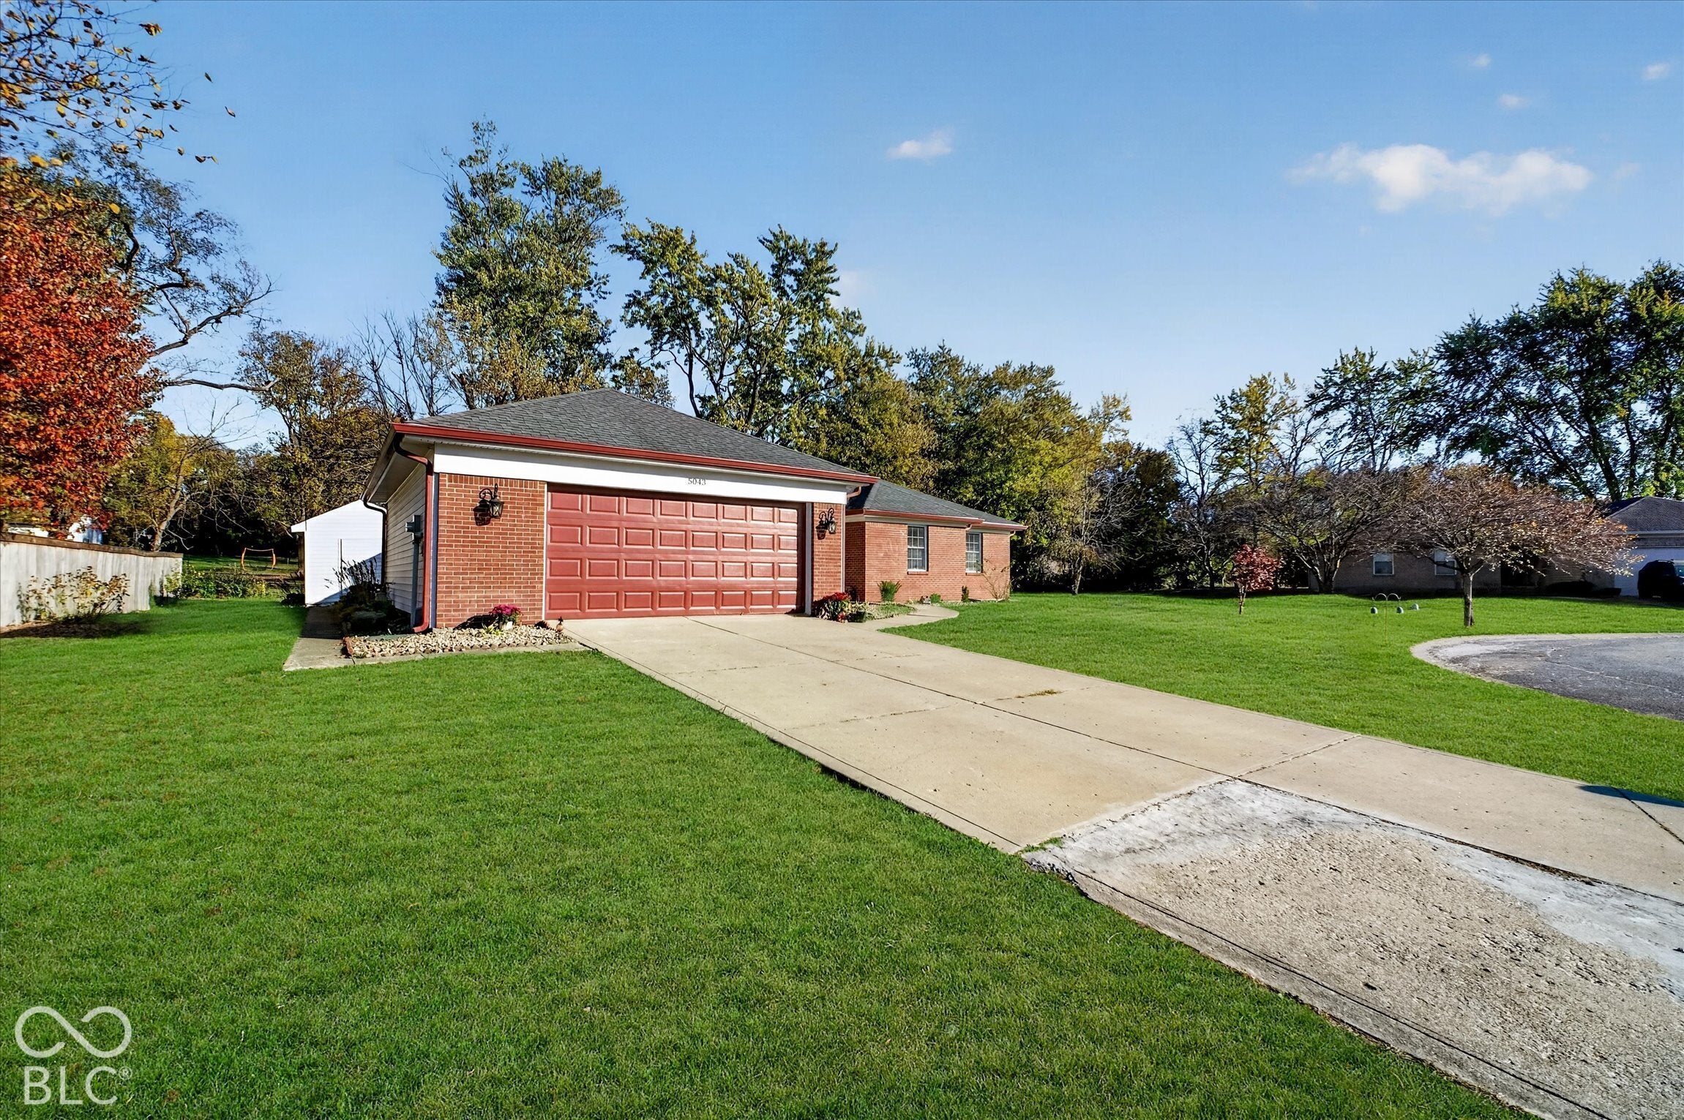


Extensively remodeled in 2026! Situated on a cul-de-sac with a very private backyard, this 5-bedroom, 3-full-bath ranch offers 2,250 square feet of refreshed, single-level living. Updates include an entirely new kitchen and appliances, all-new flooring, fresh paint throughout, new light fixtures, and extensively updated bathrooms. A guest suite set apart from the other bedrooms near the garage entry features its own bathroom-providing added privacy for overnight guests, extended stays, or multigenerational living. The new kitchen showcases quartz countertops, white cabinetry, contrasting dark hardware, stainless steel appliances, and a generous island with breakfast-bar seating. Open gathering spaces, a bright breakfast nook, and a separate dining room offer flexible spaces for everyday living and entertaining. The primary suite includes a walk-in closet, double-sink vanity, and glass-enclosed shower. Outside, enjoy a very private backyard with mature trees and an open patio. An attached two-car garage, dedicated laundry room, pantry, and storage barn complete this inviting home.
| yesterday | Price changed to $409,500 | |
| yesterday | Listing updated with changes from the MLS | |
| a week ago | Listing first seen on site |

Listings courtesy of Metropolitan Indianapolis Board of REALTORS® as distributed by MLS GRID. All information is provided exclusively for consumers’ personal, non-commercial use, and may not be used for any purpose other than to identify prospective properties that a consumer may be interested in purchasing. All information is believed to be reliable but is not guaranteed and should be independently verified.
Based on information submitted to the MLS GRID as of 2026-11-06 01:37 PM UTC. All data is obtained from various sources and may not have been verified by broker or MLS GRID. Supplied Open House Information is subject to change without notice. All information should be independently reviewed and verified for accuracy. Properties may or may not be listed by the office/agent presenting the information.
Copyright © 2026 Metropolitan Indianapolis Board of REALTORS®. All rights reserved.