
7570 Catfish DriveNoblesville, IN 46062
Due to the health concerns created by Coronavirus we are offering personal 1-1 online video walkthough tours where possible.

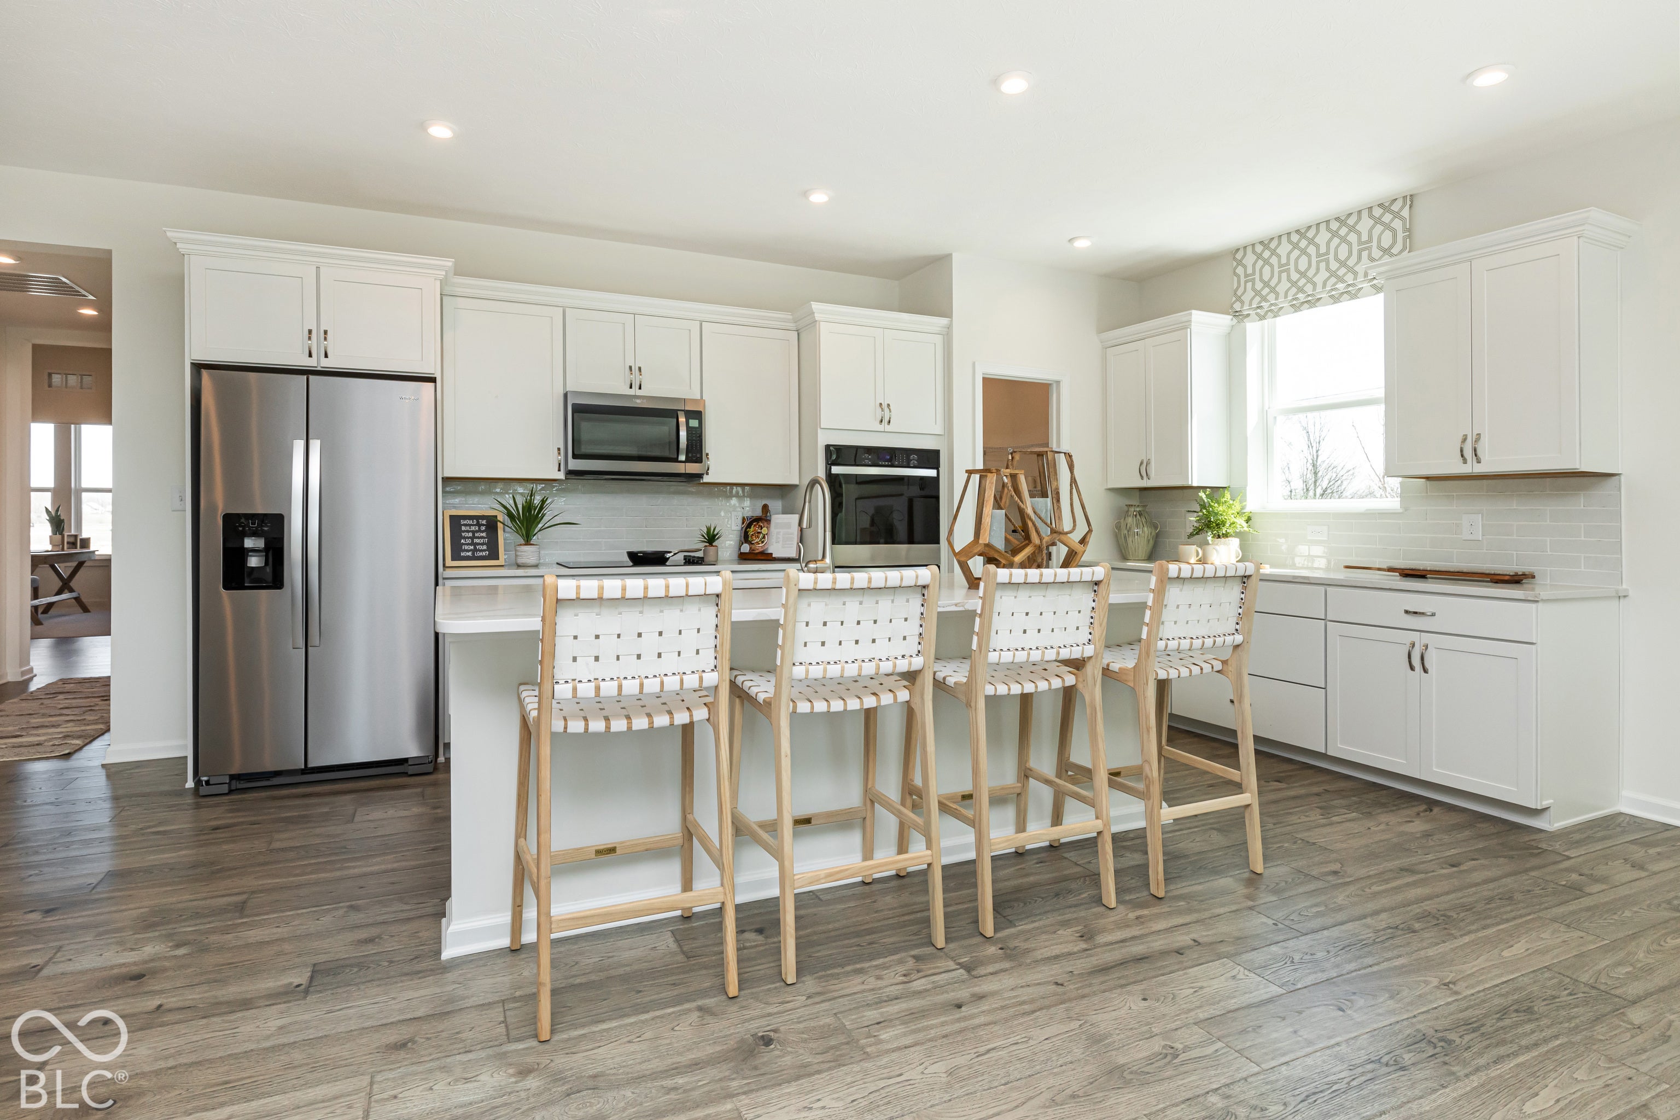

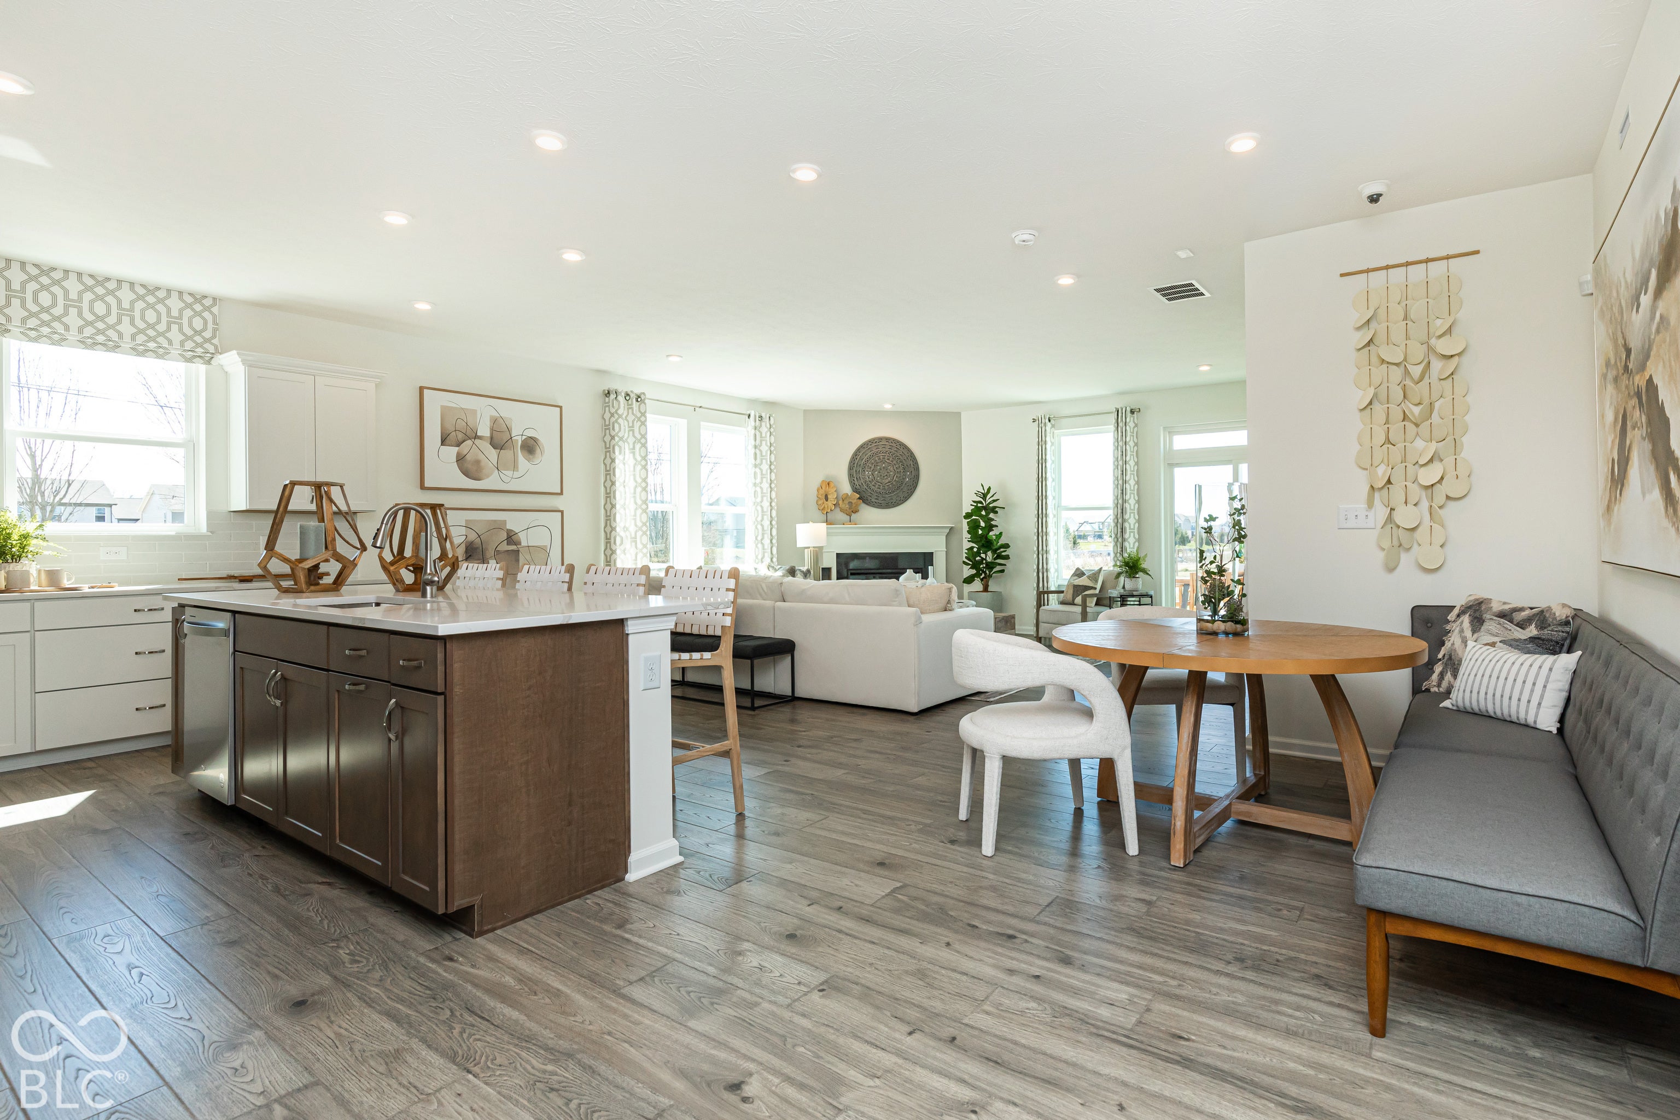
Welcome to the Rialto plan at 7570 Catfish Drive, a beautifully designed villa home located in the desirable The Retreat at Morse neighborhood of Noblesville built by Dream Finders / Beazer Homes. This elegant new construction home features 3 beds and 2 baths, offering a perfect blend of comfort and modern living. With 1,790 sq ft of living space, the open-concept layout includes a bright and inviting living room, a gourmet kitchen with double wall ovens, and a dining area ideal for both casual meals and formal gatherings. The primary bedroom is a luxurious retreat, complete with tiled walk-in shower and dual sink vanity. Additional bedrooms are spacious and versatile, perfect for family, guests, or a home office. Step outside to enjoy the back patio, providing a great space for outdoor activities and relaxation. The property sits on a 0.15-acre lot, offering plenty of room for gardening or entertaining. Additional highlights include an electric fireplace in the great room and a 2-car garage. Located in the highly sought-after Retreat at Morse neighborhood, this home is conveniently close to Morse Beach, Forest Park, golf courses, and historic Noblesville Town Square, making it an excellent choice for those seeking both tranquility and convenience.
| a week ago | Status changed to Active | |
| a week ago | Listing updated with changes from the MLS | |
| a week ago | Listing first seen on site |

Listings courtesy of Metropolitan Indianapolis Board of REALTORS® as distributed by MLS GRID. All information is provided exclusively for consumers’ personal, non-commercial use, and may not be used for any purpose other than to identify prospective properties that a consumer may be interested in purchasing. All information is believed to be reliable but is not guaranteed and should be independently verified.
Based on information submitted to the MLS GRID as of 2026-11-06 01:44 PM UTC. All data is obtained from various sources and may not have been verified by broker or MLS GRID. Supplied Open House Information is subject to change without notice. All information should be independently reviewed and verified for accuracy. Properties may or may not be listed by the office/agent presenting the information.
Copyright © 2026 Metropolitan Indianapolis Board of REALTORS®. All rights reserved.