
3723 E 116th StreetCarmel, IN 46033
Due to the health concerns created by Coronavirus we are offering personal 1-1 online video walkthough tours where possible.
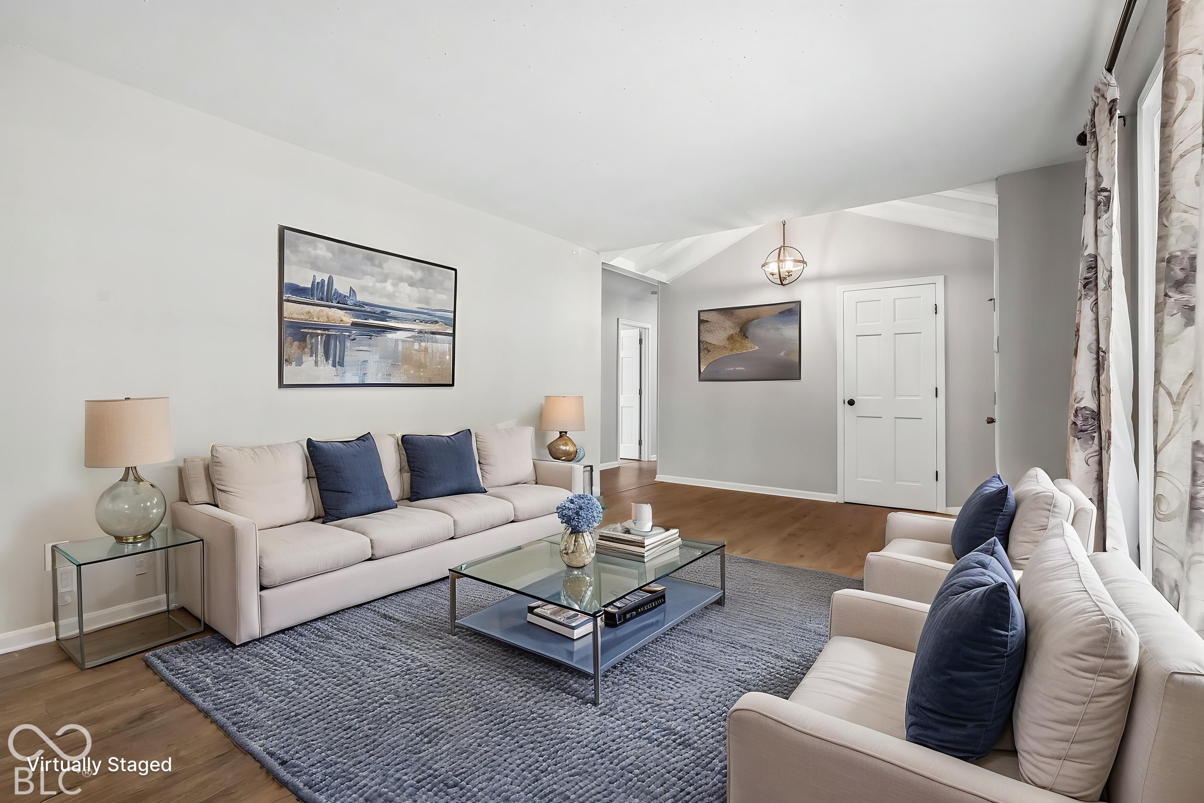
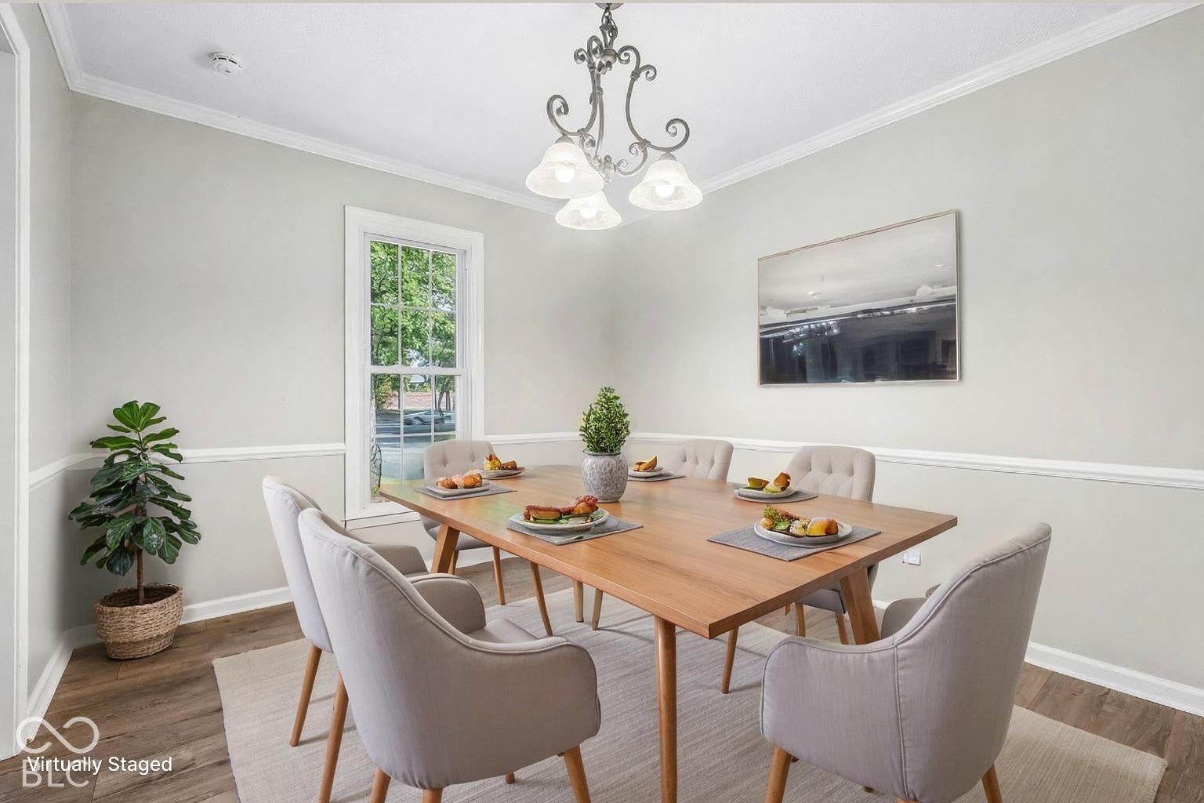
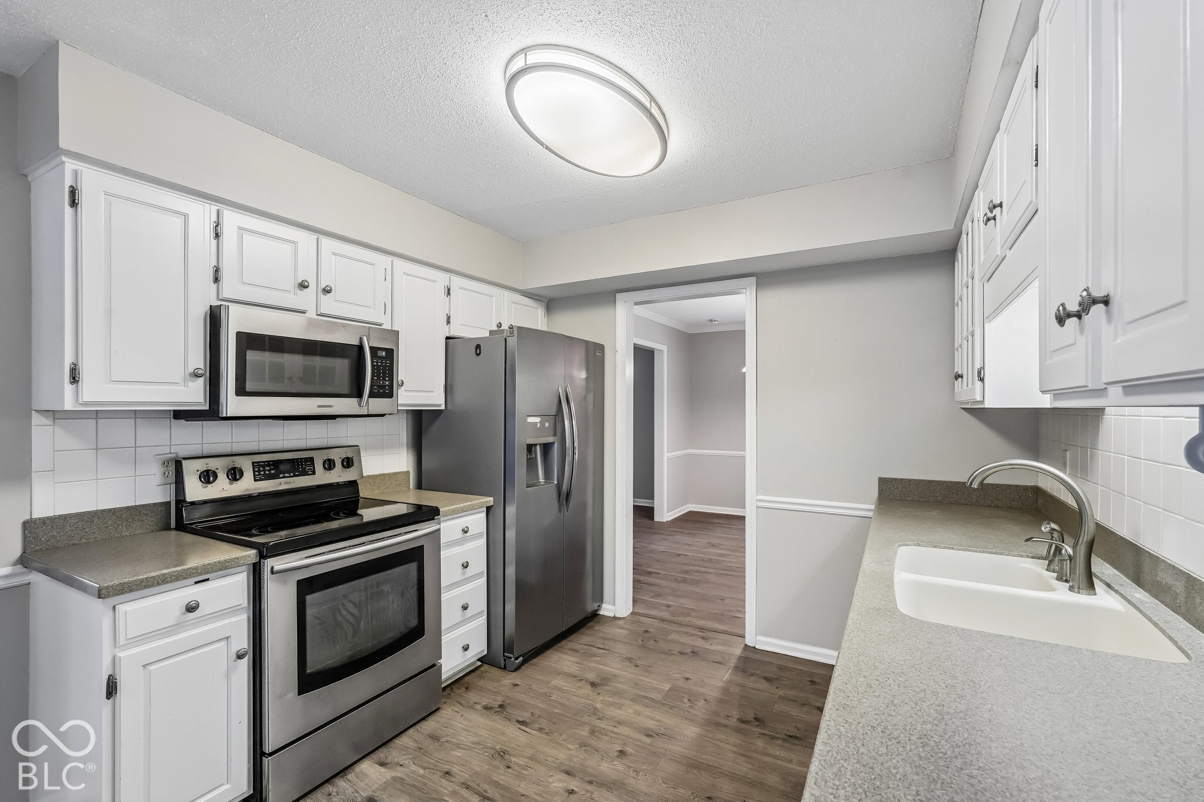
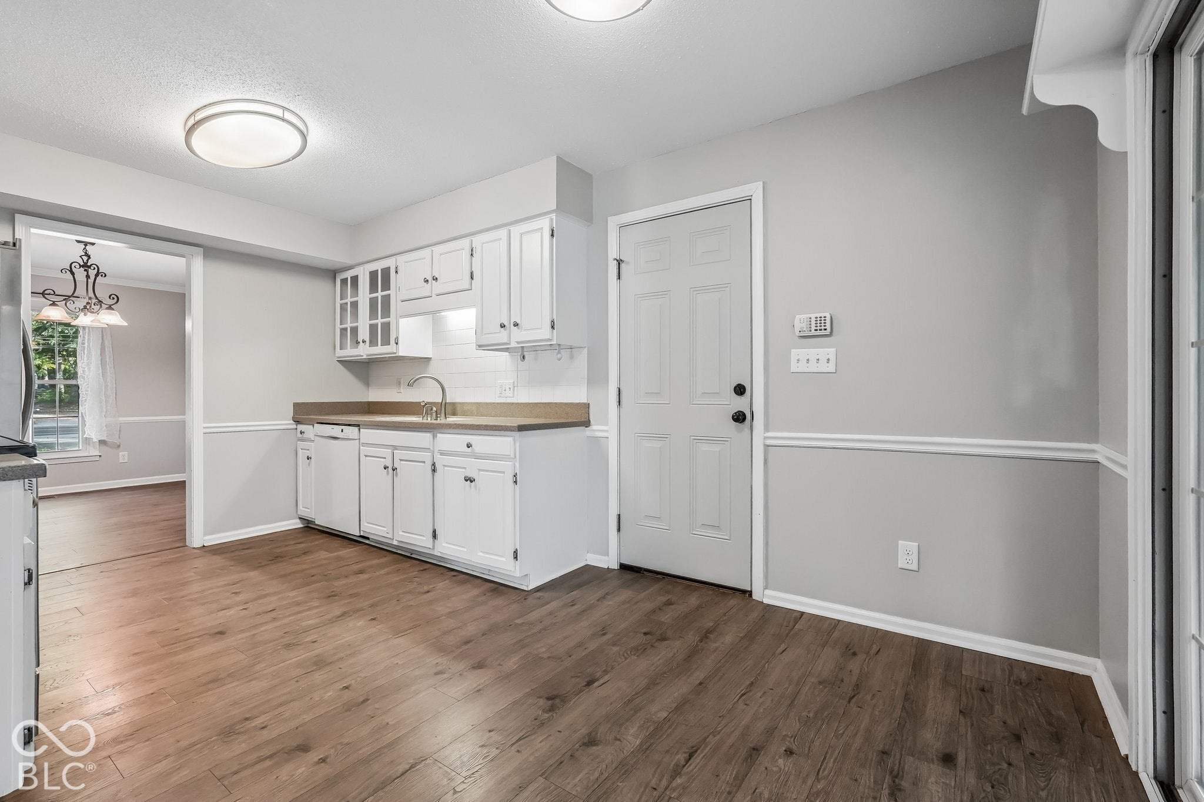
Welcome to 3723 E 116th Street in Carmel, Indiana. This charming single-family brick ranch, constructed in 1973, offers 1,630 square feet of well-maintained living space. Representing an attractive opportunity for those seeking a classic, one-story layout, this residence combines timeless architectural appeal with the comfort of a home that has been lovingly cared for throughout the years. The interior design centers on practical, single-level living. The home includes three bedrooms and two full bathrooms, providing a functional flow for daily routines. One of the bathrooms is thoughtfully equipped with a walk-in shower, offering a streamlined design that enhances the home's convenience. Beyond the main interior spaces, the property provides essential amenities for modern ease. The attached garage ensures direct access to the home, sheltering your vehicle and providing additional utility. Outside, the generous 23,522-square-foot lot creates a significant private yard, offering a vast canvas for outdoor activities, gardening, or relaxation in your own personal green space. This residence offers the perfect balance of classic ranch-style architecture and ample outdoor space, making it a move-in ready choice for those ready to plant roots in Carmel.
| a week ago | Listing first seen on site | |
| a week ago | Listing updated with changes from the MLS |

Listings courtesy of Metropolitan Indianapolis Board of REALTORS® as distributed by MLS GRID. All information is provided exclusively for consumers’ personal, non-commercial use, and may not be used for any purpose other than to identify prospective properties that a consumer may be interested in purchasing. All information is believed to be reliable but is not guaranteed and should be independently verified.
Based on information submitted to the MLS GRID as of 2026-11-06 01:54 PM UTC. All data is obtained from various sources and may not have been verified by broker or MLS GRID. Supplied Open House Information is subject to change without notice. All information should be independently reviewed and verified for accuracy. Properties may or may not be listed by the office/agent presenting the information.
Copyright © 2026 Metropolitan Indianapolis Board of REALTORS®. All rights reserved.