
453 American Way SCarmel, IN 46032
Due to the health concerns created by Coronavirus we are offering personal 1-1 online video walkthough tours where possible.
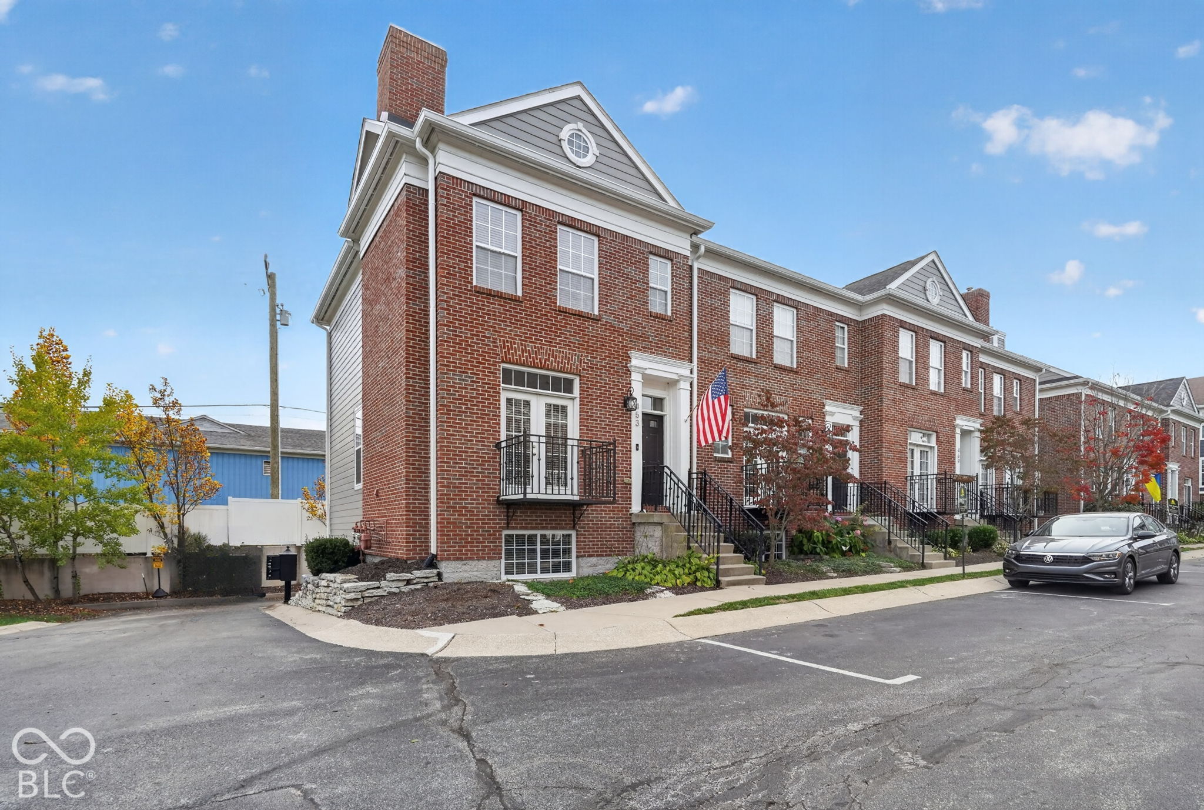
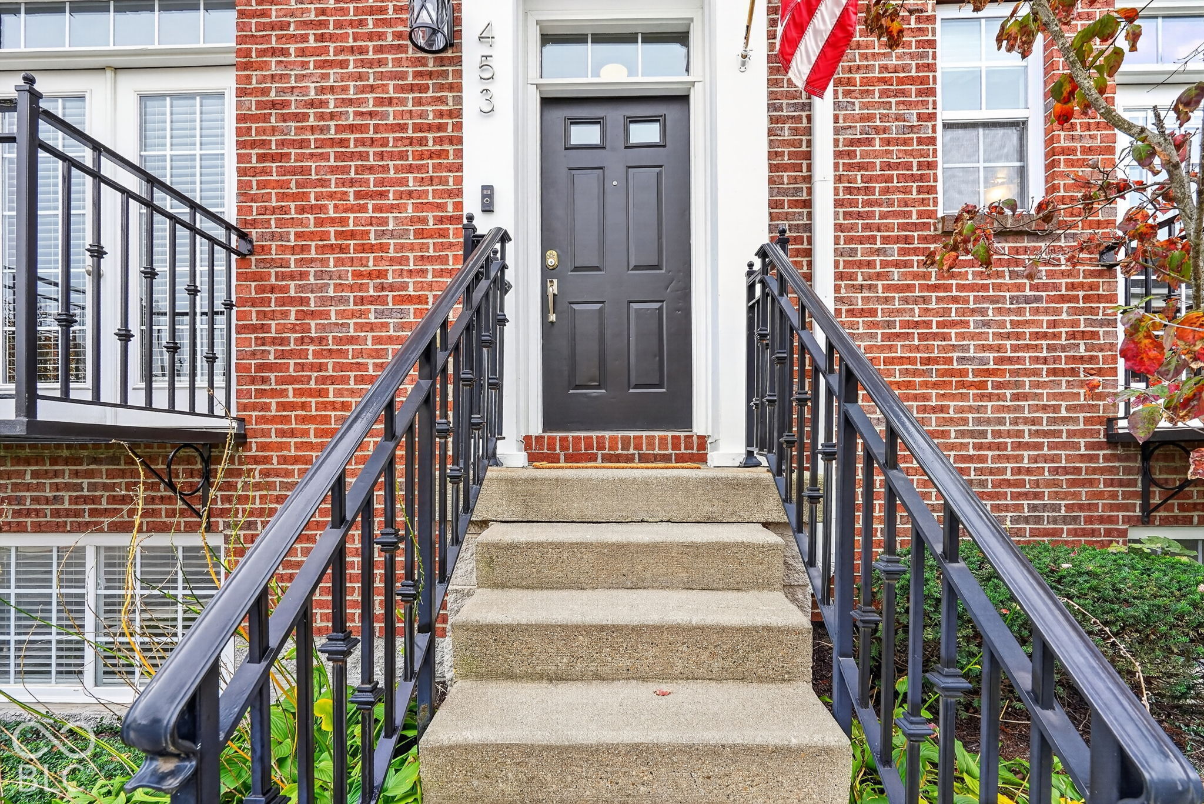
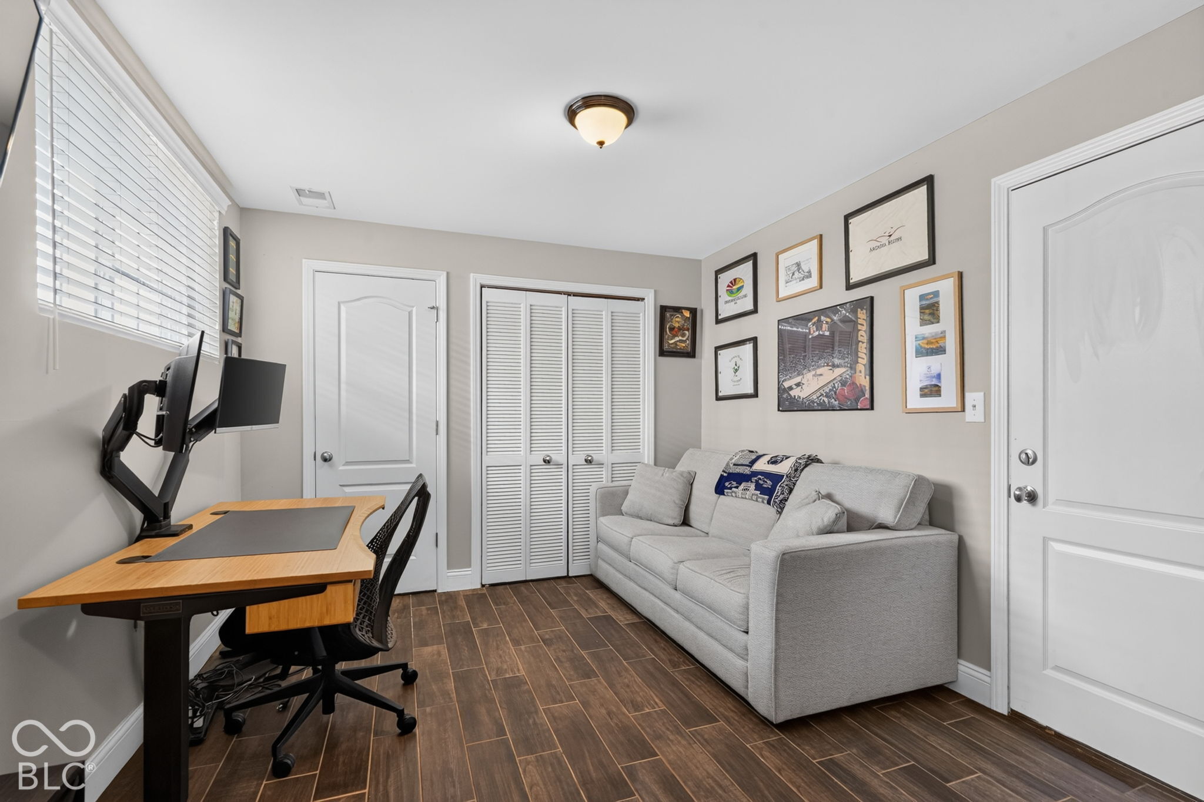
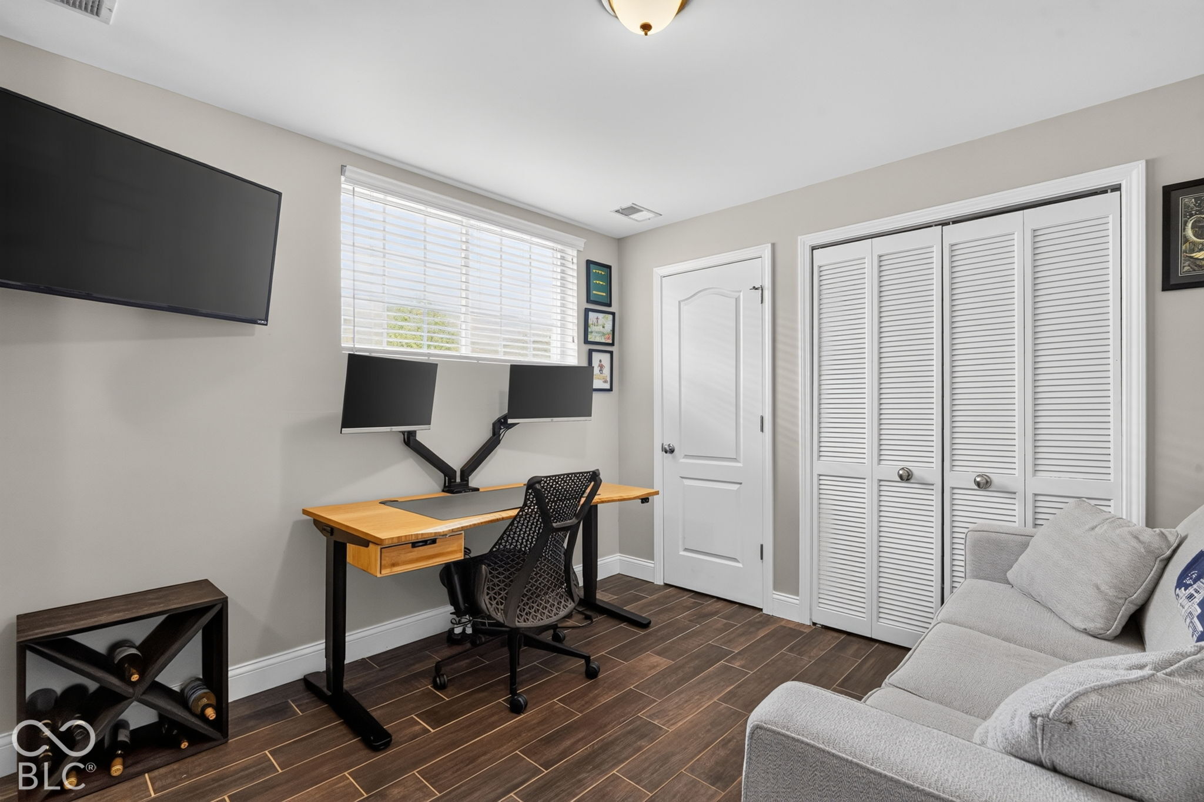
Ready to upgrade from hanging out in Carmel to "I live here"? This end-unit townhouse puts you right in the middle of the fun. Over 50 restaurants and hundreds of shops are a short walk away-so close you might start debating whether you even need a car. Music at the magical Palladium, the farmers' market, and Christkindlmarkt are all basically your neighbors. Cross the street and the Monon Trail is waiting. A quick bike ride and you're in the woods at Central Park, or hanging at the Monon Center and waterpark. Inside, the place feels like home the second you walk in-bright and full of light, with a fireplace that knows how to set a cozy mood. It's been refreshed with a newer roof, siding, carpet, paint, HVAC, dishwasher, stove, and water heater, so you can skip the "project list" and get straight to enjoying it. Both bedrooms come with their own private baths (sharing is overrated), and the heated 2-car garage keeps your cars as comfortable as you are. Carmel living, minus the hassle. Sound like your life? Come take a look today.
| a week ago | Listing first seen on site | |
| a week ago | Listing updated with changes from the MLS |

Listings courtesy of Metropolitan Indianapolis Board of REALTORS® as distributed by MLS GRID. All information is provided exclusively for consumers’ personal, non-commercial use, and may not be used for any purpose other than to identify prospective properties that a consumer may be interested in purchasing. All information is believed to be reliable but is not guaranteed and should be independently verified.
Based on information submitted to the MLS GRID as of 2026-11-06 01:44 PM UTC. All data is obtained from various sources and may not have been verified by broker or MLS GRID. Supplied Open House Information is subject to change without notice. All information should be independently reviewed and verified for accuracy. Properties may or may not be listed by the office/agent presenting the information.
Copyright © 2026 Metropolitan Indianapolis Board of REALTORS®. All rights reserved.
Did you know? You can invite friends and family to your search. They can join your search, rate and discuss listings with you.