
8542 Goldfinch RoadBrownsburg, IN 46112
Due to the health concerns created by Coronavirus we are offering personal 1-1 online video walkthough tours where possible.

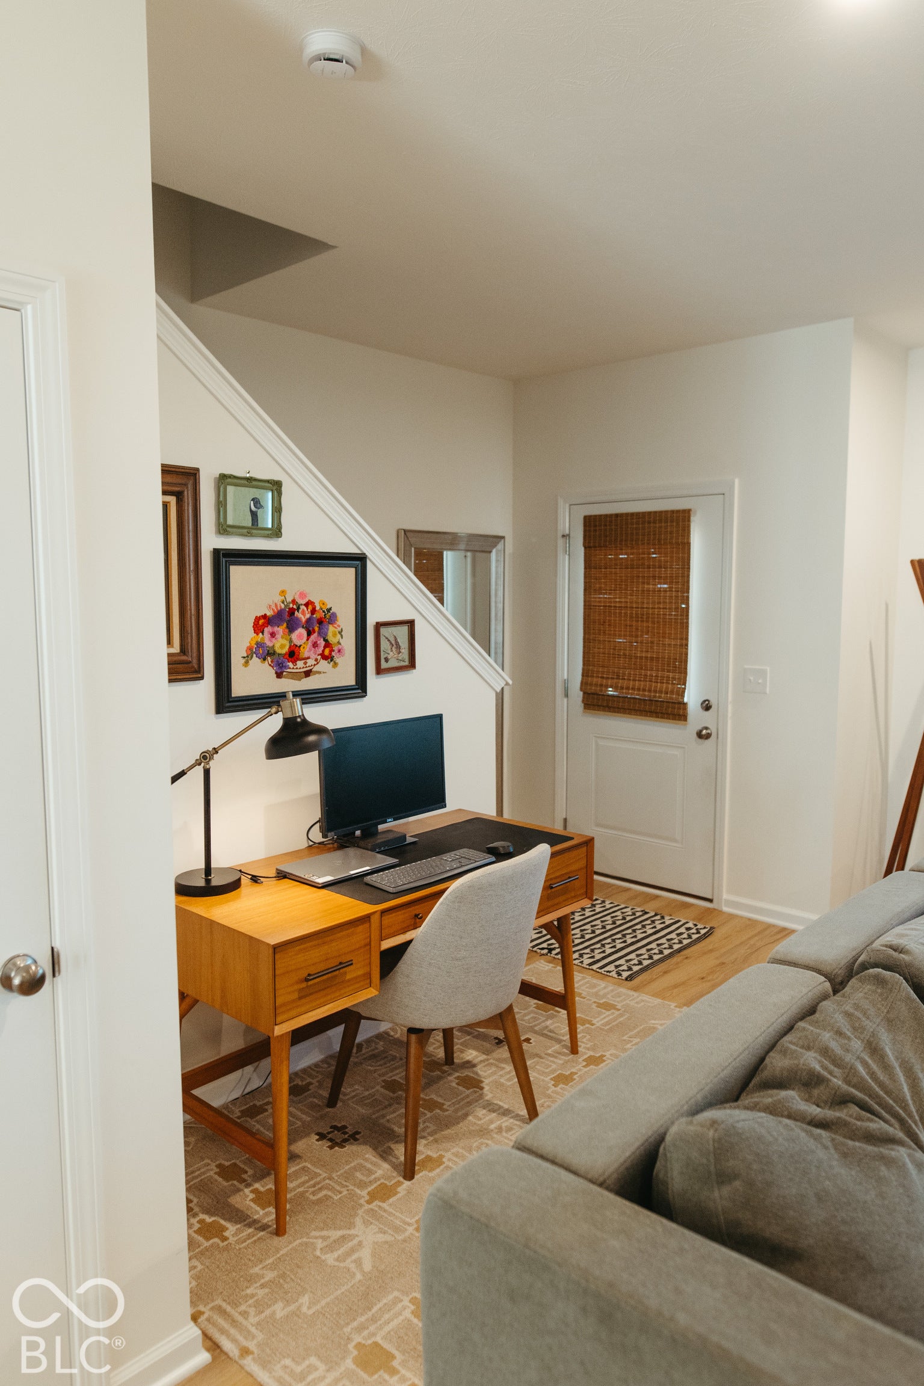
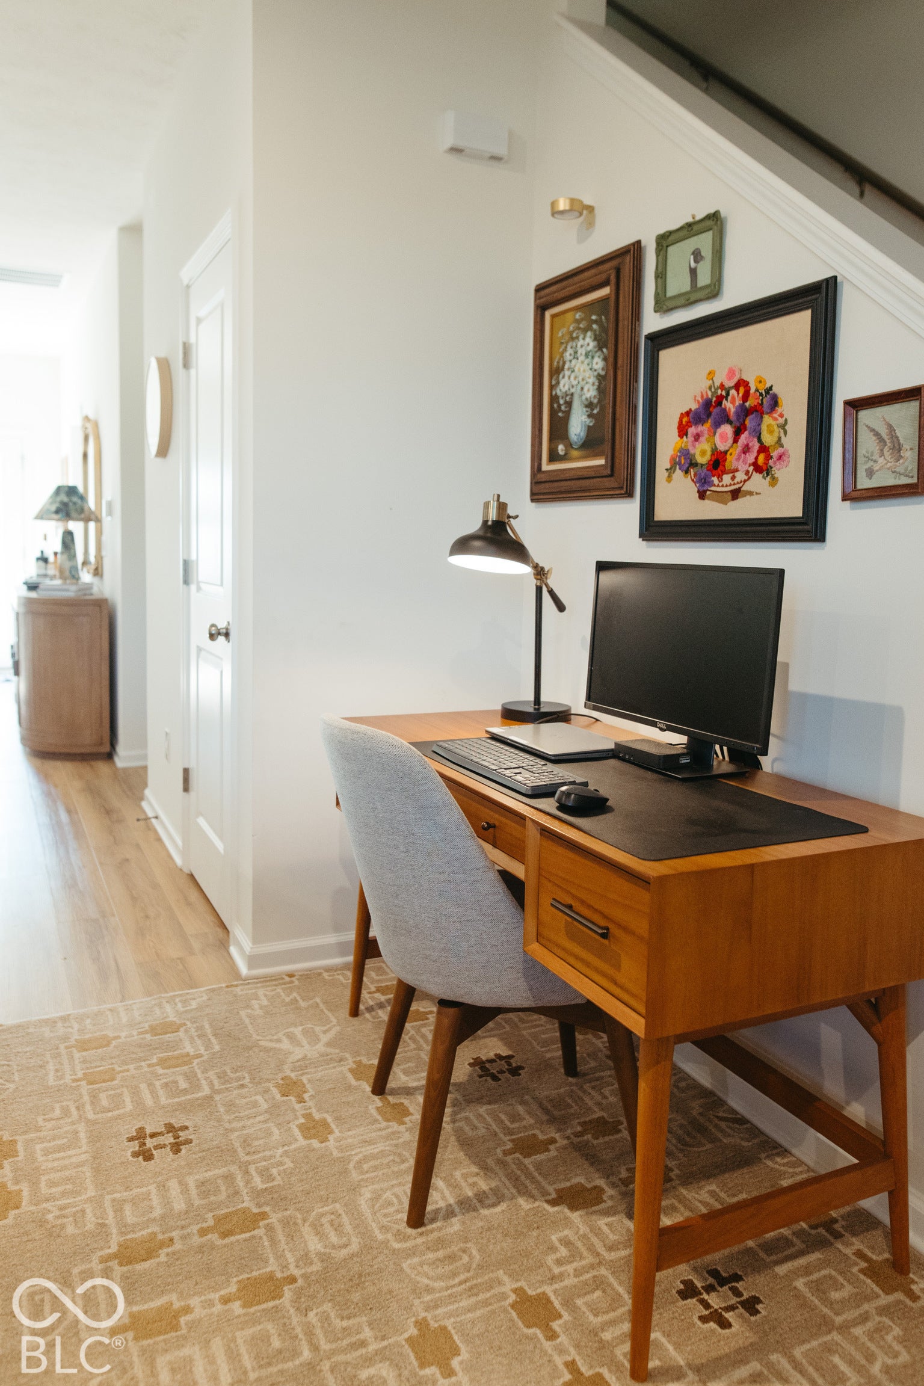
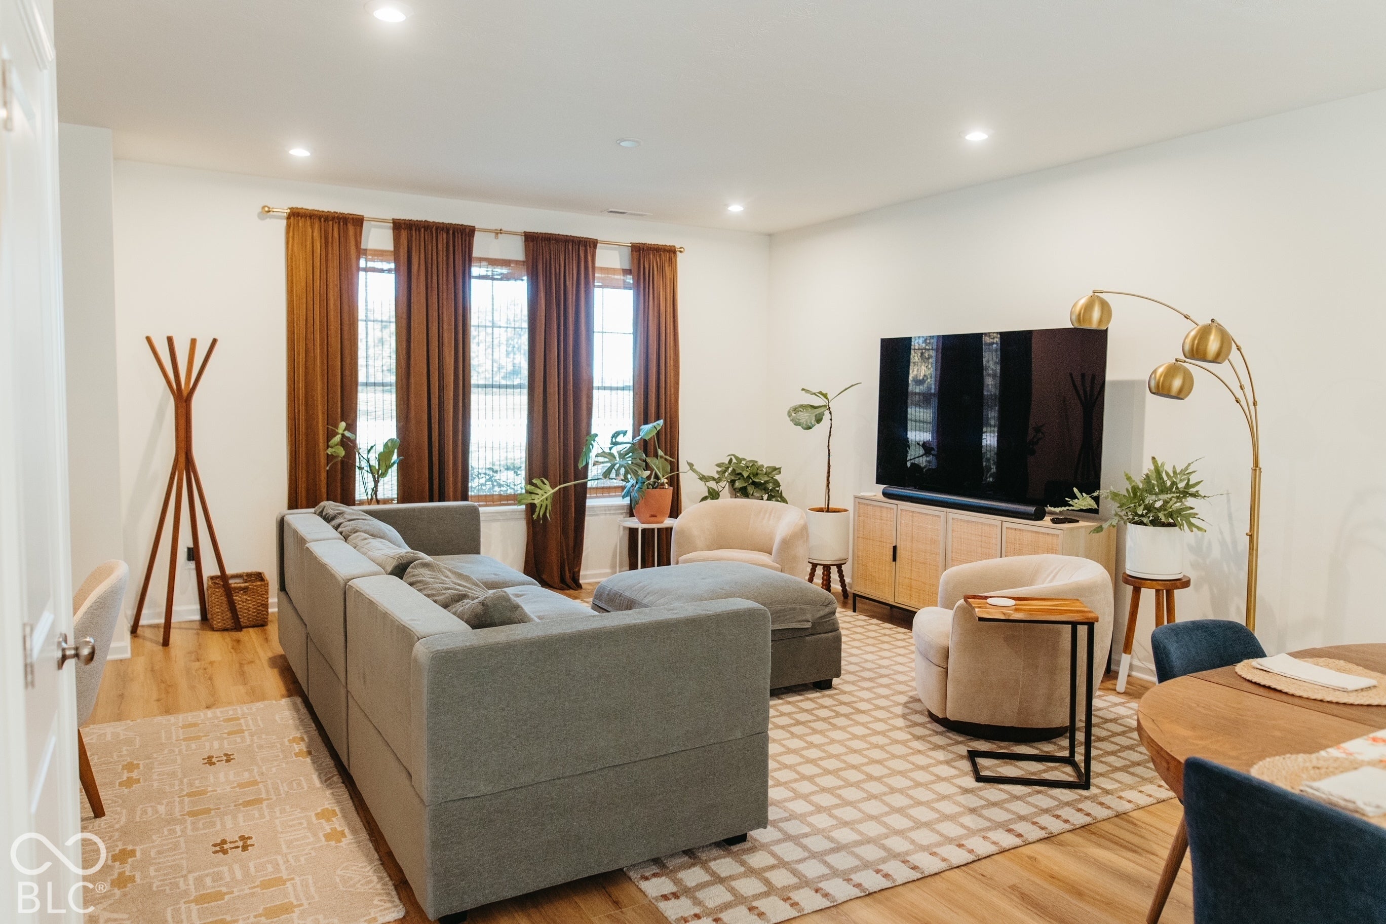
Welcome to this beautifully designed two-story townhome offering 3 bedrooms and 2.5 baths. The open concept main level features a spacious great room, dining area, and kitchen with a large island, walk-in pantry, white cabinetry, quartz countertops, and stainless-steel appliances. A convenient powder room completes the main floor. Step outside to your private courtyard and patio, with access to the two-car garage. Upstairs, the private owner's suite is joined by two spacious bedrooms, a full hall bath, and a second-floor laundry room. Enjoy low-maintenance living with irrigation, lawn care, and snow removal included. Built for comfort and efficiency, this home features Low-E windows with argon gas and an ENERGY STAR North Central rating. It also includes a 10-year structural warranty, a four-year roof workmanship warranty, and an industry-leading customer care program. Connected walking paths and the B&O Trail, less than a mile away, make it easy to enjoy the outdoors.
| 3 days ago | Status changed to Active | |
| 3 days ago | Listing updated with changes from the MLS | |
| 5 days ago | Listing first seen on site |

Listings courtesy of Metropolitan Indianapolis Board of REALTORS® as distributed by MLS GRID. All information is provided exclusively for consumers’ personal, non-commercial use, and may not be used for any purpose other than to identify prospective properties that a consumer may be interested in purchasing. All information is believed to be reliable but is not guaranteed and should be independently verified.
Based on information submitted to the MLS GRID as of 2026-11-05 01:12 PM UTC. All data is obtained from various sources and may not have been verified by broker or MLS GRID. Supplied Open House Information is subject to change without notice. All information should be independently reviewed and verified for accuracy. Properties may or may not be listed by the office/agent presenting the information.
Copyright © 2026 Metropolitan Indianapolis Board of REALTORS®. All rights reserved.
Did you know? You can invite friends and family to your search. They can join your search, rate and discuss listings with you.