
3307 Decker Ridge DriveIndianapolis, IN 46268
Due to the health concerns created by Coronavirus we are offering personal 1-1 online video walkthough tours where possible.
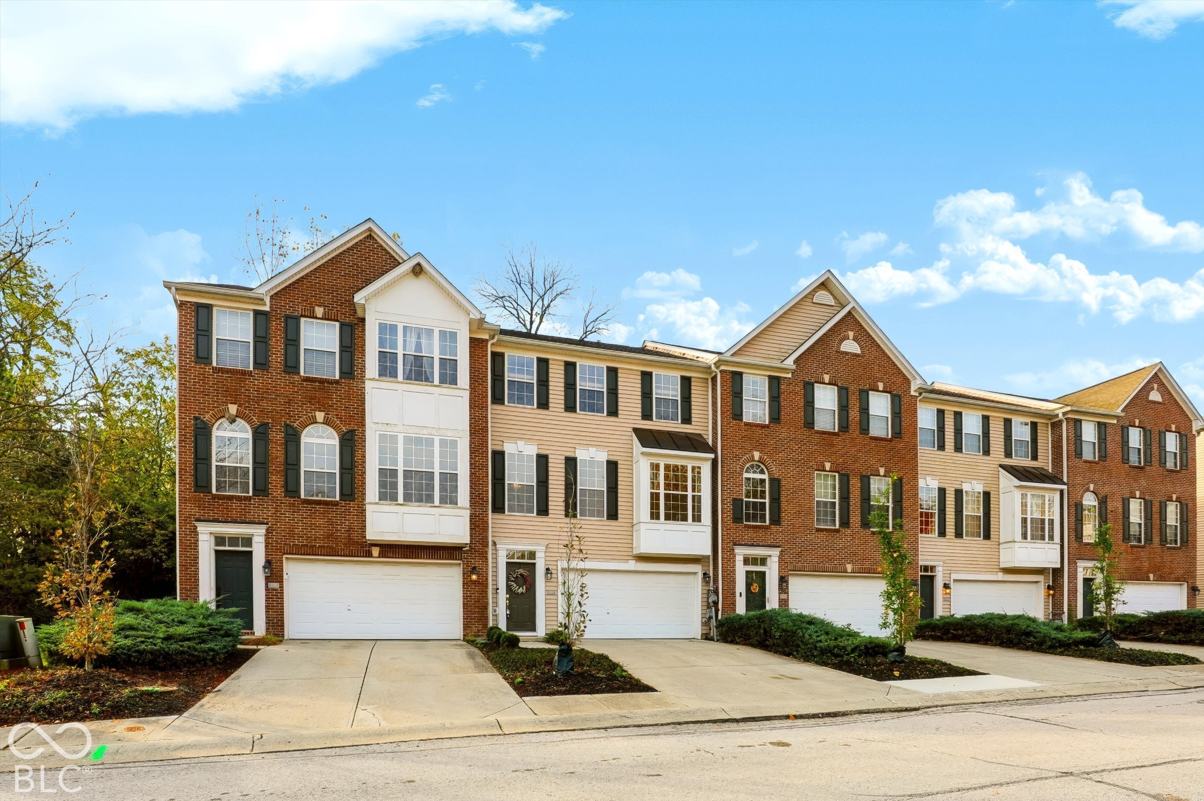
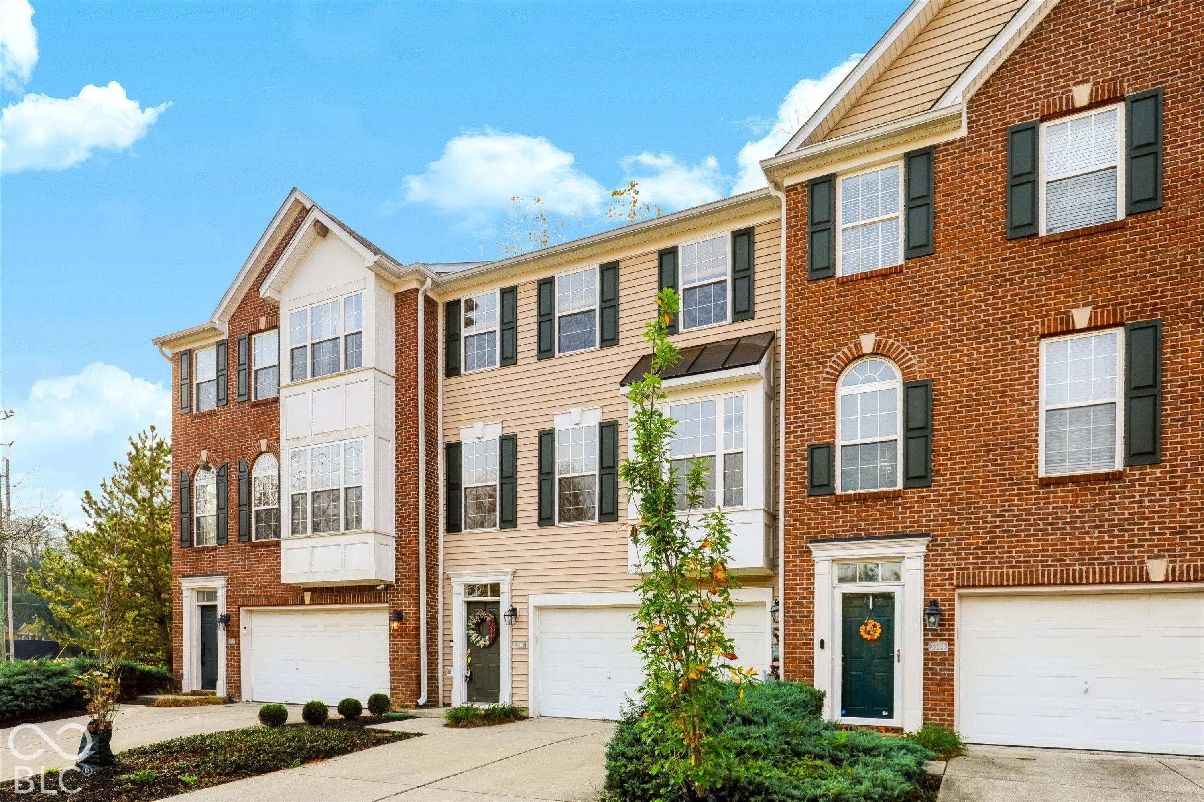
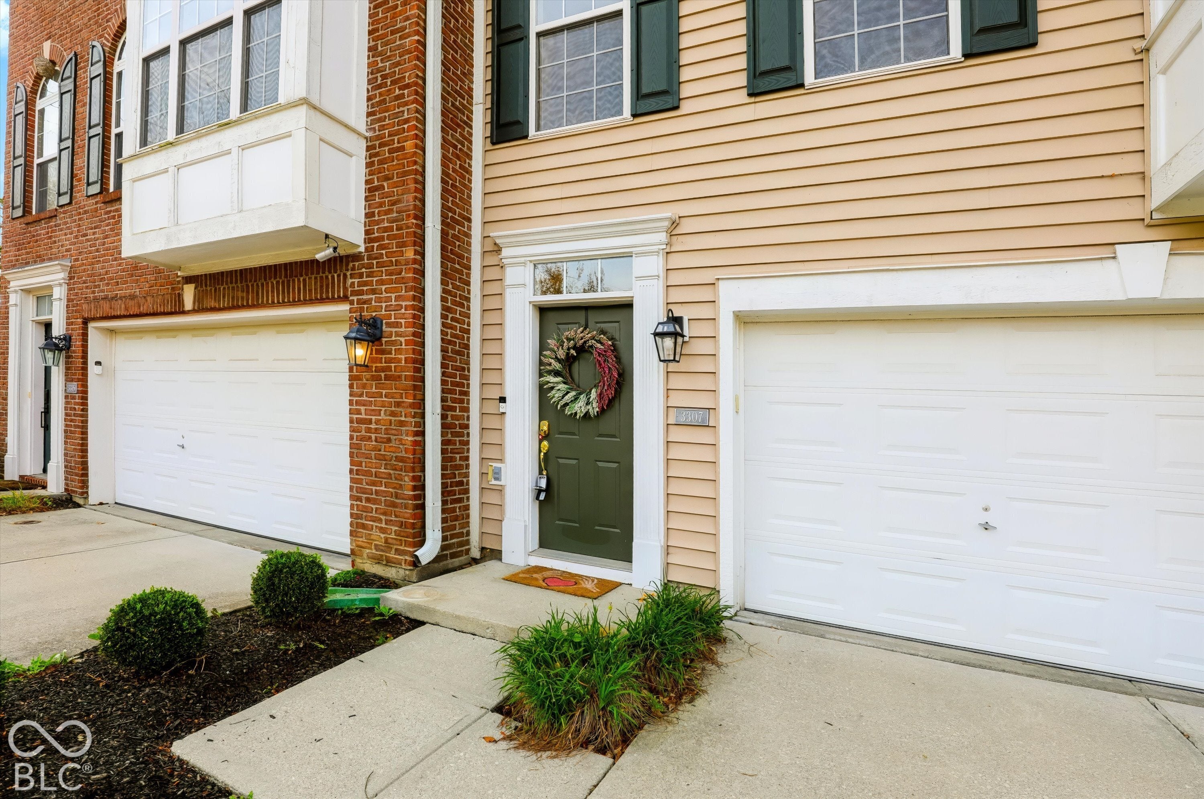
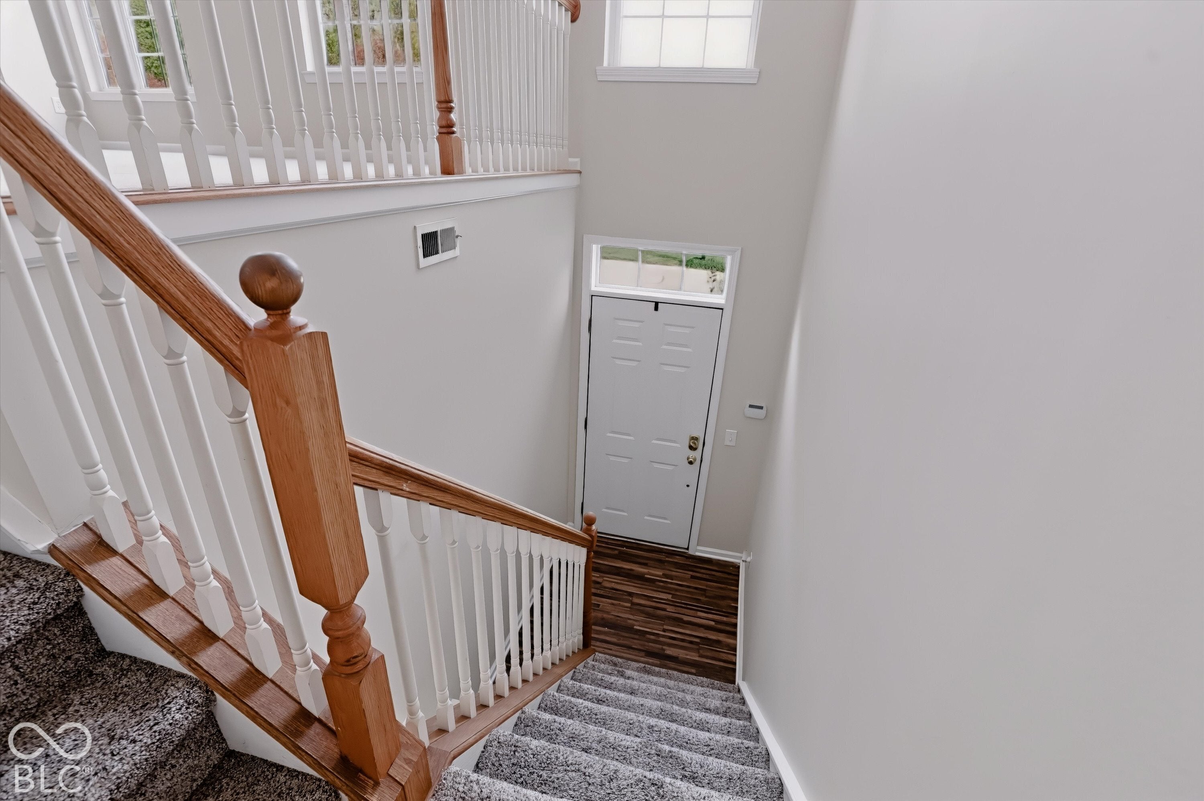
Welcome home to 3307 Decker Ridge Dr! Nestled in the inviting Northpoint Village Townhomes community, this pristine, move-in-ready residence offers 2,520 square feet of beautifully maintained living space spread across three thoughtful levels. True pride of ownership shines from the moment you step through the door, offering a warm and welcoming atmosphere throughout. Designed for modern living, the flexible three-story layout gives you room for everything you love-whether hosting family and friends in the open gathering spaces or unwinding in your own peaceful corner. Featuring 3 spacious bedrooms, 2 full baths, and 1 half bath, this home effortlessly balances comfort and functional design. Enjoy unbeatable everyday convenience with quick access to major Indianapolis highways, local grocery stores, dining, and daily essentials. Impeccably cared for and ready for its next chapter, all that's left to do is move in and start making memories. Schedule your tour today!
| 7 days ago | Listing first seen on site | |
| 7 days ago | Listing updated with changes from the MLS |

Listings courtesy of Metropolitan Indianapolis Board of REALTORS® as distributed by MLS GRID. All information is provided exclusively for consumers’ personal, non-commercial use, and may not be used for any purpose other than to identify prospective properties that a consumer may be interested in purchasing. All information is believed to be reliable but is not guaranteed and should be independently verified.
Based on information submitted to the MLS GRID as of 2026-11-06 01:32 PM UTC. All data is obtained from various sources and may not have been verified by broker or MLS GRID. Supplied Open House Information is subject to change without notice. All information should be independently reviewed and verified for accuracy. Properties may or may not be listed by the office/agent presenting the information.
Copyright © 2026 Metropolitan Indianapolis Board of REALTORS®. All rights reserved.