
2134 Walnut Fork DriveWhitestown, IN 46075
Due to the health concerns created by Coronavirus we are offering personal 1-1 online video walkthough tours where possible.
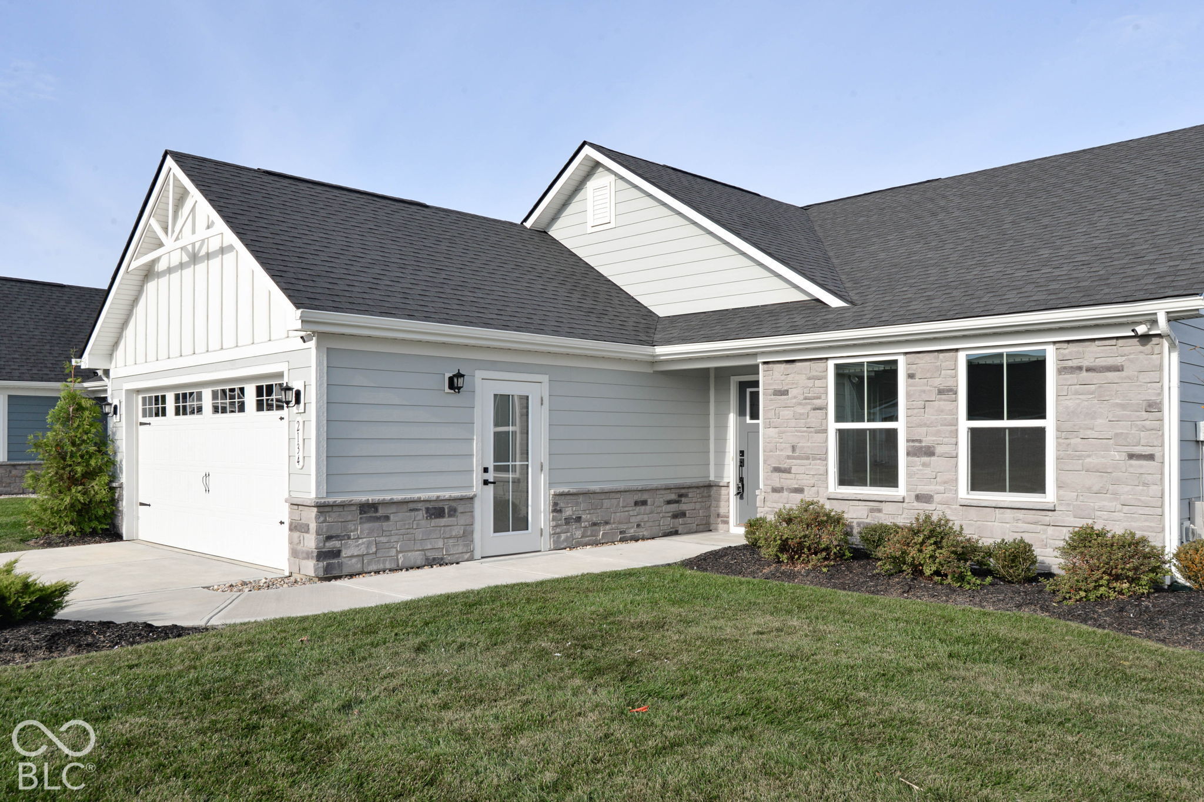
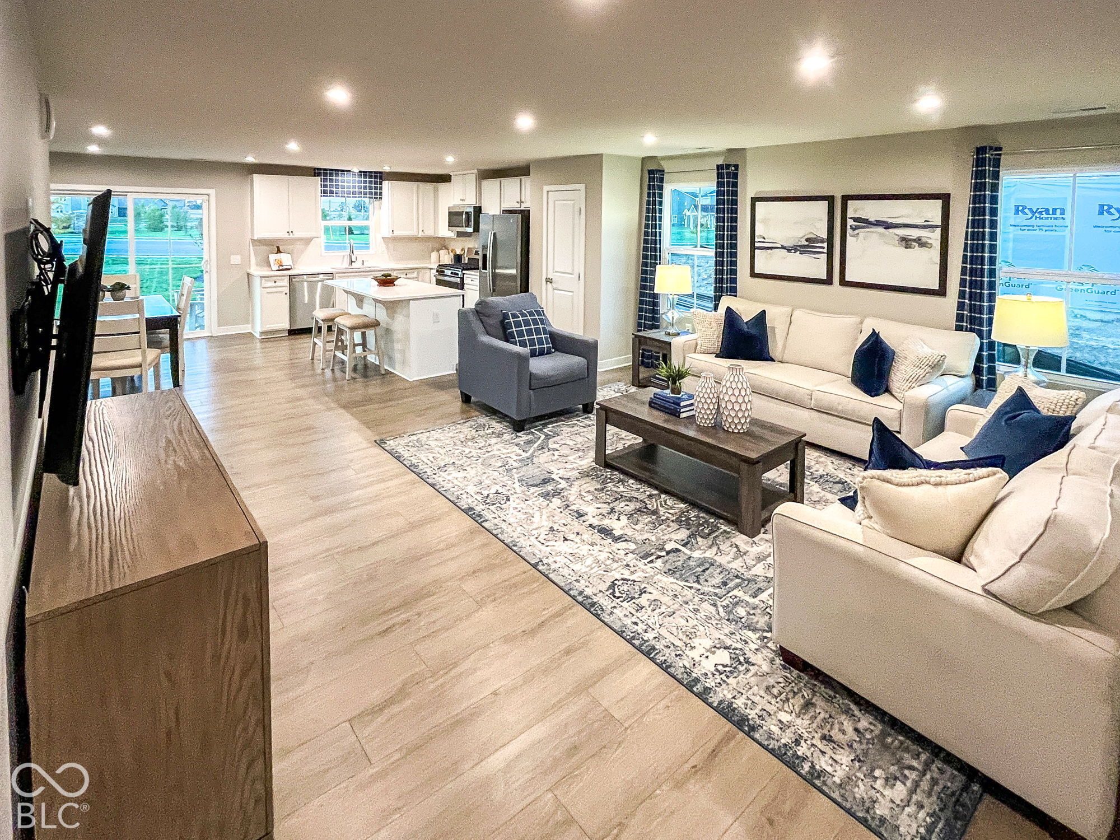
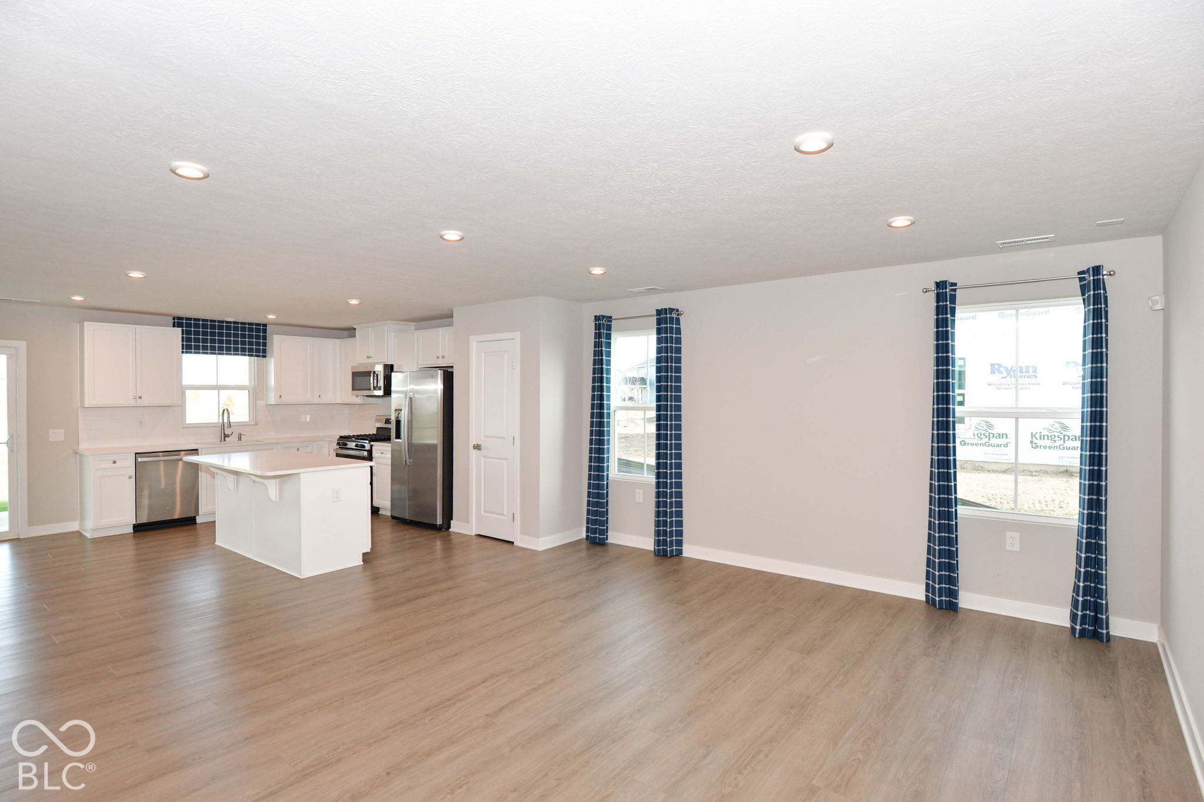
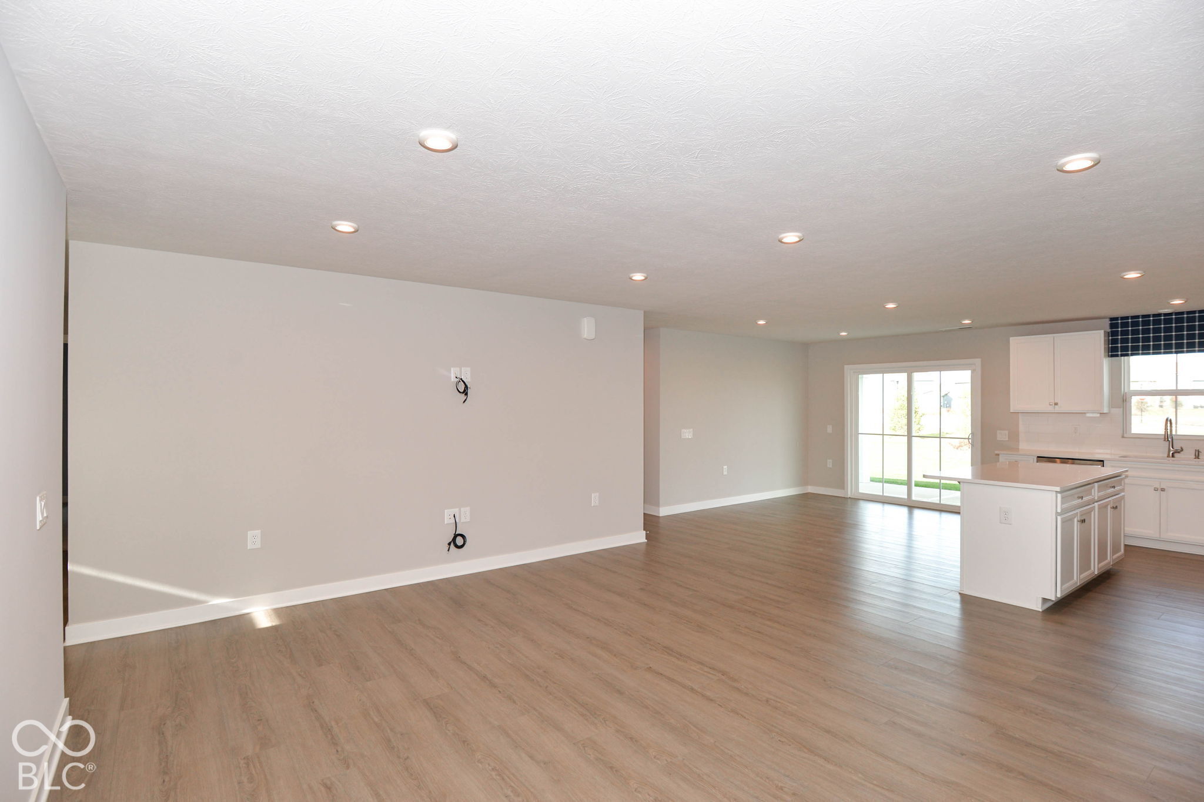
Own the neighborhood's showcase home! This beautifully upgraded Grand Cayman was Ryan Homes' decorated model home & sales office, featuring over $36,000 in premium builder upgrades. Enjoy the designer finishes, upgraded features & thoughtful details of a professionally decorated model home without the wait for new construction! This stunning 3-bedroom, 2-bath home features upgraded K elevation with HardiePlank siding, trim & a beautiful stone front water table. Inside, luxury vinyl plank flooring flows throughout the kitchen, foyer & great room, complemented by additional lighting & an inviting open-concept layout. The upgraded kitchen is a standout, featuring beautiful Timberlake Barnett Maple Latte cabinetry, quartz countertops, stainless steel appliances, gas range & pantry. Enjoy outdoor living on the covered patio, complete with soffit lighting, overlooking the beautifully enhanced model-home landscaping. Additional upgrades include gas, tankless water heater, WiFi-enabled thermostat, washer & dryer, Rough-in for future water softener, security system w/door, window sensors & Great Rm motion sensor, full irrigation system (winterized for the season) & a fully drywalled two-car garage. Beautiful model-home finishes & exceptional attention to detail make this move-in-ready home a must-see! Don't miss your opportunity to make this showcase home yours.
| 3 days ago | Listing first seen on site | |
| 3 days ago | Listing updated with changes from the MLS |

Listings courtesy of Metropolitan Indianapolis Board of REALTORS® as distributed by MLS GRID. All information is provided exclusively for consumers’ personal, non-commercial use, and may not be used for any purpose other than to identify prospective properties that a consumer may be interested in purchasing. All information is believed to be reliable but is not guaranteed and should be independently verified.
Based on information submitted to the MLS GRID as of 2026-11-05 12:35 PM UTC. All data is obtained from various sources and may not have been verified by broker or MLS GRID. Supplied Open House Information is subject to change without notice. All information should be independently reviewed and verified for accuracy. Properties may or may not be listed by the office/agent presenting the information.
Copyright © 2026 Metropolitan Indianapolis Board of REALTORS®. All rights reserved.