
4533 Kessler Lane East DriveIndianapolis, IN 46220
Due to the health concerns created by Coronavirus we are offering personal 1-1 online video walkthough tours where possible.
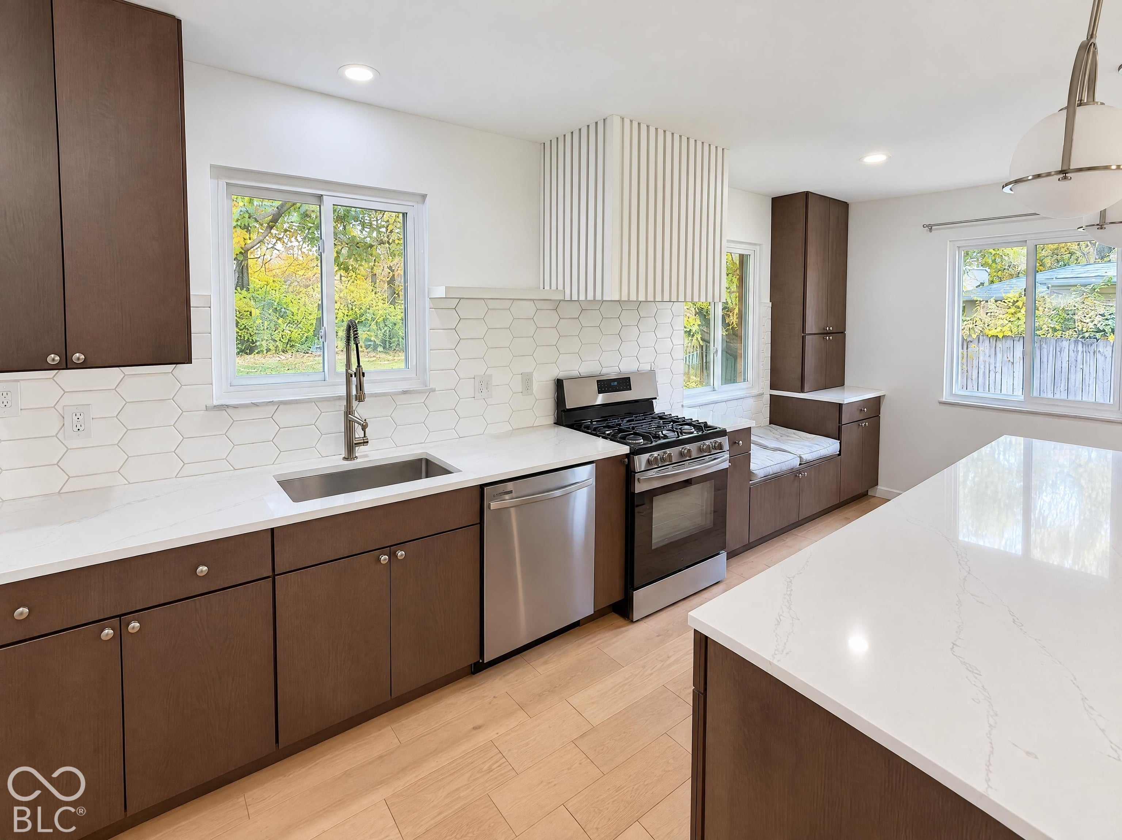
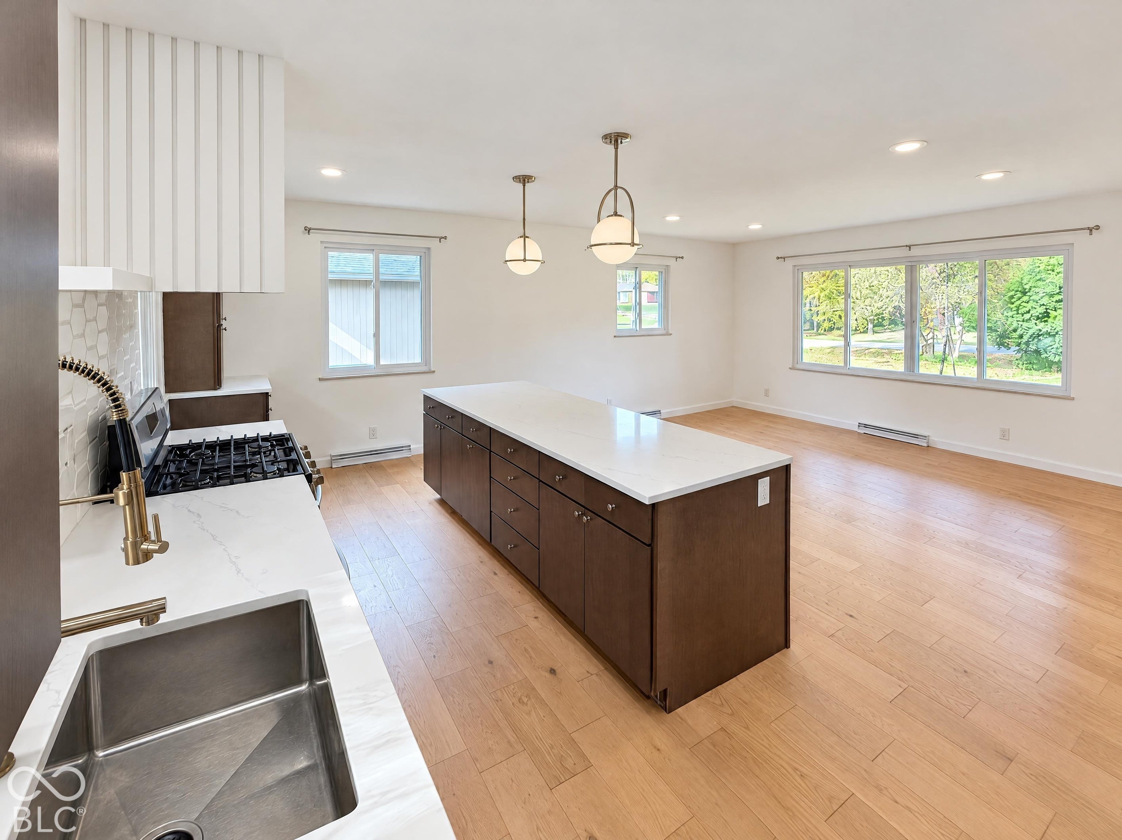
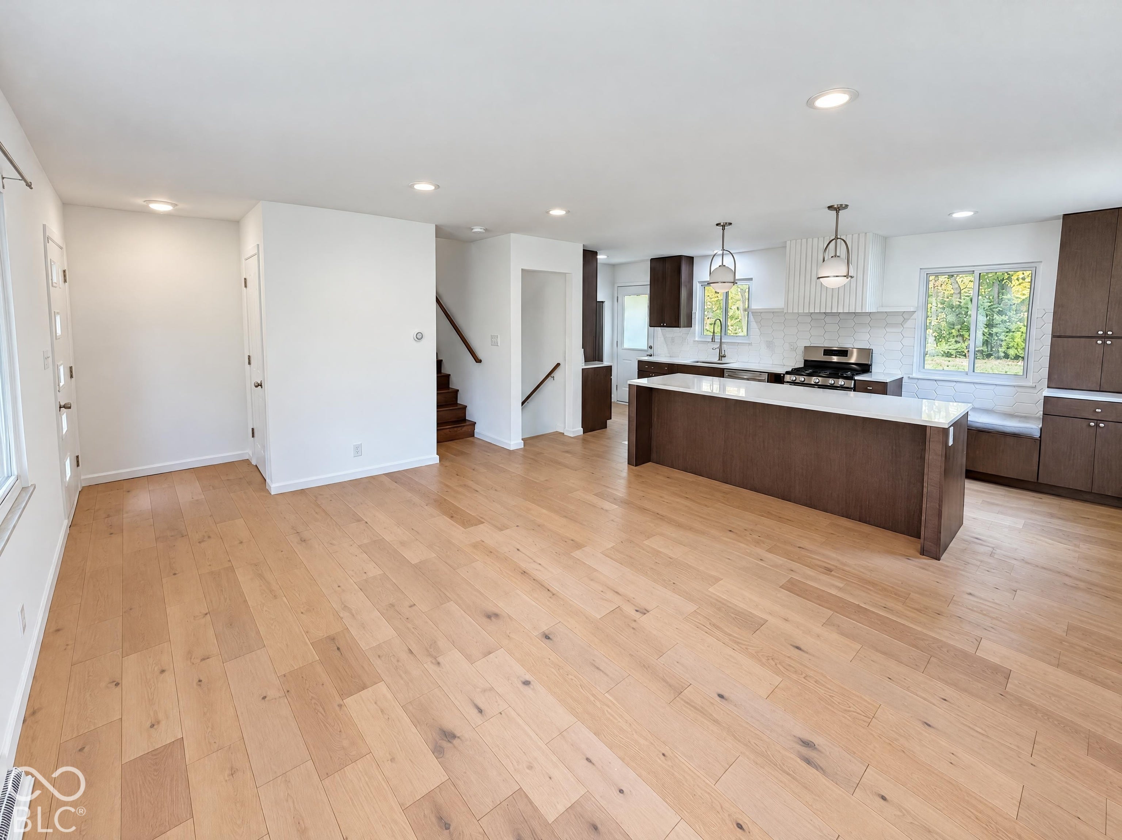
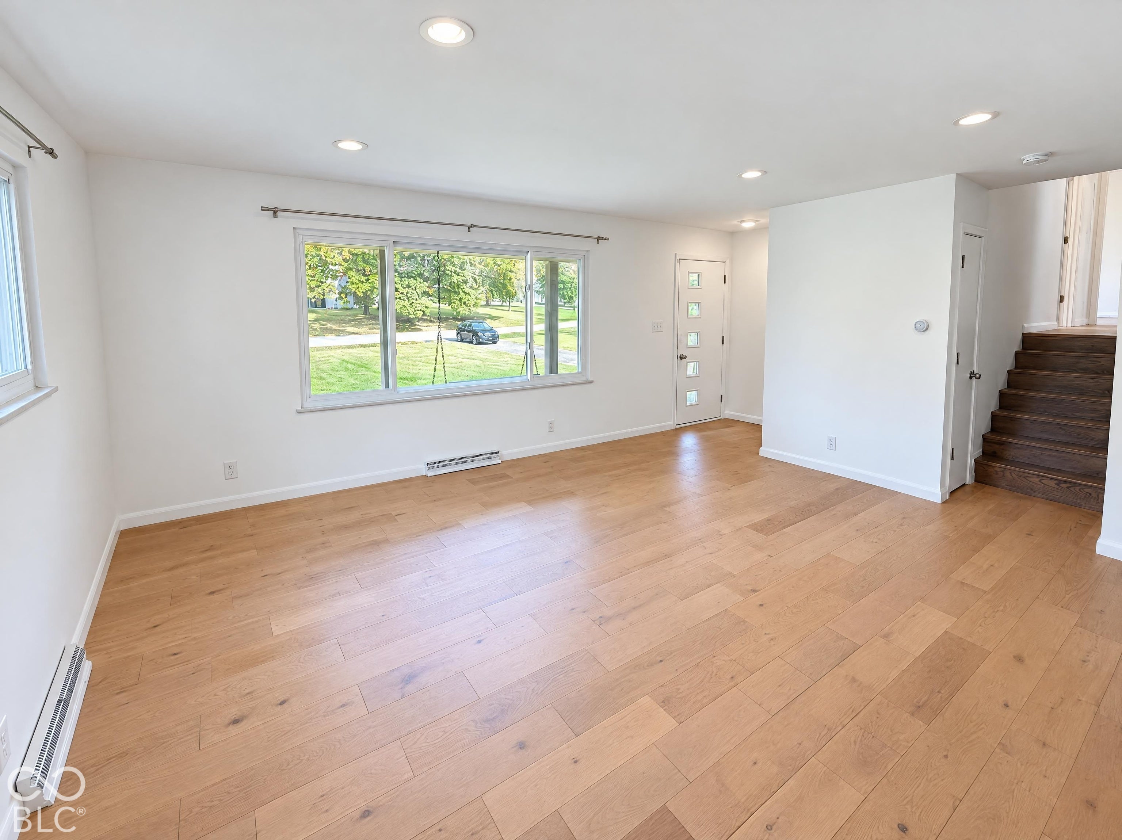
The split-level design at 4533 Kessler Lane East Dr separates an open kitchen and living area from a lower-level lounge with a brick fireplace. A long island gives the kitchen a central gathering point, complemented by built-in window seating, tall cabinetry and a gas range. Broad windows connect the main living space visually to the lawn and mature trees. Upstairs, the primary bedroom has windows on two sides, with additional bedrooms and a full bath nearby. The lower level adds a separate room for flexible use, a second full bath and laundry. An attached two-car garage and a tree-lined backyard round out the setting.
| a week ago | Listing first seen on site | |
| a week ago | Listing updated with changes from the MLS |

Listings courtesy of Metropolitan Indianapolis Board of REALTORS® as distributed by MLS GRID. All information is provided exclusively for consumers’ personal, non-commercial use, and may not be used for any purpose other than to identify prospective properties that a consumer may be interested in purchasing. All information is believed to be reliable but is not guaranteed and should be independently verified.
Based on information submitted to the MLS GRID as of 2026-11-06 01:44 PM UTC. All data is obtained from various sources and may not have been verified by broker or MLS GRID. Supplied Open House Information is subject to change without notice. All information should be independently reviewed and verified for accuracy. Properties may or may not be listed by the office/agent presenting the information.
Copyright © 2026 Metropolitan Indianapolis Board of REALTORS®. All rights reserved.
Did you know? You can invite friends and family to your search. They can join your search, rate and discuss listings with you.