
5014 W 59th StreetIndianapolis, IN 46254
Due to the health concerns created by Coronavirus we are offering personal 1-1 online video walkthough tours where possible.
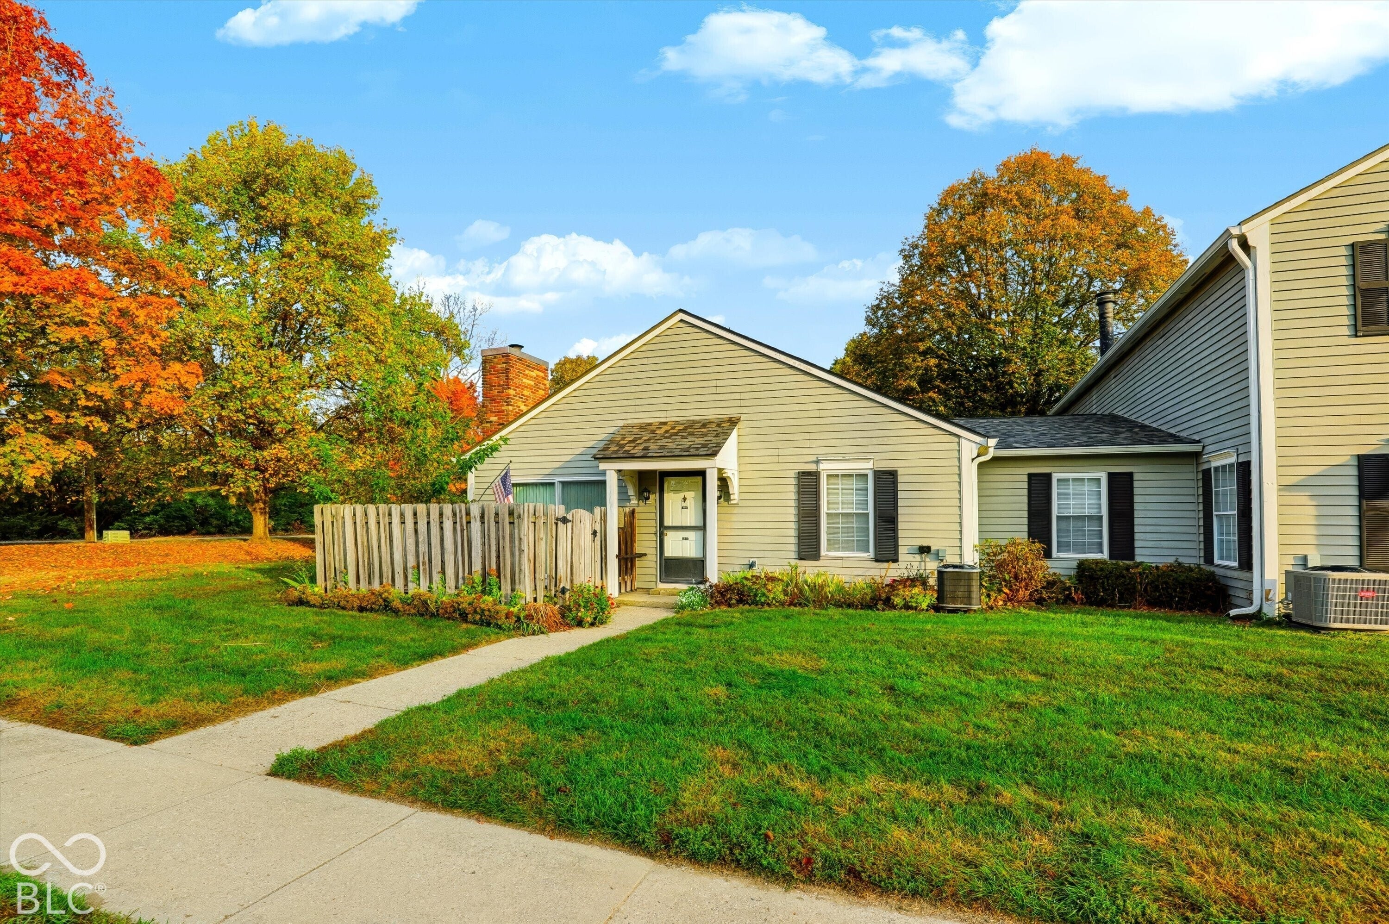
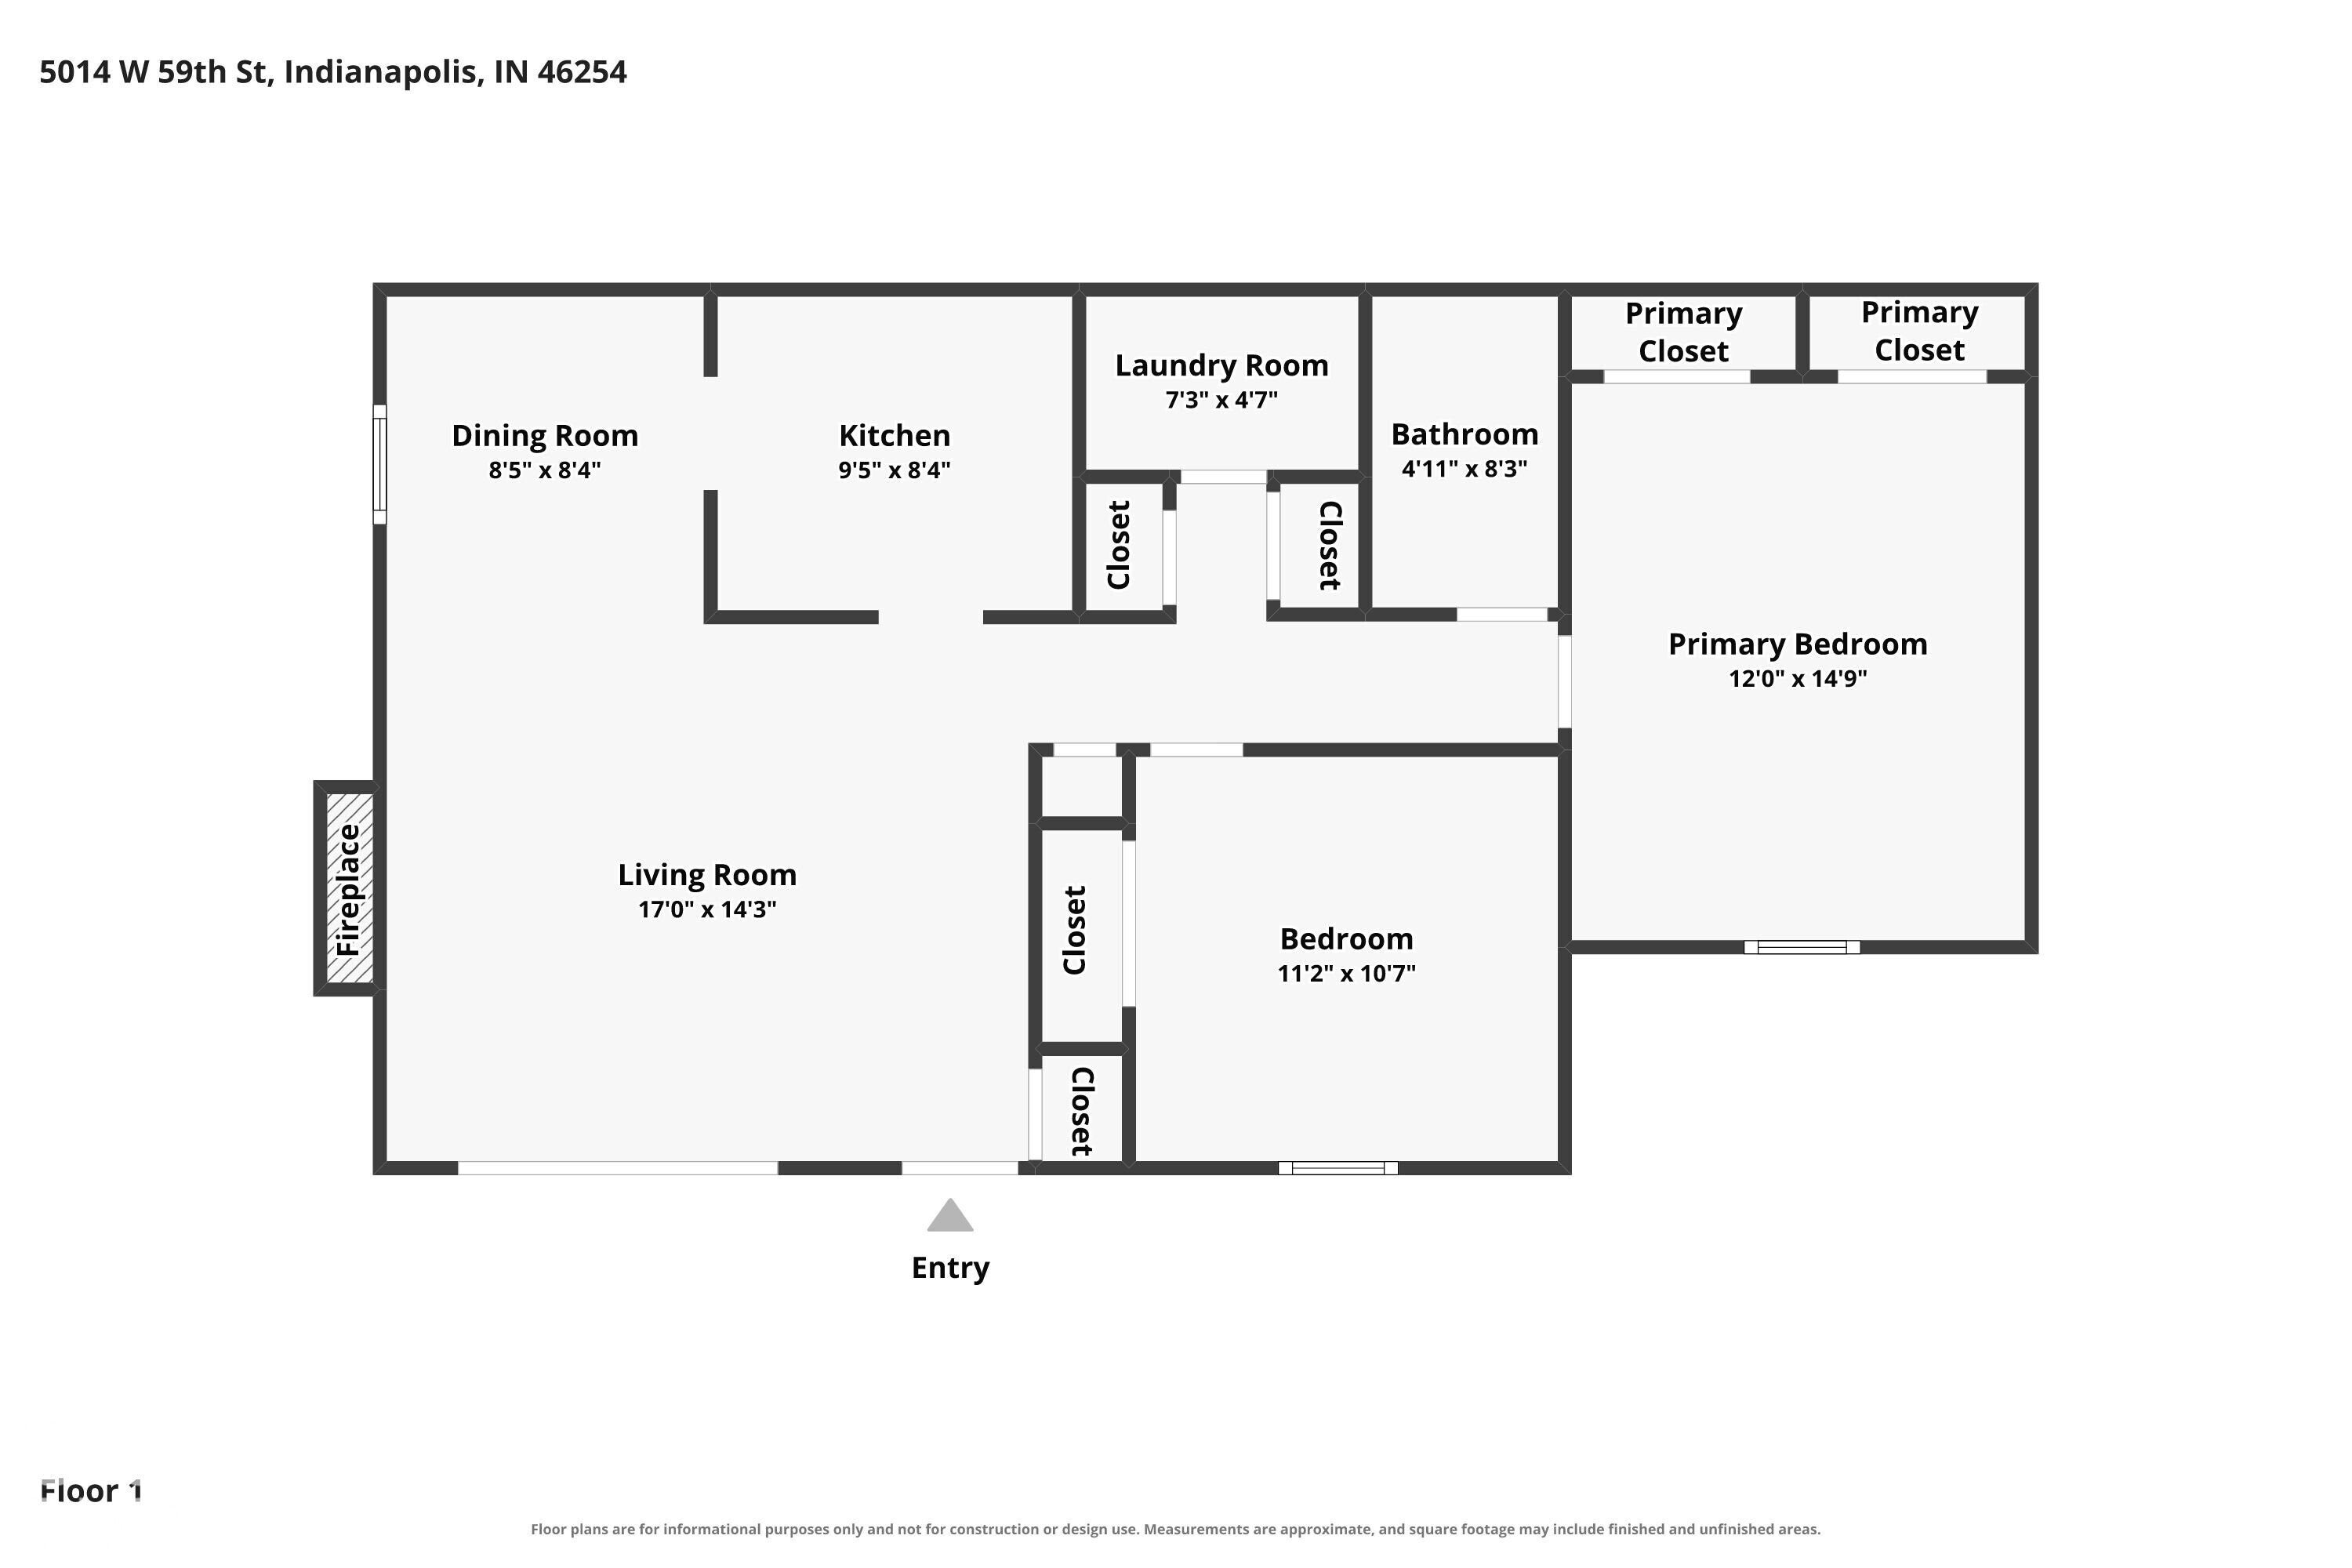
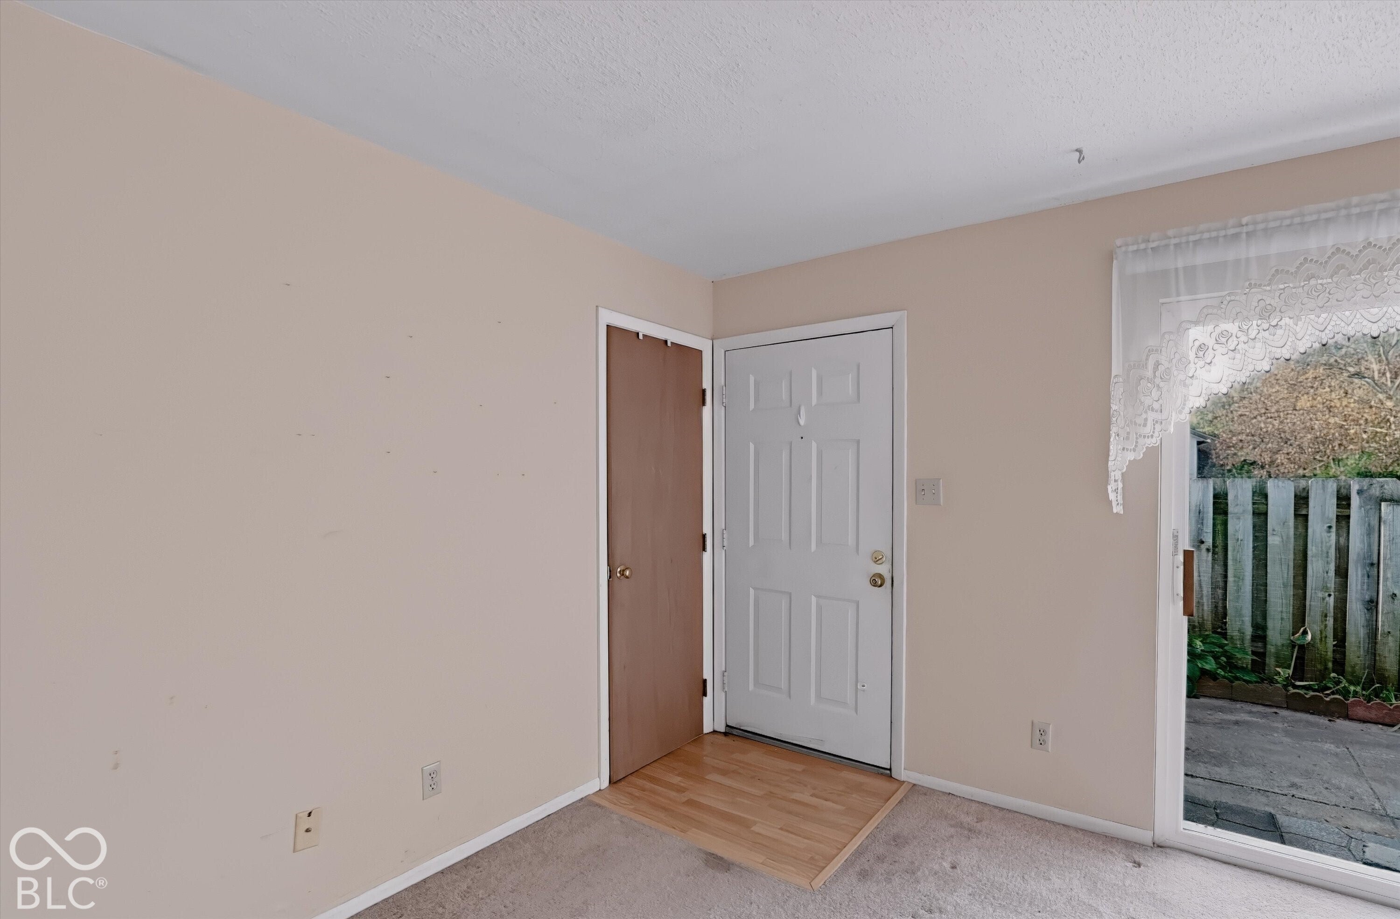
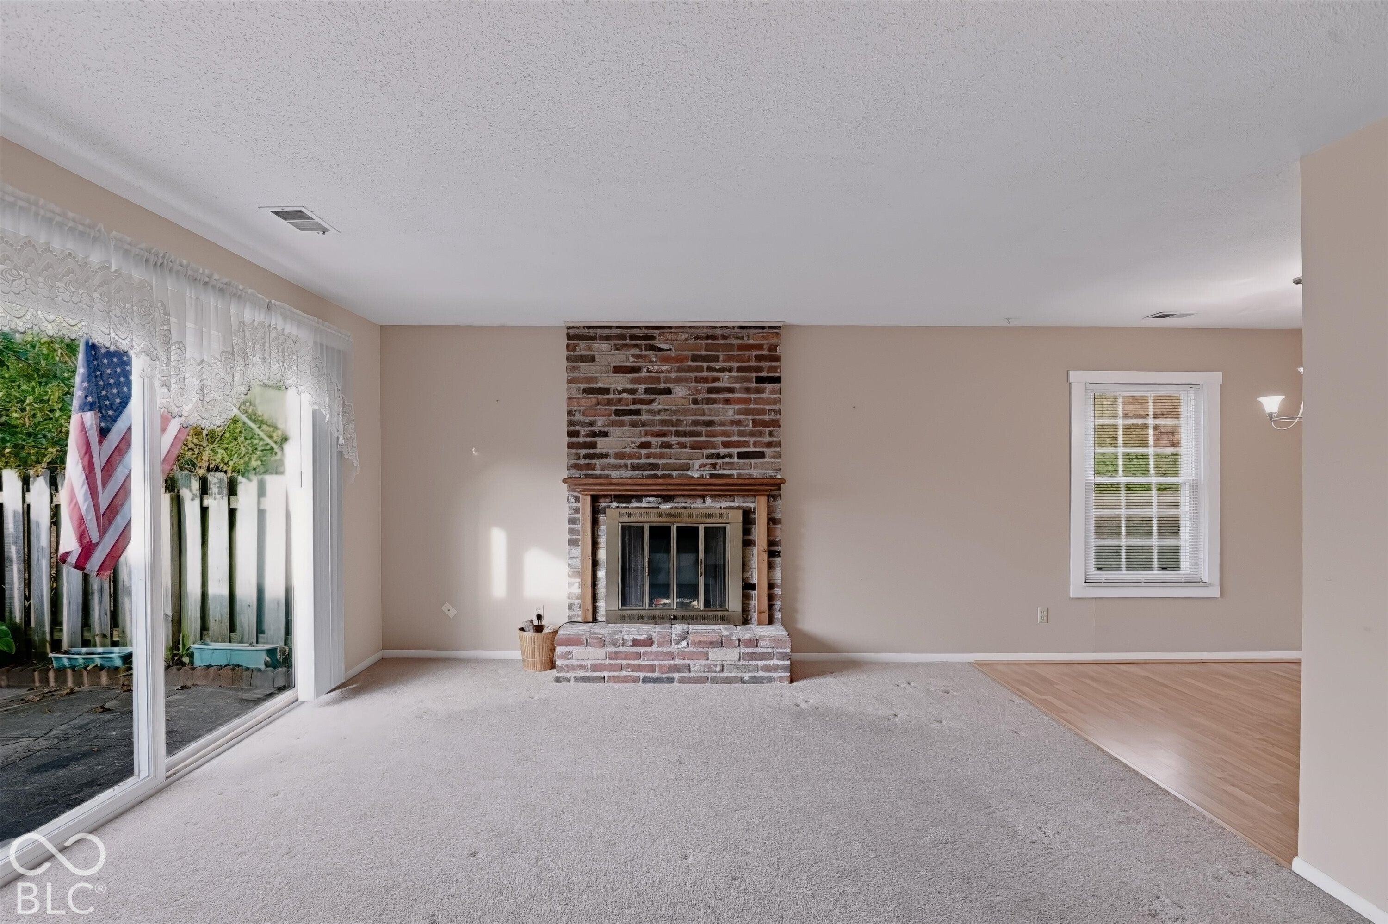
Welcome to this low-maintenance end-unit ranch condo in the desirable Villas of Oakbrook! This move-in ready, ground-level home features an efficient 2-bedroom, 1.5-bathroom floor plan with 923 sq ft of comfortable living space. The living room centers around a cozy fireplace, flowing into a formal dining area and a kitchen complete with modern vinyl plank flooring. Enjoy a main-level laundry with full hookups, neutral carpeting in both bedrooms, and practical attic storage access. Outside, relax on your private open patio with privacy fencing. Includes a 1-car detached garage with an automatic opener. The monthly HOA handles all the heavy lifting, covering exterior building maintenance, lawn care, snow removal, trash, water, and sewer, while granting you access to the community tennis courts. Located in MSD Pike Township with quick access to local shopping and dining. Truly a turn-key opportunity!
| 19 hours ago | Status changed to Pending | |
| 19 hours ago | Listing updated with changes from the MLS | |
| a week ago | Listing first seen on site |

Listings courtesy of Metropolitan Indianapolis Board of REALTORS® as distributed by MLS GRID. All information is provided exclusively for consumers’ personal, non-commercial use, and may not be used for any purpose other than to identify prospective properties that a consumer may be interested in purchasing. All information is believed to be reliable but is not guaranteed and should be independently verified.
Based on information submitted to the MLS GRID as of 2026-11-06 01:44 PM UTC. All data is obtained from various sources and may not have been verified by broker or MLS GRID. Supplied Open House Information is subject to change without notice. All information should be independently reviewed and verified for accuracy. Properties may or may not be listed by the office/agent presenting the information.
Copyright © 2026 Metropolitan Indianapolis Board of REALTORS®. All rights reserved.
Did you know? You can invite friends and family to your search. They can join your search, rate and discuss listings with you.