
5431 Hammock Glen DriveIndianapolis, IN 46235
Due to the health concerns created by Coronavirus we are offering personal 1-1 online video walkthough tours where possible.
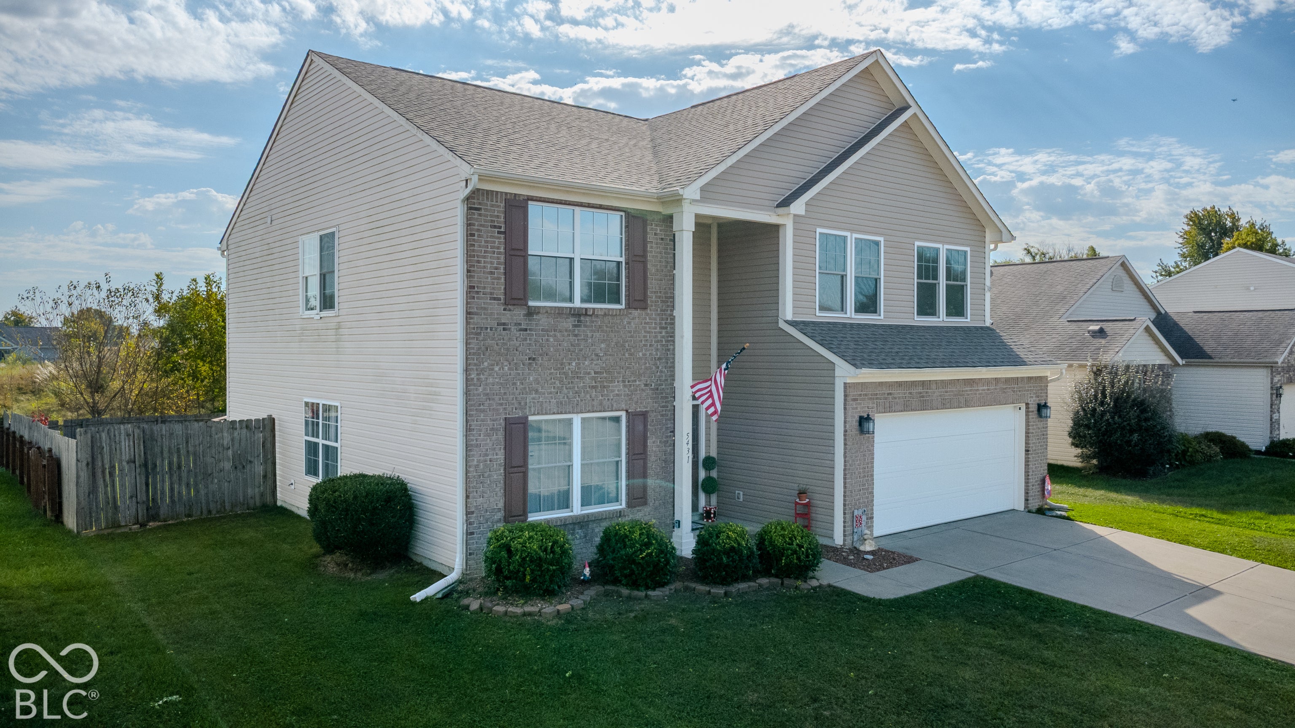
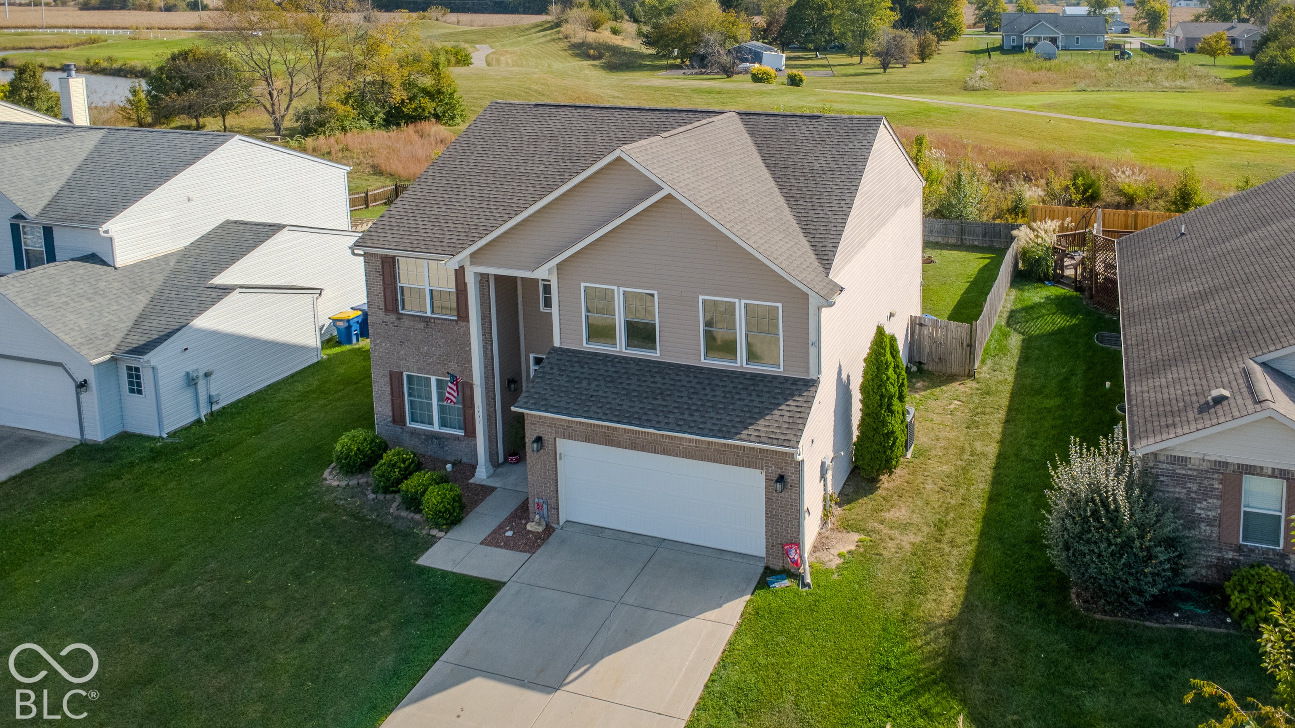
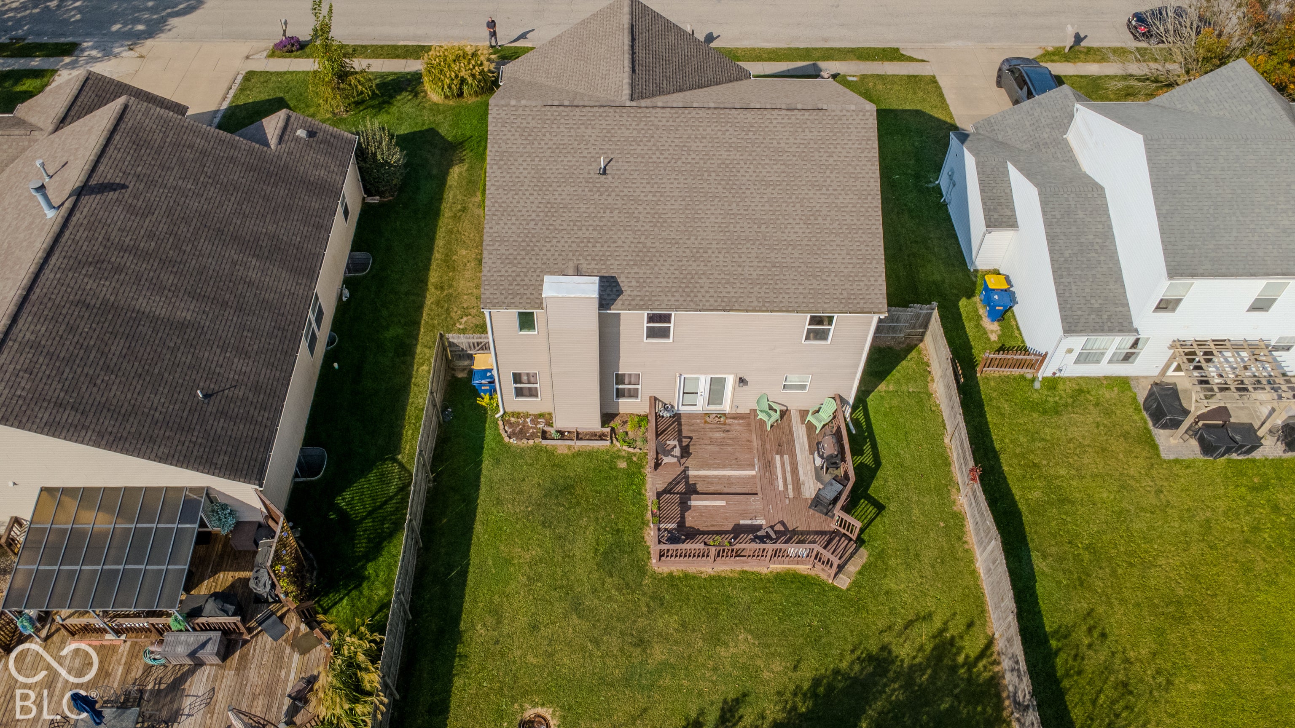
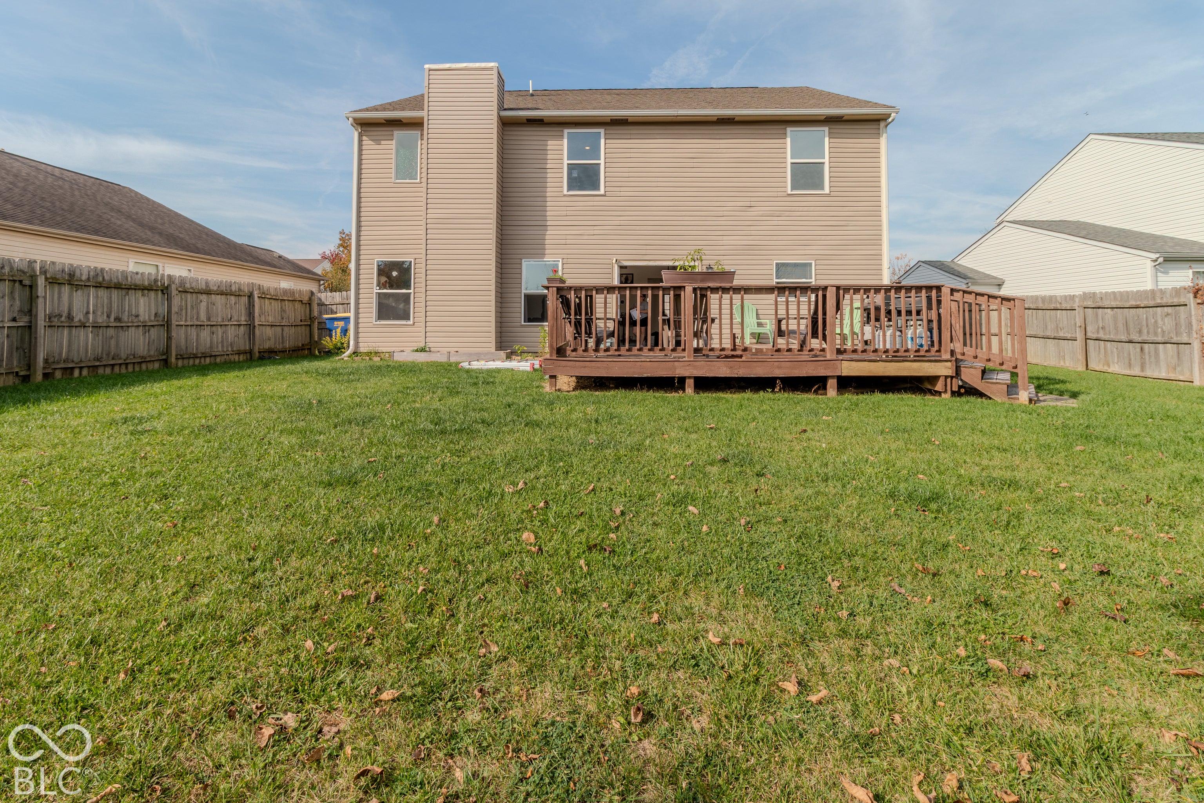
Welcome to 5431 Hammock Glen Drive. Built in 2004, this two-story home offers 2,732 square feet of living space designed for comfort and modern living. The home has four bedrooms with a loft, providing ample room for rest, home offices, or versatile hobby areas. These spaces are complemented by two full bathrooms and one half-bathroom, ensuring that daily routines and hosting guests remain convenient and efficient across both levels of the home. The large kitchen has plenty of cabinets and a walk in pantry. The "chef style mega capacity" fridge and electric stove with built-in "air fryer" are newer and a beverage cup sprayer connected to the kitchen sink that will stay with the home. Set on ideal setting for outdoor enjoyment with an expansive deck and private backyard which backs up to a golf course for privacy. The primary bedroom has extra space including his and hers closets and features an extra large bathroom. The Home has a Ring security system that stays with the home. The garage is heated and fully insulated for the perfect "man" cave. NEW roof in 2021 NEW HVAC in 2026. Agent/ buyer to verify square footage.
| 7 days ago | Listing first seen on site | |
| 7 days ago | Listing updated with changes from the MLS |

Listings courtesy of Metropolitan Indianapolis Board of REALTORS® as distributed by MLS GRID. All information is provided exclusively for consumers’ personal, non-commercial use, and may not be used for any purpose other than to identify prospective properties that a consumer may be interested in purchasing. All information is believed to be reliable but is not guaranteed and should be independently verified.
Based on information submitted to the MLS GRID as of 2026-11-06 01:54 PM UTC. All data is obtained from various sources and may not have been verified by broker or MLS GRID. Supplied Open House Information is subject to change without notice. All information should be independently reviewed and verified for accuracy. Properties may or may not be listed by the office/agent presenting the information.
Copyright © 2026 Metropolitan Indianapolis Board of REALTORS®. All rights reserved.