
672 Nuttal StreetWestfield, IN 46074
Due to the health concerns created by Coronavirus we are offering personal 1-1 online video walkthough tours where possible.
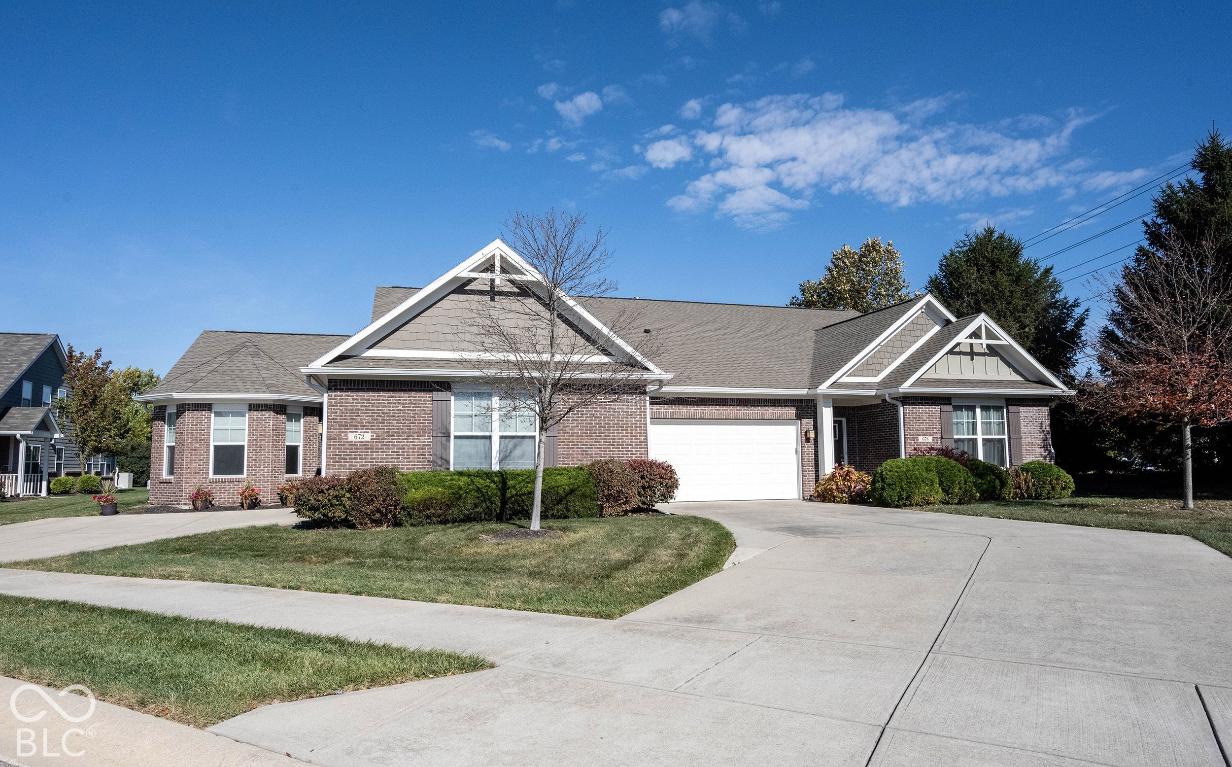
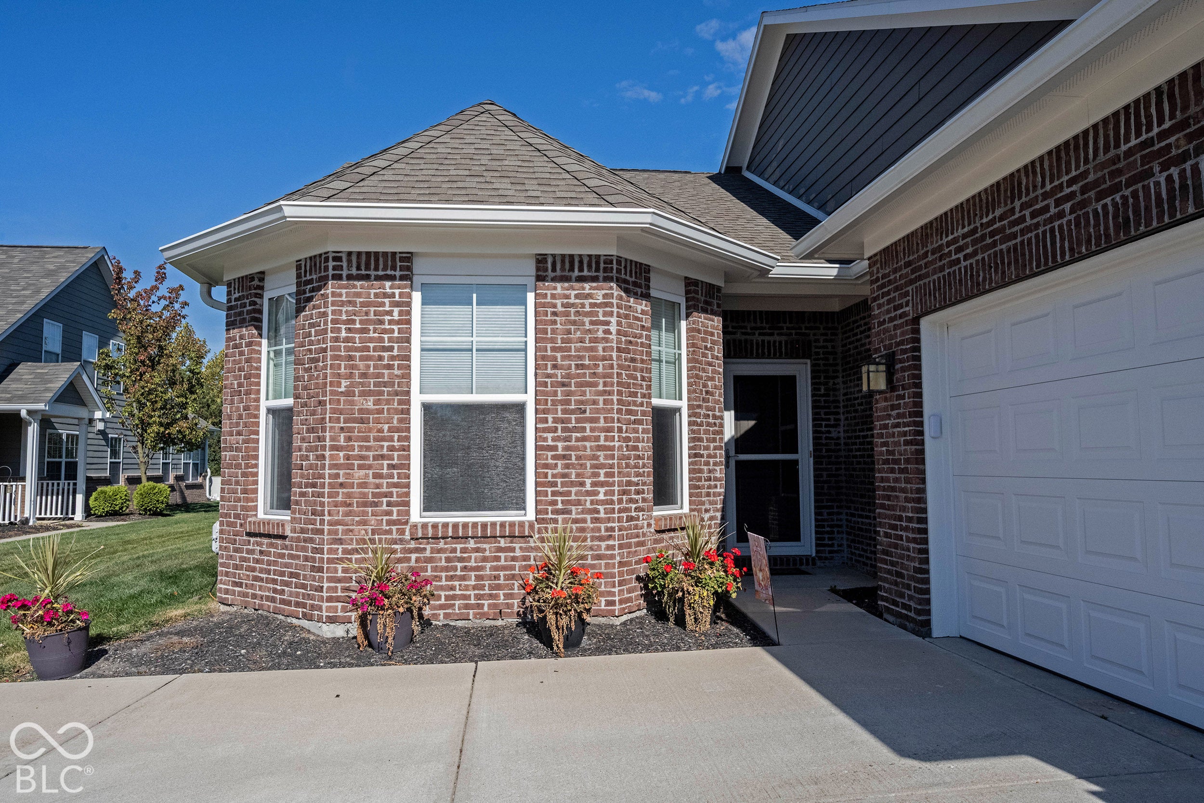
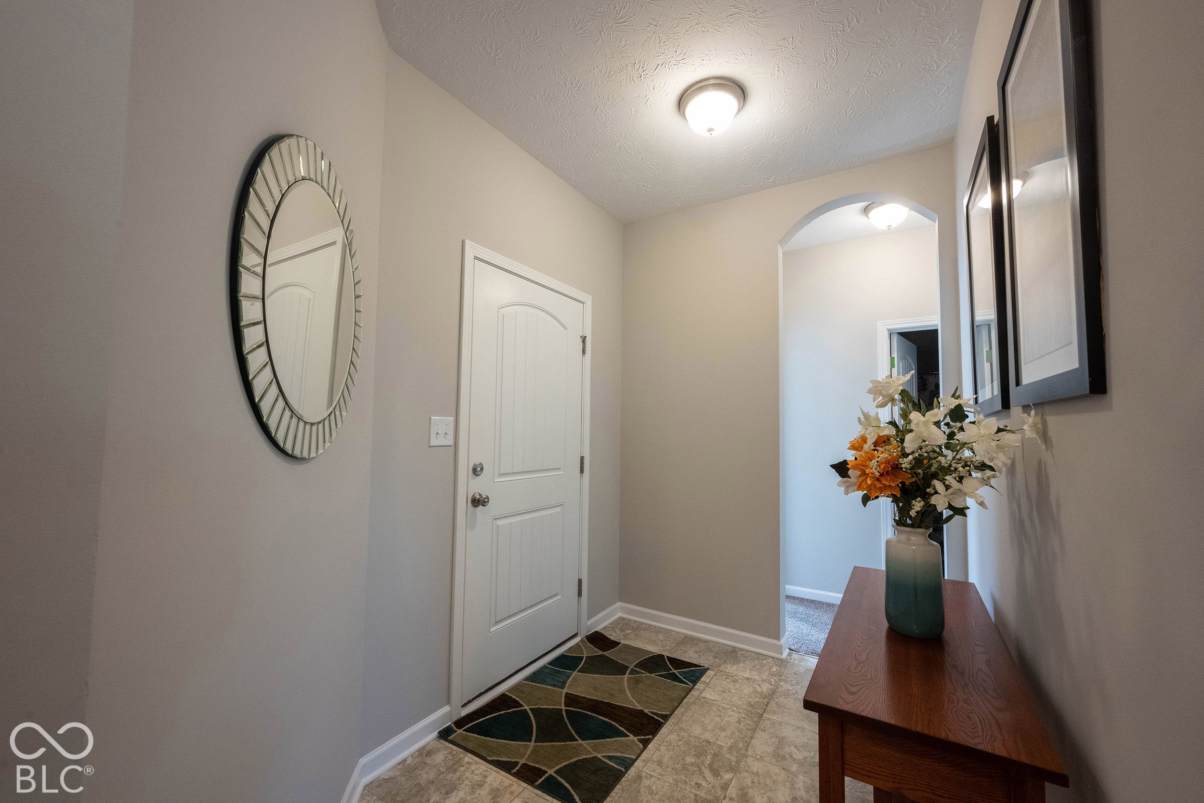
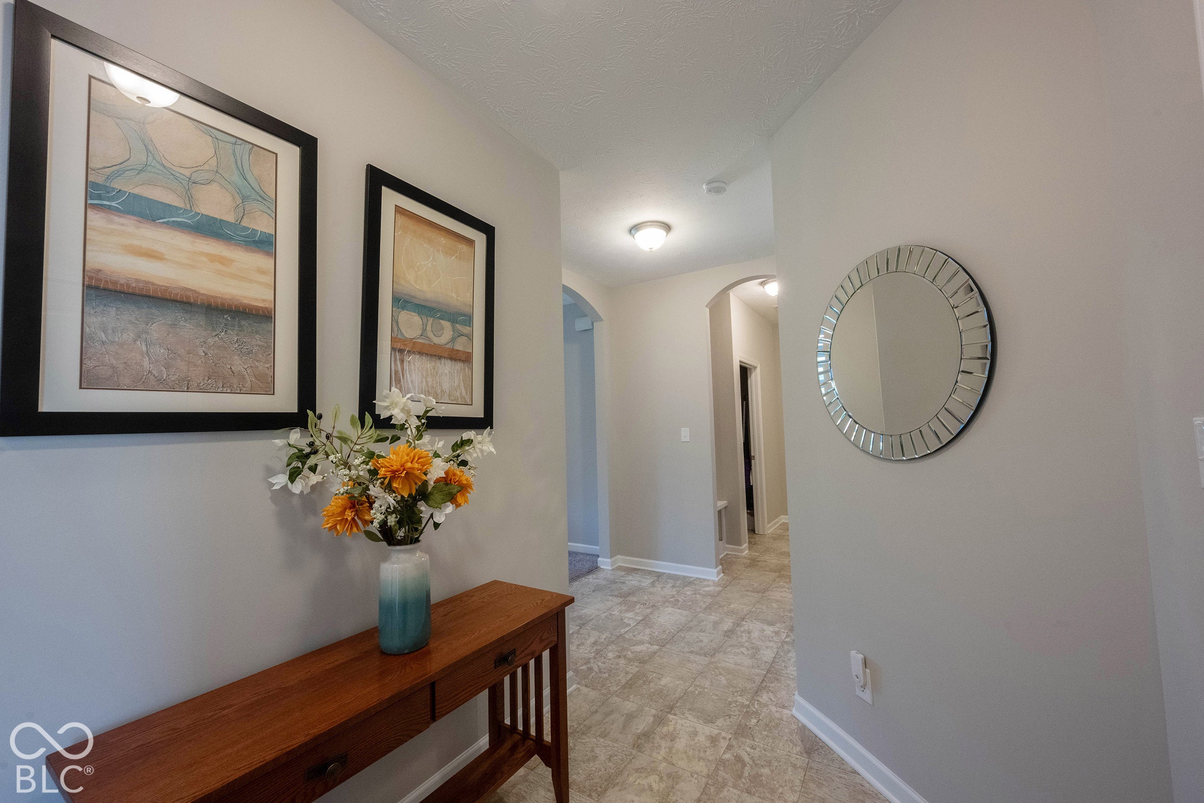
This Low Maintenance Condo Has Style! A truly open floor plan with1600 Sq Ft, 3 Bedroom, 2 Full Baths, the 3rd bedroom room can be used as an office, guest room, or any other room that meets your lifestyle. The Great room is spacious & comfortable with laminate hardwood & vaulted ceilings. The inviting warmth of a fireplace, & crown molding adds a touch of refined elegance. Imagine evenings spent relaxing in this space, the fire crackling softly as you unwind. The kitchen is truly a chef's delight, featuring shaker cabinets, and a large kitchen island that offers ample countertop space for meal preparation and casual dining. The kitchen bar provides an additional spot for guests to gather, making this a wonderful place to entertain. The primary bedroom offers a private retreat, complete with an ensuite bathroom. The bathroom itself has a double vanity primary BDR closet for ultimate convenience! This condominium offers the perfect blend of low maintenance, style, comfort, & convenience, creating an exceptional living experience! Close to Amenities including groceries, restaurants with a short walk to the Midland Trace & Monon Trails.
| 4 days ago | Status changed to Pending | |
| 4 days ago | Listing updated with changes from the MLS | |
| a week ago | Listing first seen on site |

Listings courtesy of Metropolitan Indianapolis Board of REALTORS® as distributed by MLS GRID. All information is provided exclusively for consumers’ personal, non-commercial use, and may not be used for any purpose other than to identify prospective properties that a consumer may be interested in purchasing. All information is believed to be reliable but is not guaranteed and should be independently verified.
Based on information submitted to the MLS GRID as of 2026-11-06 01:37 PM UTC. All data is obtained from various sources and may not have been verified by broker or MLS GRID. Supplied Open House Information is subject to change without notice. All information should be independently reviewed and verified for accuracy. Properties may or may not be listed by the office/agent presenting the information.
Copyright © 2026 Metropolitan Indianapolis Board of REALTORS®. All rights reserved.