Save
Ask
Tour
Hide
Share
$349,900
6 Days On Site

602 Terrace Avenue
Indianapolis, IN 46203

For Sale|Single Family Residence|Active
3
Beds
3
Total Baths
2
Full Baths
1
Partial Bath
2,018
SqFt
$173
/SqFt
1905
Built
Subdivision:
B & M Hendricks
County:
Marion
Listing courtesy of F.C. Tucker Company (317) 965-4060

Due to the health concerns created by Coronavirus we are offering personal 1-1 online video walkthough tours where possible.
Call Now: 317-650-3572
Is this the listing for you? We can help make it yours.
317-650-3572
Upcoming Open Houses
Due to COVID-19, we recommend you verify Open Houses before attending.
Sun, Nov 8, 12:00 PM - 2:00 PM
602 Terrace Avenue602 Terrace Avenue602 Terrace Avenue602 Terrace Avenue
Save
Ask
Tour
Hide
Share

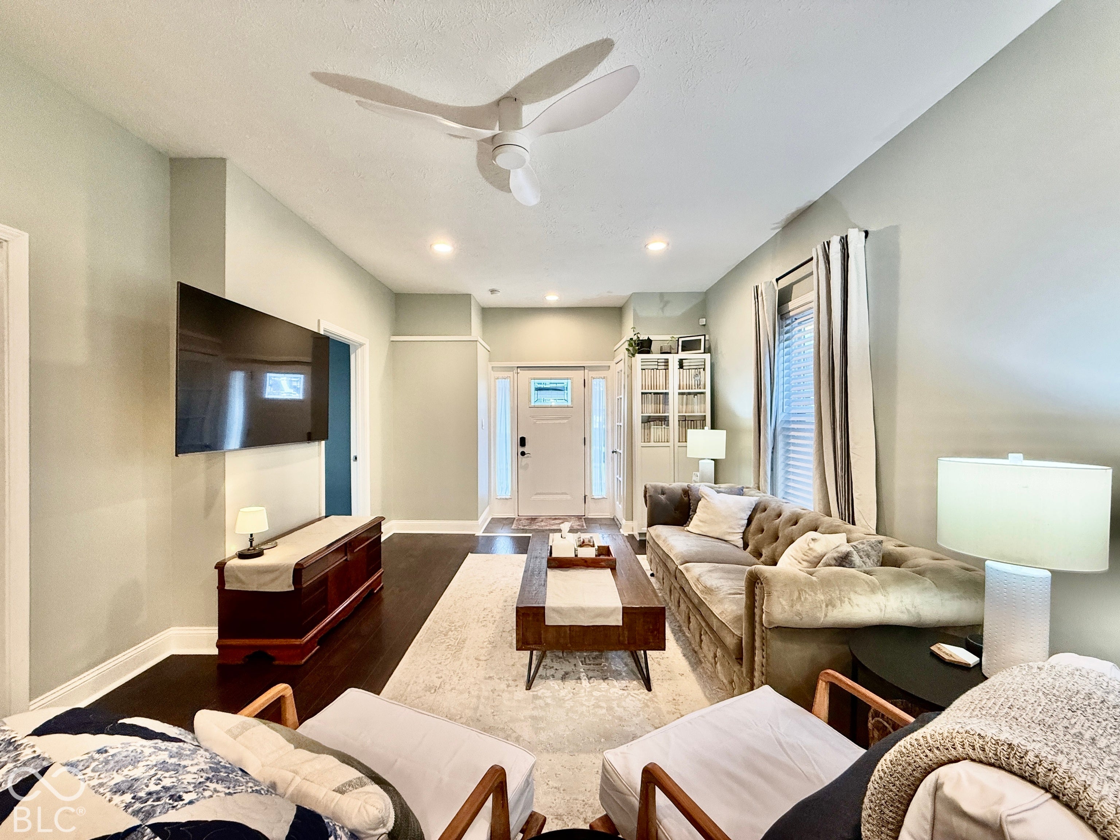
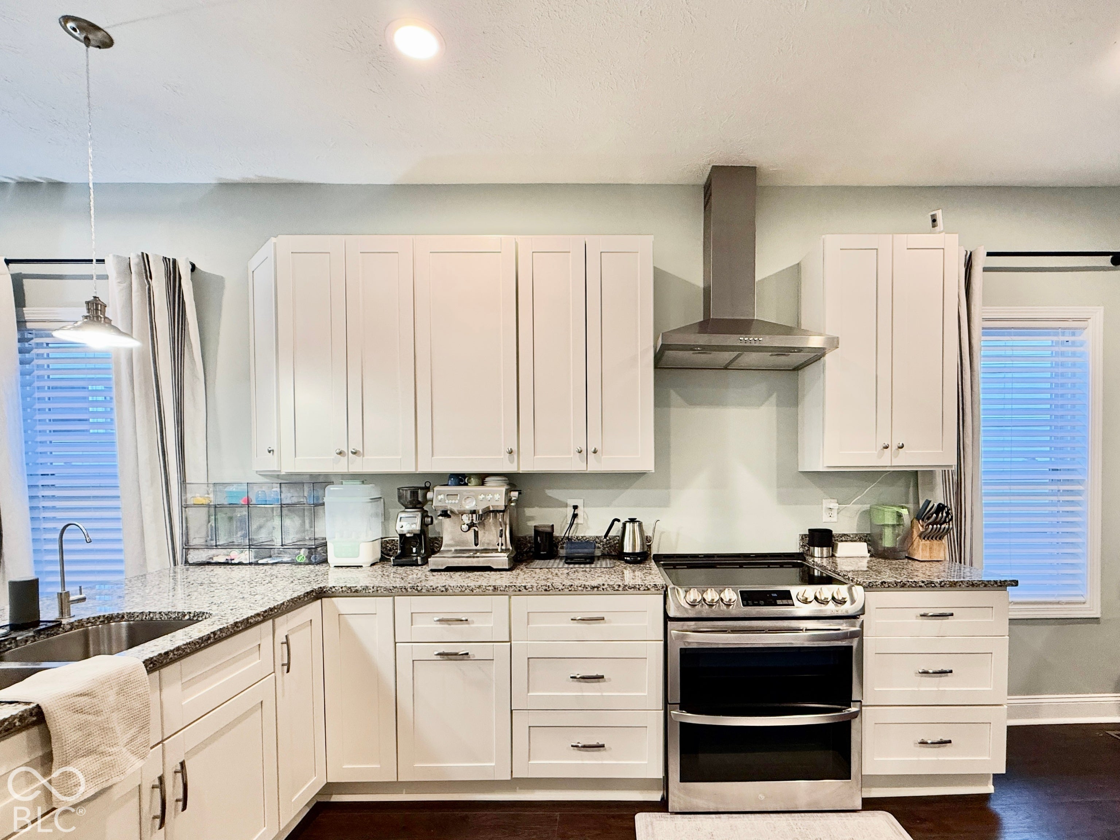
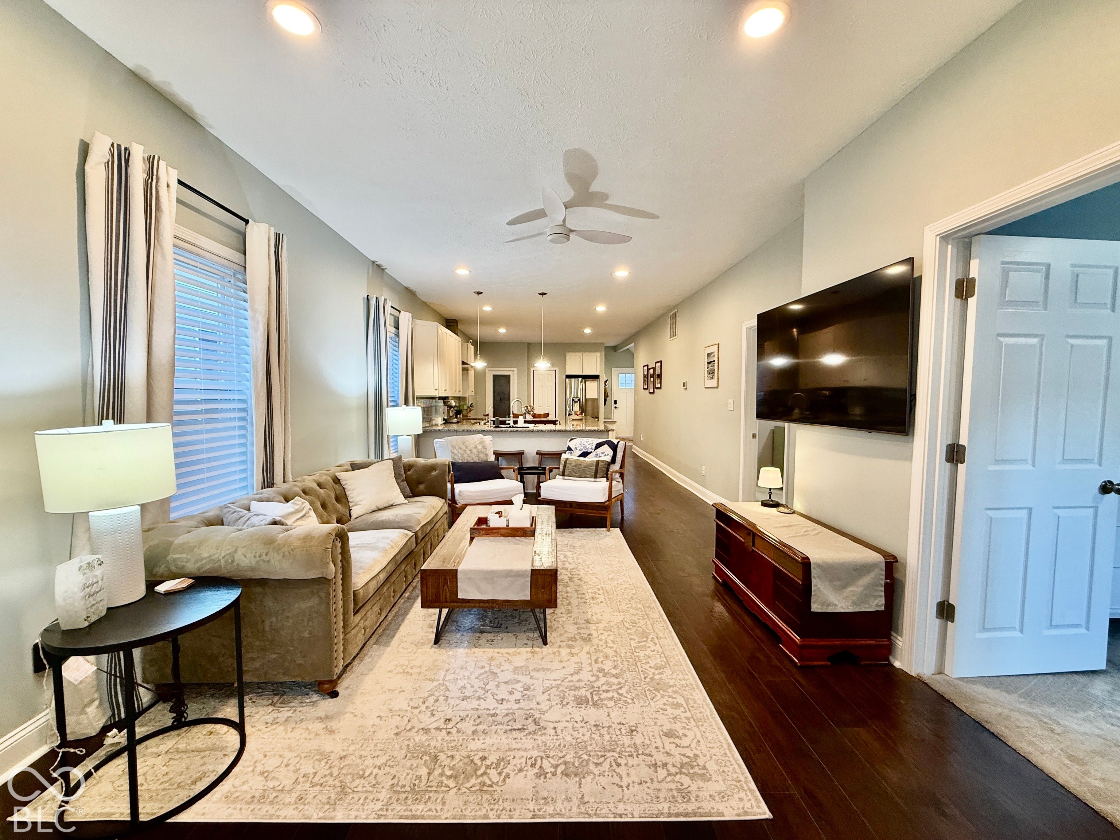
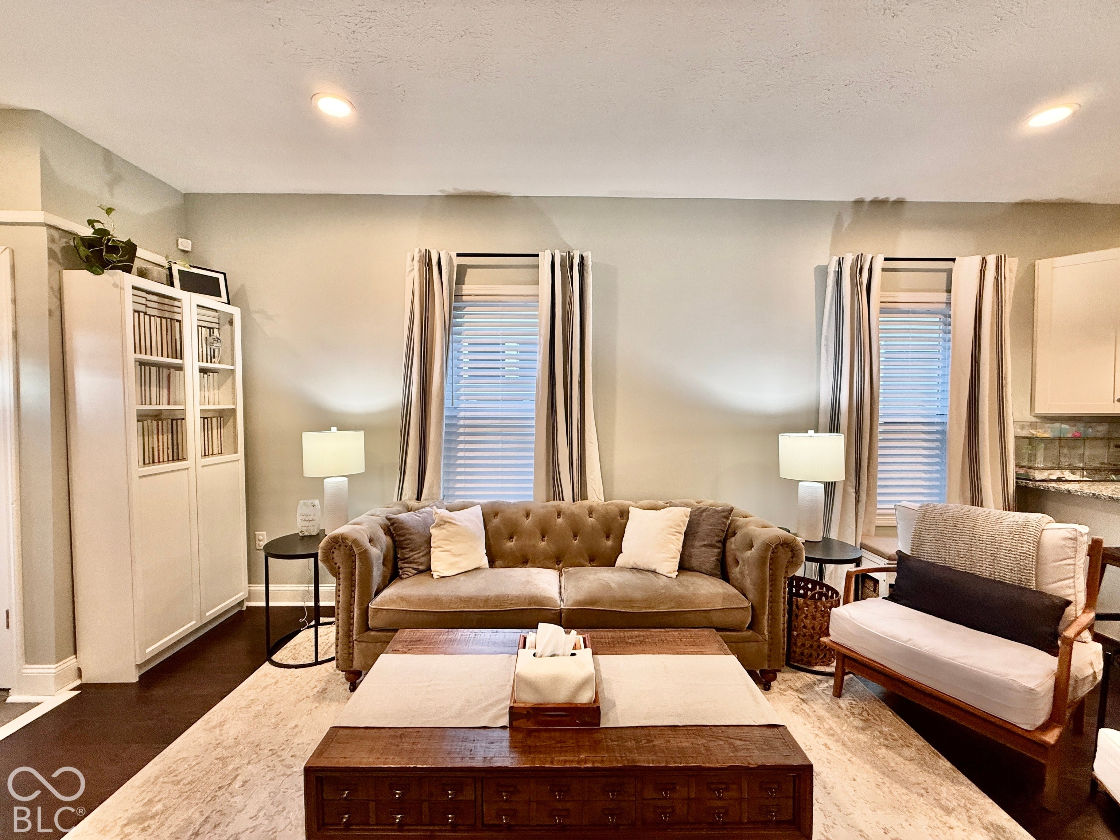
Welcome to this turnkey traditional beauty in the heart of historic Bates-Hendricks! Offering 3 spacious bedrooms, 2.5 baths, and thoughtful updates throughout, this home is completely move-in ready. Step inside to an inviting layout featuring fresh interior paint, brand-new carpet, and custom window blinds and drapery that stay with the home. The outdoor and functional spaces truly set this property apart. Step out back to an improved yard complete with newly installed drainage, ensuring peace of mind across all seasons. Car enthusiasts, hobbyists, or remote workers will fall in love with the detached garage-fully finished with drywall, fresh paint, and dedicated heating and air conditioning, making it a true year-round flex space, home gym, or studio. Located just minutes from Fountain Square, Fletcher Place, Lucas Oil Stadium, and Downtown Indianapolis dining and entertainment, this home delivers historic neighborhood charm with modern upgrades. Schedule your showing today!

Save
Ask
Tour
Hide
Share
Listing Snapshot
Price 
$349,900
Days On Site 
6 Days
Bedrooms 
3
Inside Area (SqFt) 
2,018 sqft
Total Baths 
3
Full Baths 
2
Partial Baths 
1
Lot Size 
0.07 Acres
Year Built 
1905
MLS Number 
22133621
Status 
Active
Property Tax 
N/A
HOA/Condo/Coop Fees 
N/A
Sq Ft Source 
N/A
Friends & Family
Recent Activity
7 days agoListing first seen on site
7 days agoListing updated with changes from the MLS
General Features
Acres 
0.07
Foundation 
Block
Garage 
Yes
Garage Spaces 
2
Levels 
Two
Parking 
Detached
Property Condition 
Updated/Remodeled
Property Sub Type 
Single Family Residence
Security 
Smoke Detector(s)
SqFt Total 
2322
Style 
Traditional
Utilities 
Electricity ConnectedNatural Gas ConnectedSewer ConnectedWater Connected
Water Source 
Public
Interior Features
Appliances 
DryerGas Water HeaterExhaust FanMicrowaveElectric OvenRange HoodRefrigeratorWasher
Basement 
PartialUnfinished
Cooling 
Central Air
Heating 
Forced AirNatural Gas
Interior 
Entrance FoyerPantryWalk-In Closet(s)
Main Level Bedrooms 
2
Save
Ask
Tour
Hide
Share
Exterior Features
Construction Details 
Cement Siding
Fencing 
FullPrivacy
Patio And Porch 
CoveredPatio
Community Features
MLS Area 
4910 - Marion - Center
School District 
Indianapolis Public Schools
Township 
Center
Horse Property 
None
Schools
School District
Indianapolis Public Schools
Elementary School
Unknown
Middle School
Unknown
High School
Unknown
Listing courtesy of F.C. Tucker Company (317) 965-4060


Listings courtesy of Metropolitan Indianapolis Board of REALTORS® as distributed by MLS GRID. All information is provided exclusively for consumers’ personal, non-commercial use, and may not be used for any purpose other than to identify prospective properties that a consumer may be interested in purchasing. All information is believed to be reliable but is not guaranteed and should be independently verified.

Based on information submitted to the MLS GRID as of 2026-11-06 01:32 PM UTC. All data is obtained from various sources and may not have been verified by broker or MLS GRID. Supplied Open House Information is subject to change without notice. All information should be independently reviewed and verified for accuracy. Properties may or may not be listed by the office/agent presenting the information.

Copyright © 2026 Metropolitan Indianapolis Board of REALTORS®. All rights reserved.

Neighborhood & Commute
Source: Walkscore
Disclosure: Community information and market data powered by Constellation Data Labs. Information is deemed reliable but not guaranteed.
Save
Ask
Tour
Hide
Share