
11938 Eastwick CircleCarmel, IN 46033
Due to the health concerns created by Coronavirus we are offering personal 1-1 online video walkthough tours where possible.
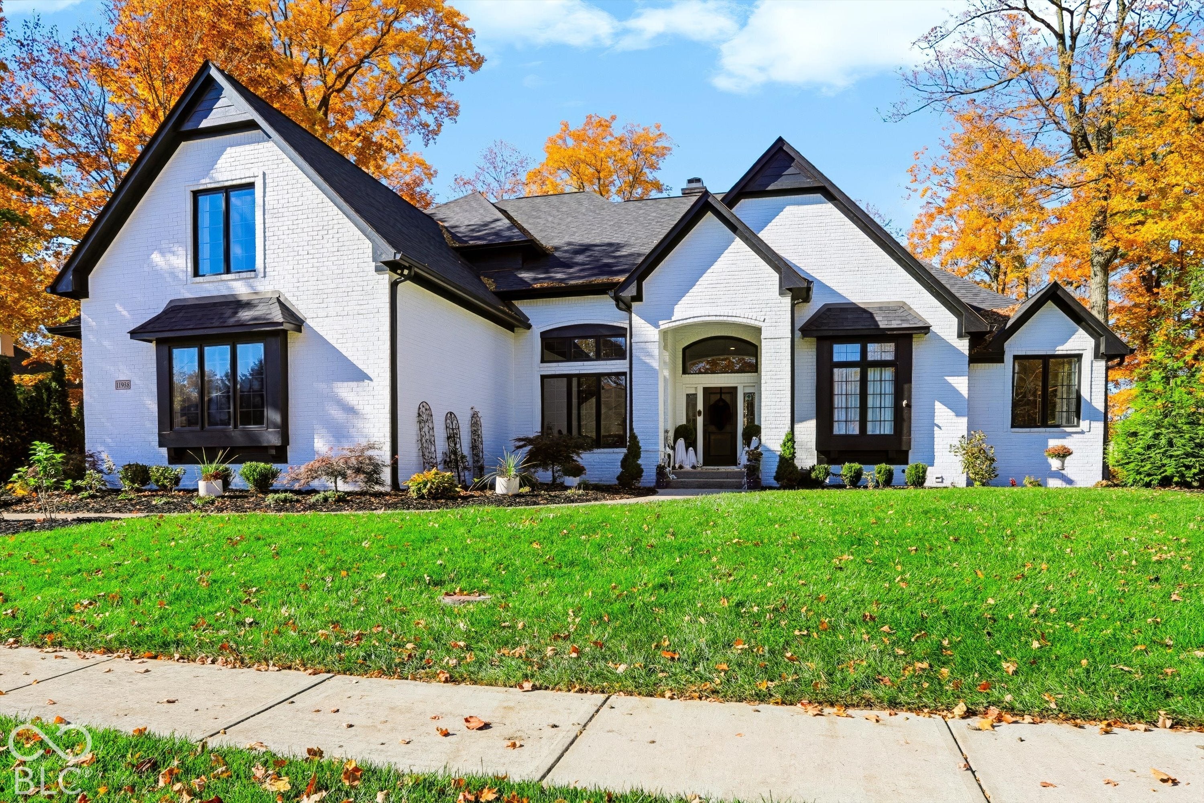
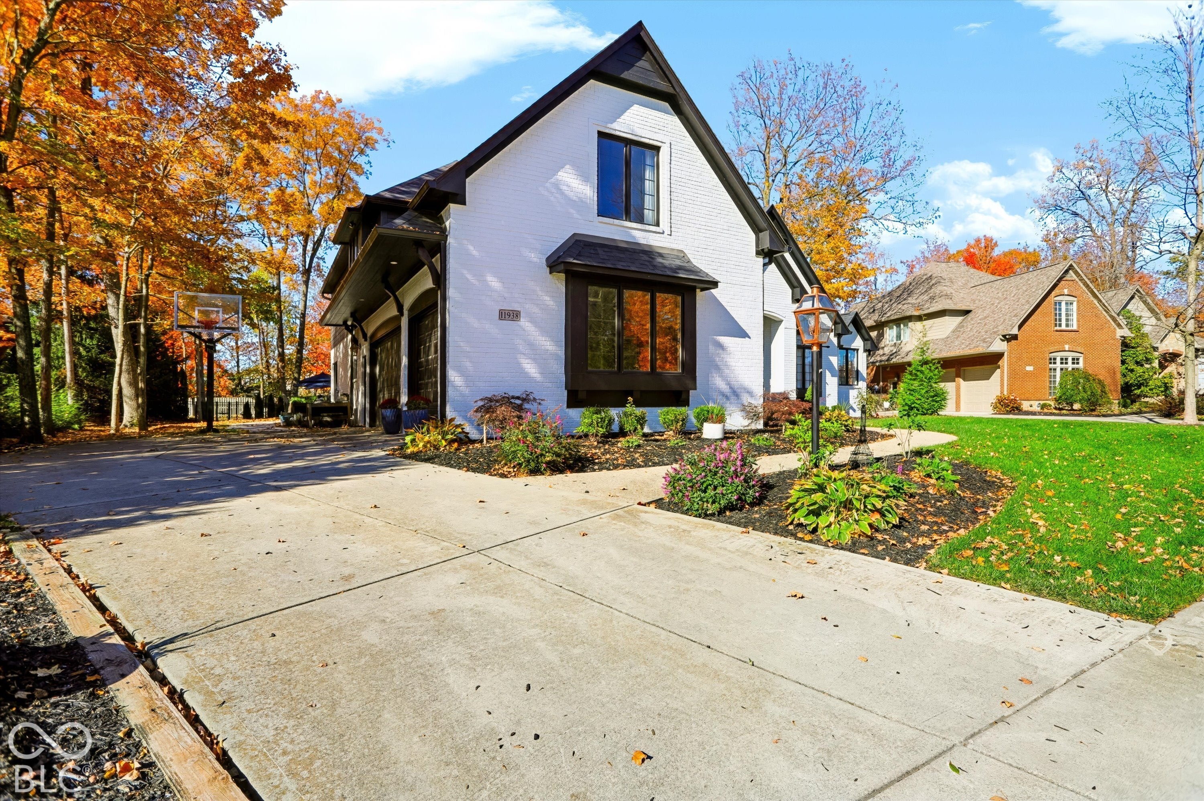
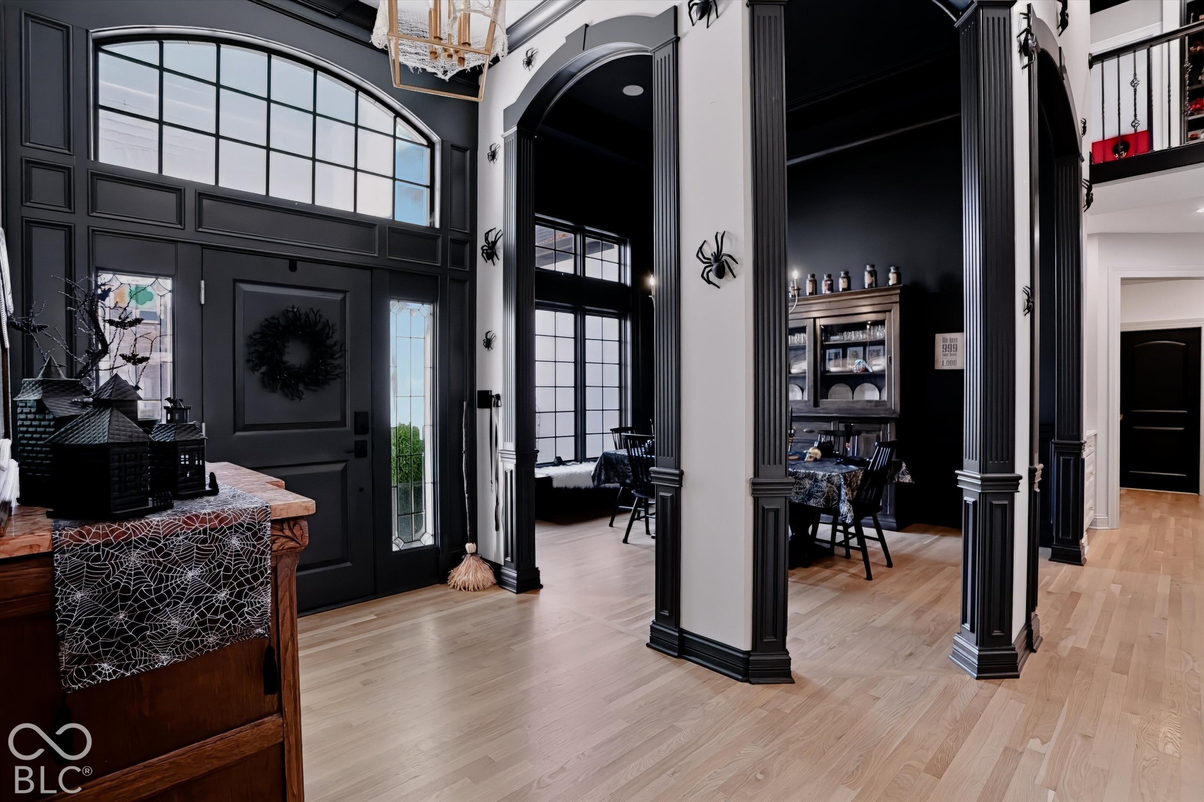
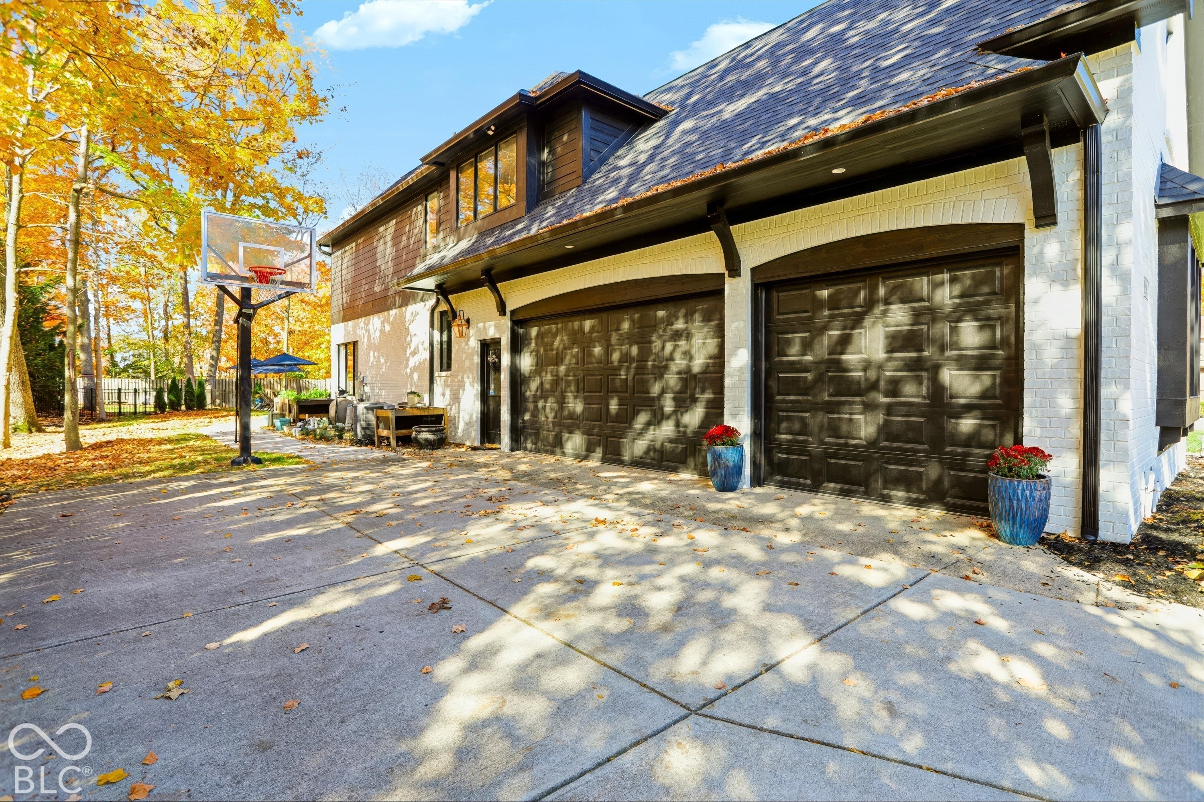
AN EXCEPTIONAL CARMEL HOME, REIMAGINED INSIDE AND OUT. Extensive renovations have transformed this residence into a sophisticated retreat designed for everyday living and unforgettable entertaining. Dramatic millwork, arched openings, hardwood floors, expansive windows and designer finishes create character throughout. At the heart of the home is a completely renovated kitchen with premium Dacor appliances, all-new cabinetry, an oversized island and upscale finishes, plus a dedicated coffee bar and dry bar with beverage refrigeration. The expansive primary suite is a retreat of its own, featuring a tray ceiling, sitting area with pool views and a spa-inspired bath with freestanding soaking tub, oversized custom-tiled shower and dual vanities. Upstairs, generously sized children's bedrooms offer comfortable retreats with plenty of room to grow, study and unwind, complemented by beautifully renovated baths with custom tilework and individually selected finishes. An additional upstairs office/flex room adds even more versatility, ideal for homework, a playroom, gaming space, creative studio or private home office. A remodeled laundry room, new carpeting and tile, fresh paint and updated lighting complete the transformation. The lower level is made for entertaining with a kitchen and finished living space, plus substantial unfinished space ready for a dream theater, golf simulator, or game room. Then step outside to the showpiece: a spectacular 20' x 40' saltwater pool with water features and tanning ledge, surrounded by expansive decking for dining, lounging and entertaining. A separate fire-pit area creates the perfect gathering spot. Major improvements include a new roof, tankless water heater, water softener and two replaced HVAC units. All of this in sought-after Carmel, Sophisticated yet comfortable, extensively updated and designed to entertain inside and out, this is Carmel living at its best.
| yesterday | Status changed to Pending | |
| yesterday | Listing updated with changes from the MLS | |
| 2 weeks ago | Listing first seen on site |

Listings courtesy of Metropolitan Indianapolis Board of REALTORS® as distributed by MLS GRID. All information is provided exclusively for consumers’ personal, non-commercial use, and may not be used for any purpose other than to identify prospective properties that a consumer may be interested in purchasing. All information is believed to be reliable but is not guaranteed and should be independently verified.
Based on information submitted to the MLS GRID as of 2026-11-11 04:28 PM UTC. All data is obtained from various sources and may not have been verified by broker or MLS GRID. Supplied Open House Information is subject to change without notice. All information should be independently reviewed and verified for accuracy. Properties may or may not be listed by the office/agent presenting the information.
Copyright © 2026 Metropolitan Indianapolis Board of REALTORS®. All rights reserved.