
553 Fox LaneCarmel, IN 46032
Due to the health concerns created by Coronavirus we are offering personal 1-1 online video walkthough tours where possible.
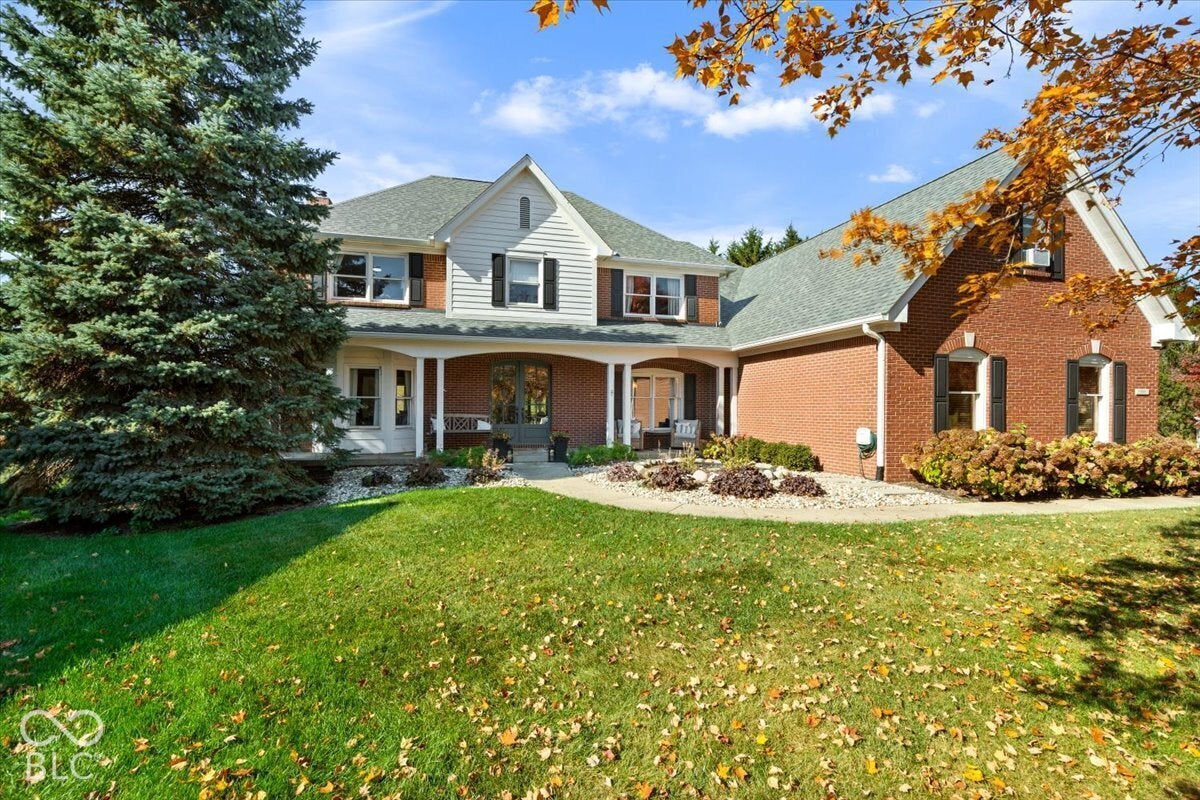


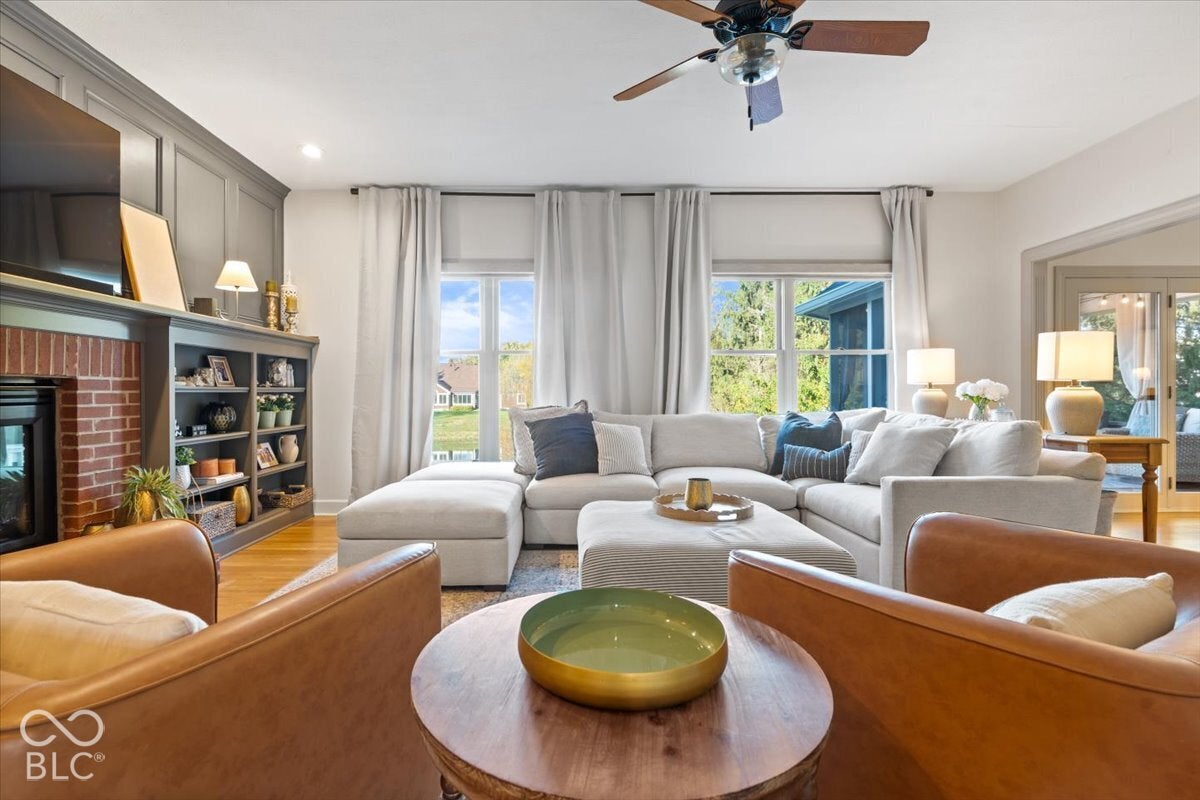
Every single inch of this coveted waterfront home in Village Farms has been thoughtfully renovated by a professional designer and is ready for you to move in and enjoy! Welcome to 553 Fox Lane, a 5-bedroom, 4.5-bath home on more than half an acre, tucked in a cul-de-sac, yet standing out from the rest. Enter through the stunning double wooden doors after passing by the sweet front porch and take in the view of the water through all the windows allowing tons of natural light to stream in. The reconfigured and elevated design of the kitchen creates a functional place for meal prep as well as a comfortable place to gather and enterain--the dry bar just steps away. The main level also has a bedroom with an ensuite full bath offering a private oasis for guests as well as a convenient mudroom with custom storage lockers and a wash sink. Upstairs, the primary really is a suite! Access an office/private sitting room via the oversized closet and adjacent to the bedroom and sizable bathroom with shower and soaking tub you'll find the laundry--how convenient! The 3 other bedrooms share two more full baths, and surround a loft space and cozy reading nook with built-in shelving. Heading down to the basement, it feels more like a lower level with the 9-foot-plus ceilings, a half bath, and multiple lounging and entertaining spaces, and yet still has multiple storage rooms and closets! Minutes from Clay Terrace and the Monon Trail, in a neighborhood with one of the most popular pools and clubhouses, and in top-rated Westfield Schools, this home has it all. Homes on the water in Village Farms don't come up often, so schedule your showing today.
| 2 weeks ago | Status changed to Pending | |
| 2 weeks ago | Listing updated with changes from the MLS | |
| 2 weeks ago | Listing first seen on site |

Listings courtesy of Metropolitan Indianapolis Board of REALTORS® as distributed by MLS GRID. All information is provided exclusively for consumers’ personal, non-commercial use, and may not be used for any purpose other than to identify prospective properties that a consumer may be interested in purchasing. All information is believed to be reliable but is not guaranteed and should be independently verified.
Based on information submitted to the MLS GRID as of 2026-11-11 04:28 PM UTC. All data is obtained from various sources and may not have been verified by broker or MLS GRID. Supplied Open House Information is subject to change without notice. All information should be independently reviewed and verified for accuracy. Properties may or may not be listed by the office/agent presenting the information.
Copyright © 2026 Metropolitan Indianapolis Board of REALTORS®. All rights reserved.