
2509 Chaseway CourtIndianapolis, IN 46268
Due to the health concerns created by Coronavirus we are offering personal 1-1 online video walkthough tours where possible.

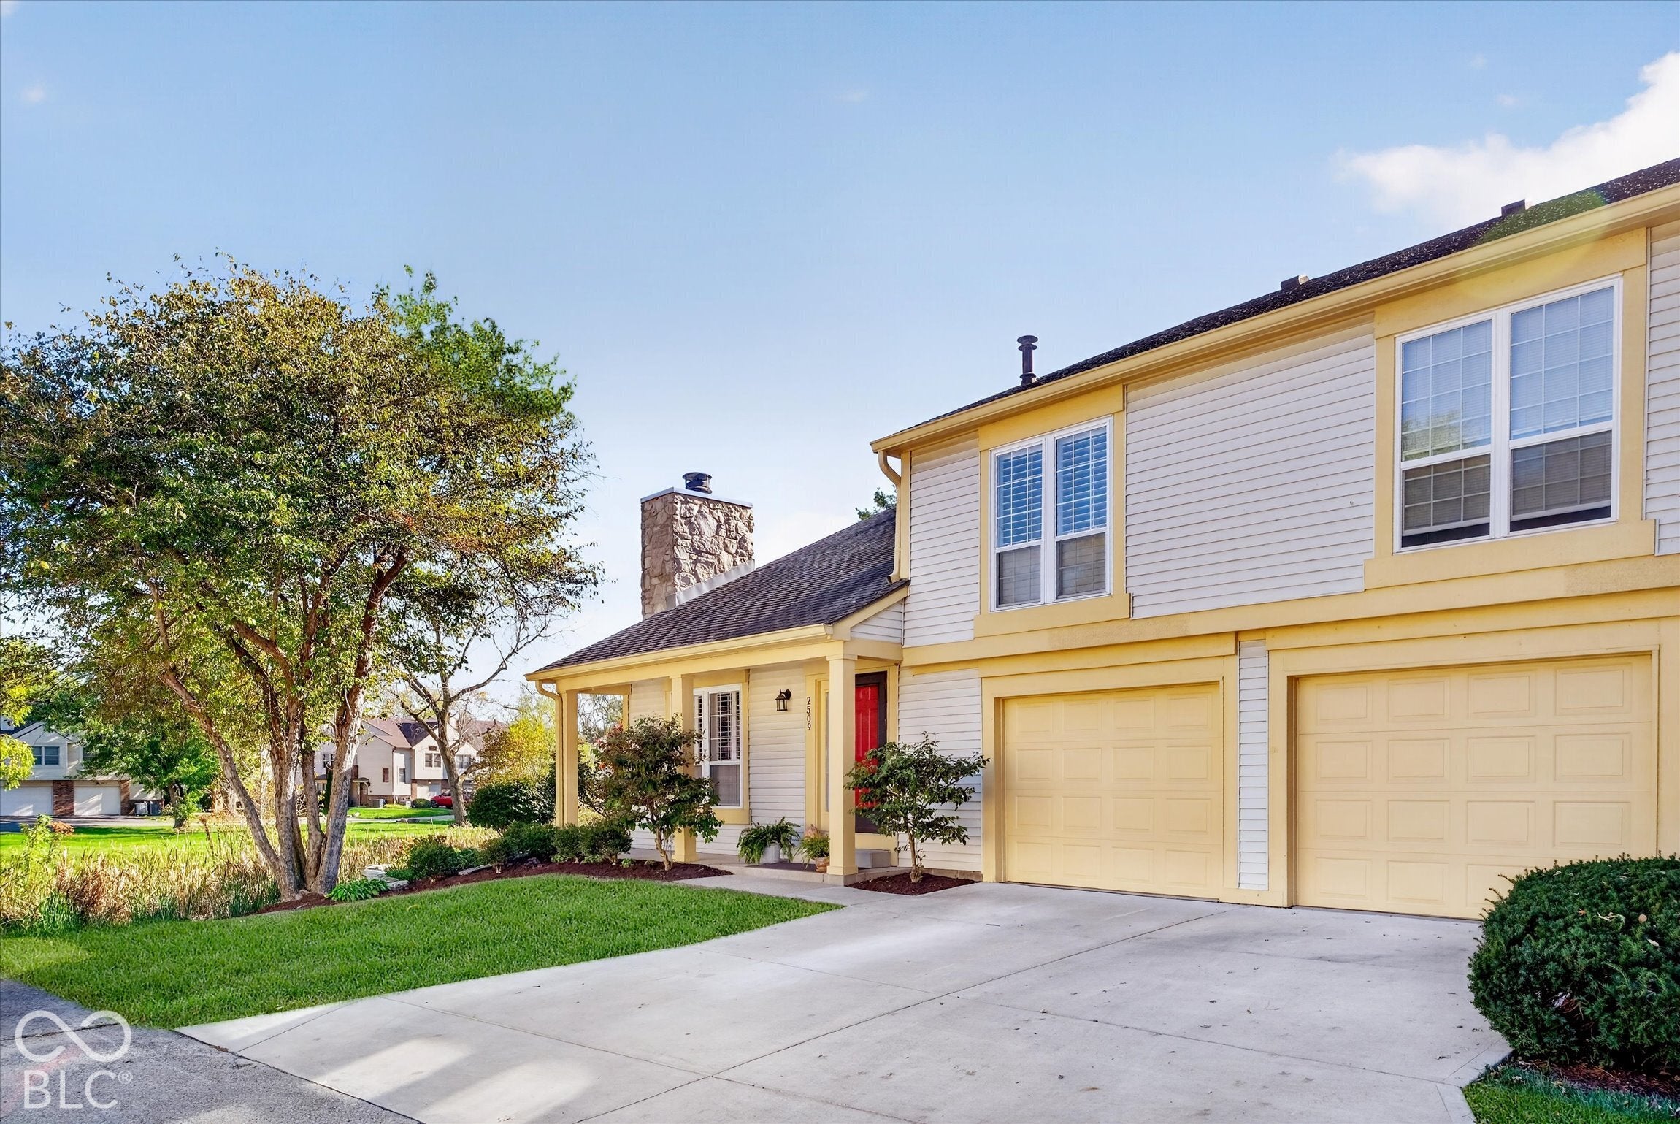
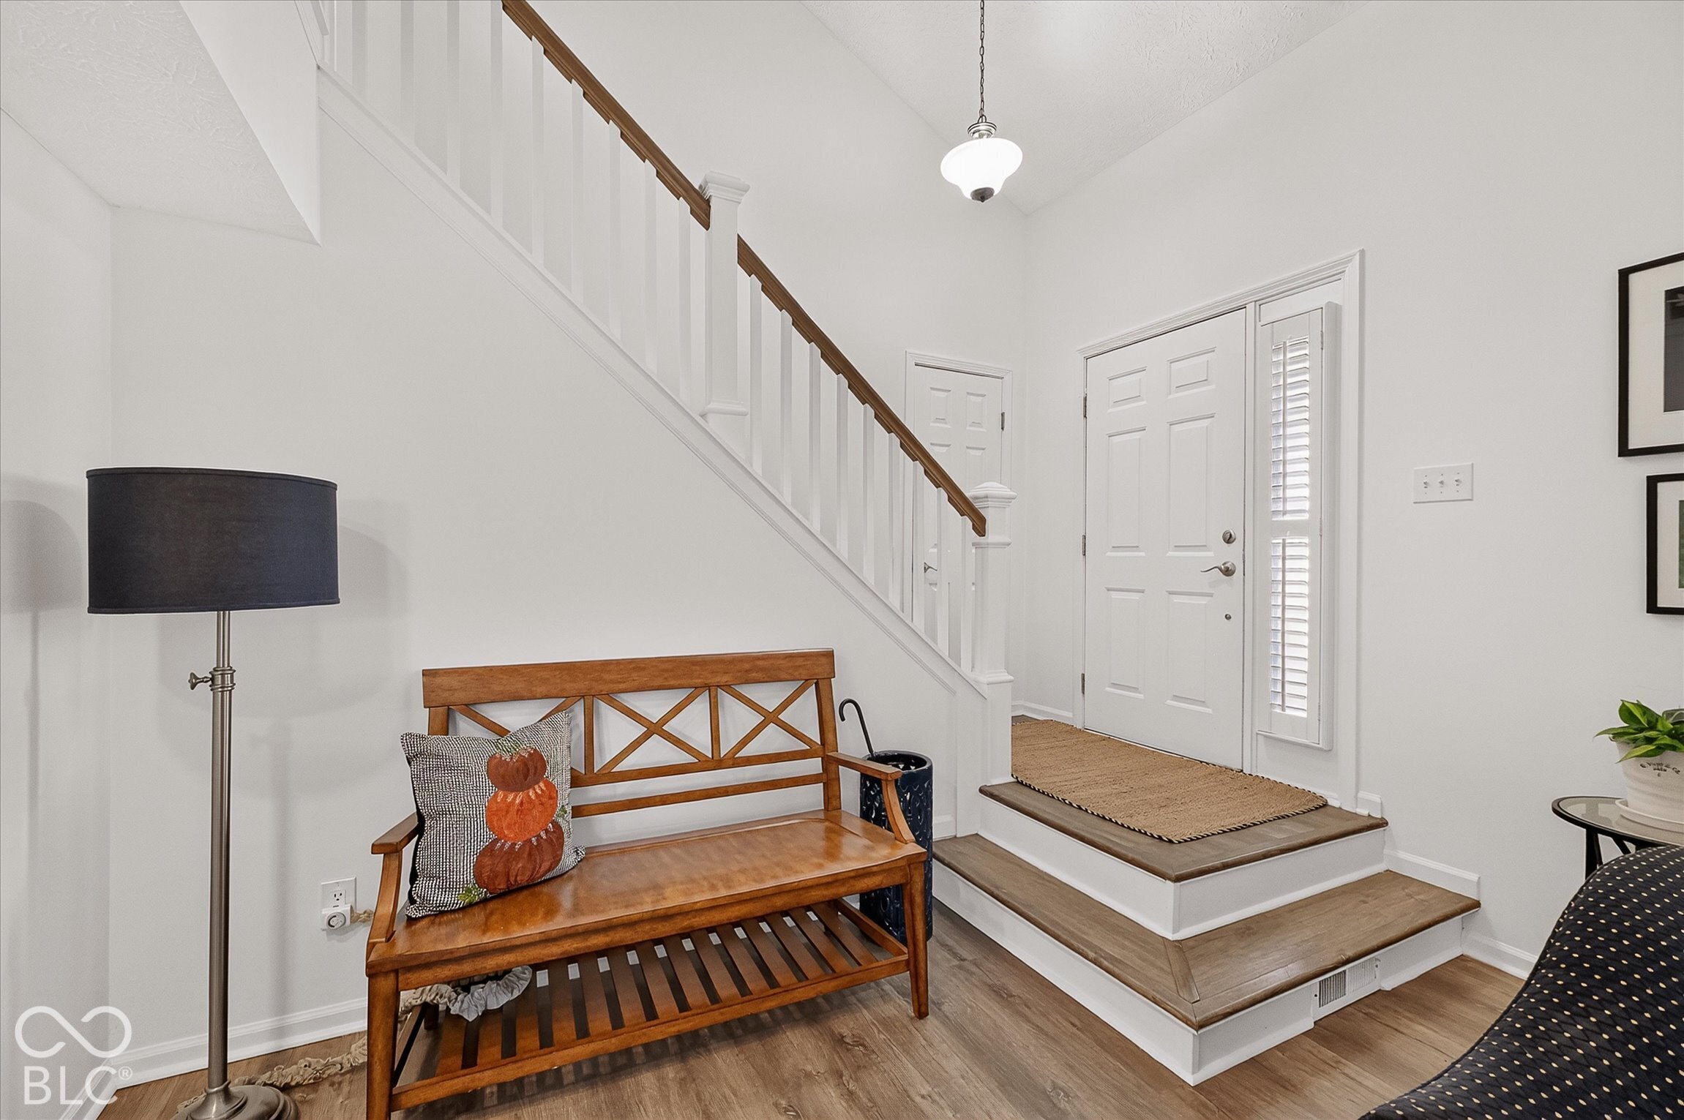

This townhome has been a completely remodeled interior space. Every detail has been thoughtfully updated to provide a modern, comfortable lifestyle that balances classic architectural charm with contemporary upgrades. The heart of the home is the kitchen with quartz counters, tile backsplash, stainless appliances and a breakfast bar open to the living space. The living room has vaulted ceilings that creates an airy and open atmosphere with a wood burning fireplace. Throughout the home there are custom shutters on the windows and patio door. Use your imagination in the finished bonus room on the main as a home office, hobby room, sitting area, or additional living space. Upstairs you will admire the full bath with a tile shower, gorgeous vanity, and a primary bedroom with custom closet organization. Enjoy the outdoors and extended landscaping on your generous sized paver patio. The community offers a tennis court, clubhouse, and pool. Schedule your private tour of this exceptional home today.
| a week ago | Listing first seen on site | |
| a week ago | Listing updated with changes from the MLS |

Listings courtesy of Metropolitan Indianapolis Board of REALTORS® as distributed by MLS GRID. All information is provided exclusively for consumers’ personal, non-commercial use, and may not be used for any purpose other than to identify prospective properties that a consumer may be interested in purchasing. All information is believed to be reliable but is not guaranteed and should be independently verified.
Based on information submitted to the MLS GRID as of 2026-11-06 01:44 PM UTC. All data is obtained from various sources and may not have been verified by broker or MLS GRID. Supplied Open House Information is subject to change without notice. All information should be independently reviewed and verified for accuracy. Properties may or may not be listed by the office/agent presenting the information.
Copyright © 2026 Metropolitan Indianapolis Board of REALTORS®. All rights reserved.