Save
Ask
Tour
Hide
Share
$1,799,000
12 Days On Site

4984 Waterside
Carmel, IN 46033

For Sale|Single Family Residence|Active
6
Beds
7
Total Baths
6
Full Baths
1
Partial Bath
8,225
SqFt
$219
/SqFt
1995
Built
Subdivision:
Windpointe
County:
Hamilton
Listing courtesy of Keller Williams Indy Metro NE (317) 518-3418

Due to the health concerns created by Coronavirus we are offering personal 1-1 online video walkthough tours where possible.
Call Now: 317-650-3572
Is this the listing for you? We can help make it yours.
317-650-3572
4984 Waterside4984 Waterside4984 Waterside4984 Waterside
Save
Ask
Tour
Hide
Share

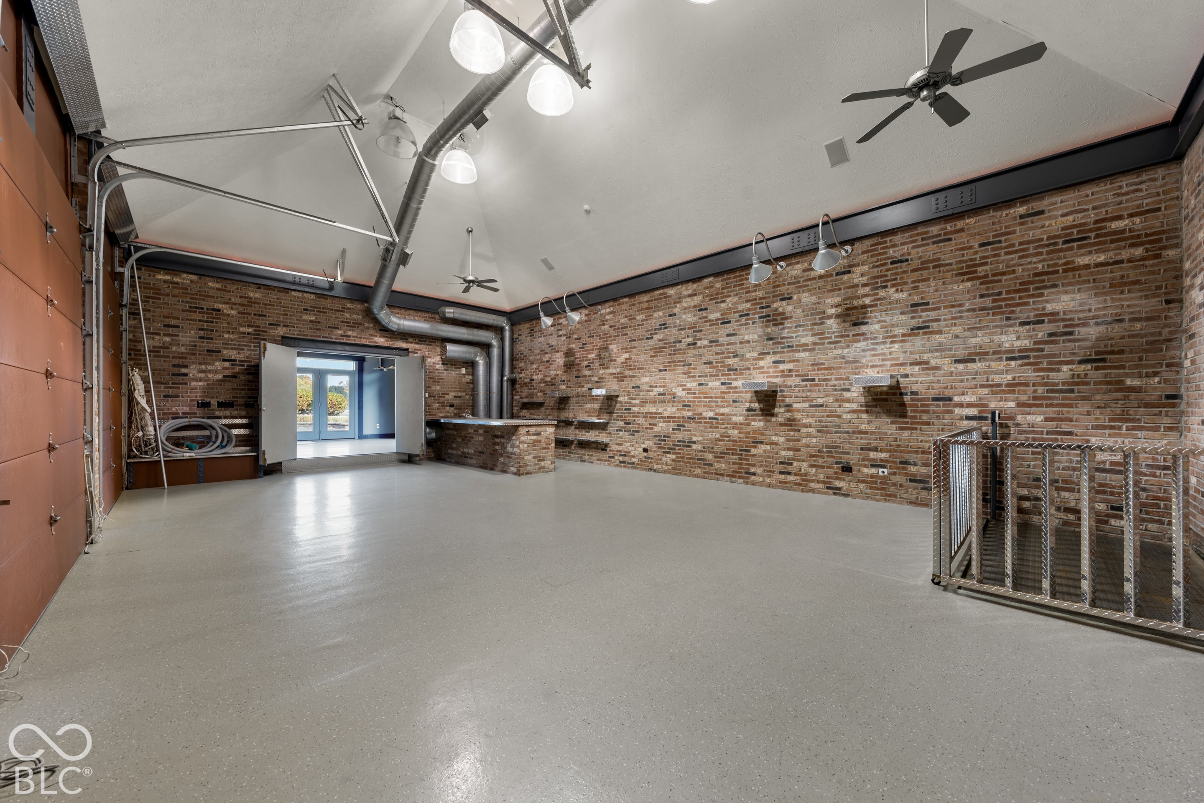
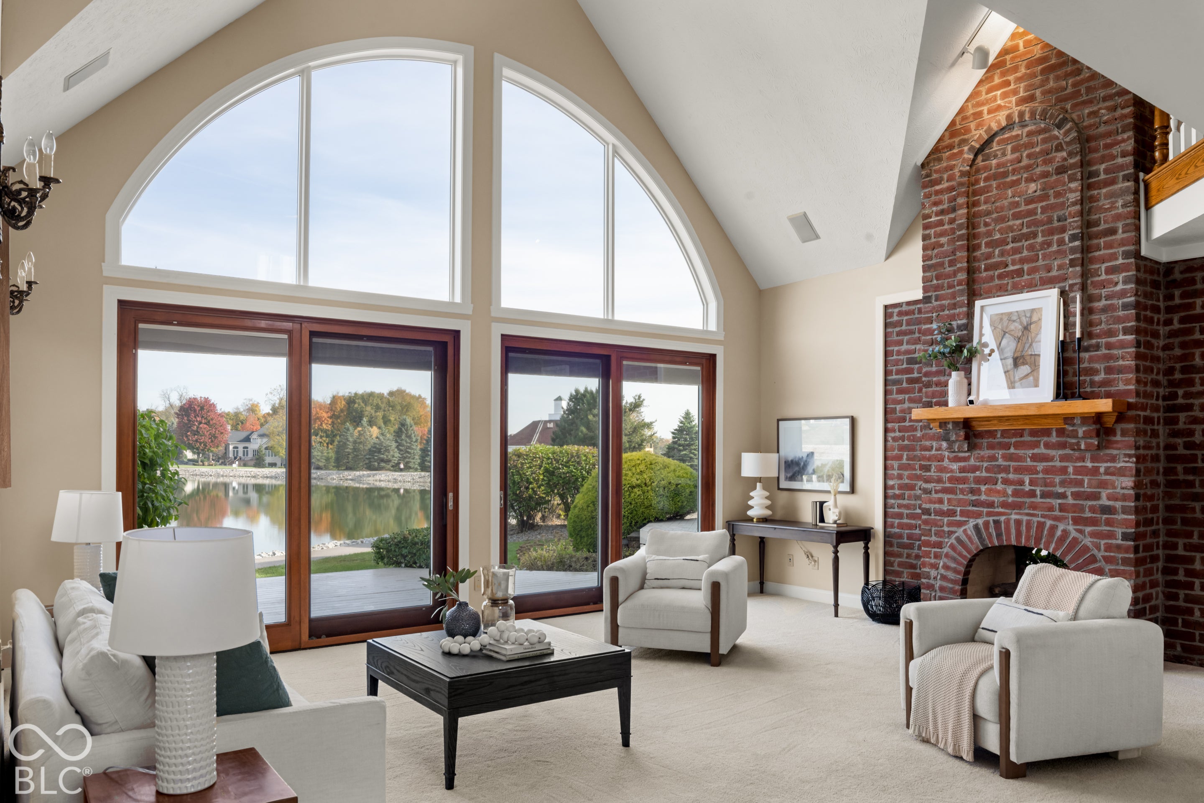
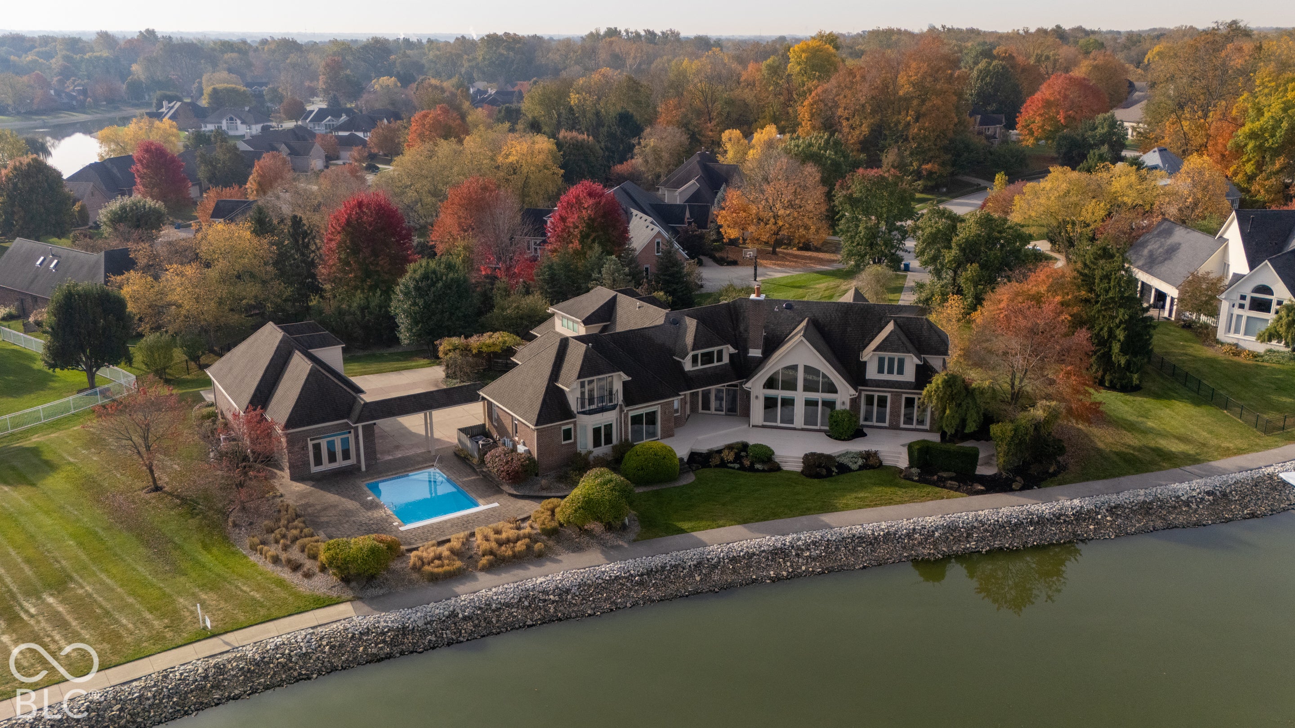
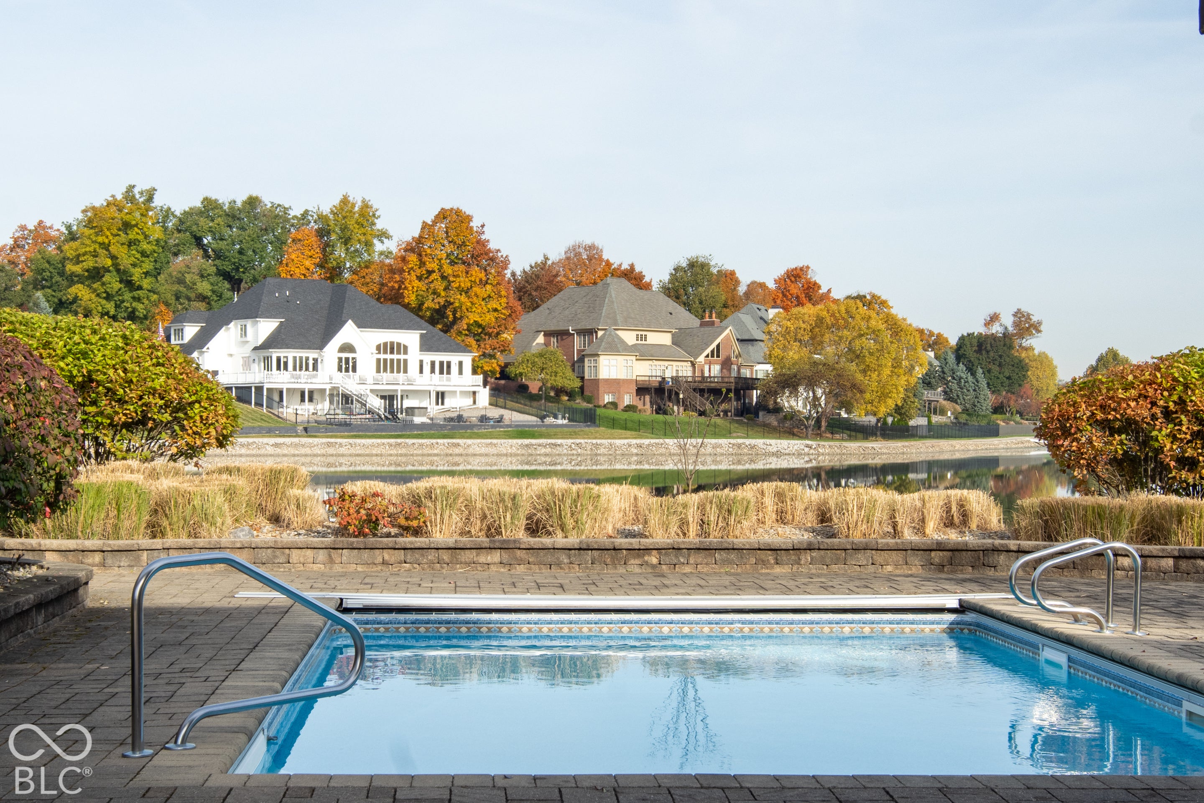
Lakefront living at its finest in Carmel's prestigious Windpointe. Set on a private 1.02-acre cul-de-sac lot with sweeping water views from nearly every room, this custom brick estate offers more than 8,000 finished square feet, 6 bedrooms, 6.5 baths, a heated pool and dock access. Car enthusiasts will love the attached 3-car garage (with 240V for level 2 charging) plus a second, fully climate-controlled 3-car garage with exposed brick, vaulted ceilings, epoxy floors, exercise room, wet bar, and a 2,000lb lift to its own basement. A grand two-story foyer with a sweeping staircase opens to the Great Room, where soaring arched windows frame the lake and a floor-to-ceiling double-sided brick fireplace. The formal dining room is ready for elegant entertaining. The chef's kitchen features white cabinetry with glass-front uppers, granite countertops, a center island with cooktop and breakfast bar, double convection ovens, and a bright breakfast area with stunning lake views. The main-level primary suite is a true retreat, with lake views, direct access to the backyard, and a spa-like bath with steam shower, jetted tub and dual vanities. A private guest suite has its own sitting room, kitchen, bedroom and full bath, ideal for multi-generational living. Upstairs are three bedrooms, a vaulted office with custom built-ins, and loft. The finished lower level is made for gathering, with a rec room featuring a fireplace, built-ins and wet bar, a media room with projection screen, exercise room, and a full bath. Outside, your private resort awaits: a heated in-ground pool with expansive pavers and deck overlooking the lake. Recent updates include most windows and doors, four HVAC systems, a tankless water heater and updated appliances. HOA amenities include a community pool, tennis courts, clubhouse and boat dock. A truly one-of-a-kind estate.

Save
Ask
Tour
Hide
Share
Listing Snapshot
Price 
$1,799,000
Days On Site 
12 Days
Bedrooms 
6
Inside Area (SqFt) 
8,225 sqft
Total Baths 
7
Full Baths 
6
Partial Baths 
1
Lot Size 
1.02 Acres
Year Built 
1995
MLS Number 
22133488
Status 
Active
Property Tax 
N/A
HOA/Condo/Coop Fees 
$110.67 monthly
Sq Ft Source 
Assessor
Friends & Family
Recent Activity
2 weeks agoListing first seen on site
2 weeks agoListing updated with changes from the MLS
General Features
Acres 
1.02
Foundation 
Concrete Perimeter
Garage 
Yes
Garage Spaces 
4
Levels 
Three Or More
Parking 
Garage Door OpenerAttachedDetachedConcreteHeated GarageGarage Faces SideStorageWorkshop in GarageOther
Property Sub Type 
Single Family Residence
Security 
Security System
SqFt Below 
1465
SqFt Total 
8225
Style 
Traditional
Utilities 
Cable AvailableElectricity ConnectedNatural Gas ConnectedWater Connected
Water Source 
Public
Interior Features
Appliances 
Electric CooktopGas CooktopDishwasherGas Water HeaterHumidifierMicrowaveOvenDouble OvenConvection OvenElectric OvenRefrigeratorTankless Water HeaterWater Softener Owned
Basement 
Crawl SpaceDaylightFinishedFull
Cooling 
Central Air
Fireplace 
Yes
Fireplace Features 
BasementInsertGreat RoomMasonry
Fireplaces 
2
Flooring 
Hardwood
Heating 
Fireplace InsertForced AirNatural Gas
Interior 
Breakfast BarBuilt-in FeaturesCathedral Ceiling(s)High CeilingsVaulted Ceiling(s)Kitchen IslandEntrance FoyerIn-Law FloorplanEat-in KitchenPantryWired for SoundWalk-In Closet(s)Wet Bar
Laundry Features 
Laundry RoomMain LevelSink
Main Level Bedrooms 
3
Window Features 
ScreensWood Frames
Save
Ask
Tour
Hide
Share
Exterior Features
Construction Details 
BrickCedarCement Siding
Exterior 
Lighting
Lot Features 
Cul-De-SacWaterfront
Patio And Porch 
Deck
Pool Features 
HeatedIn GroundOutdoor PoolPool Cover
Private Pool 
Yes
View 
LakeNeighborhoodWater
Waterfront 
Yes
Waterfront Features 
Lake PrivilegesLake FrontWaterfront
Waterview 
LakeNeighborhoodWater
Windows/Doors 
ScreensWood Frames
Community Features
Association Amenities 
Boat DockClubhouseMaintenanceMaintenance GroundsPlaygroundPoolTennis Court(s)
Association Fee 
$332.0
Association Fee Frequency 
Quarterly
MLS Area 
2910 - Hamilton - Clay
School District 
Carmel Clay Schools
Township 
Clay
Horse Property 
None
Schools
School District
Carmel Clay Schools
Elementary School
Woodbrook Elementary School
Middle School
Clay Middle School
High School
Carmel High School
Listing courtesy of Keller Williams Indy Metro NE (317) 518-3418


Listings courtesy of Metropolitan Indianapolis Board of REALTORS® as distributed by MLS GRID. All information is provided exclusively for consumers’ personal, non-commercial use, and may not be used for any purpose other than to identify prospective properties that a consumer may be interested in purchasing. All information is believed to be reliable but is not guaranteed and should be independently verified.

Based on information submitted to the MLS GRID as of 2026-11-11 04:28 PM UTC. All data is obtained from various sources and may not have been verified by broker or MLS GRID. Supplied Open House Information is subject to change without notice. All information should be independently reviewed and verified for accuracy. Properties may or may not be listed by the office/agent presenting the information.

Copyright © 2026 Metropolitan Indianapolis Board of REALTORS®. All rights reserved.

Neighborhood & Commute
Source: Walkscore
Disclosure: Community information and market data powered by Constellation Data Labs. Information is deemed reliable but not guaranteed.
Save
Ask
Tour
Hide
Share