
10689 Ashview DriveFishers, IN 46038
Due to the health concerns created by Coronavirus we are offering personal 1-1 online video walkthough tours where possible.
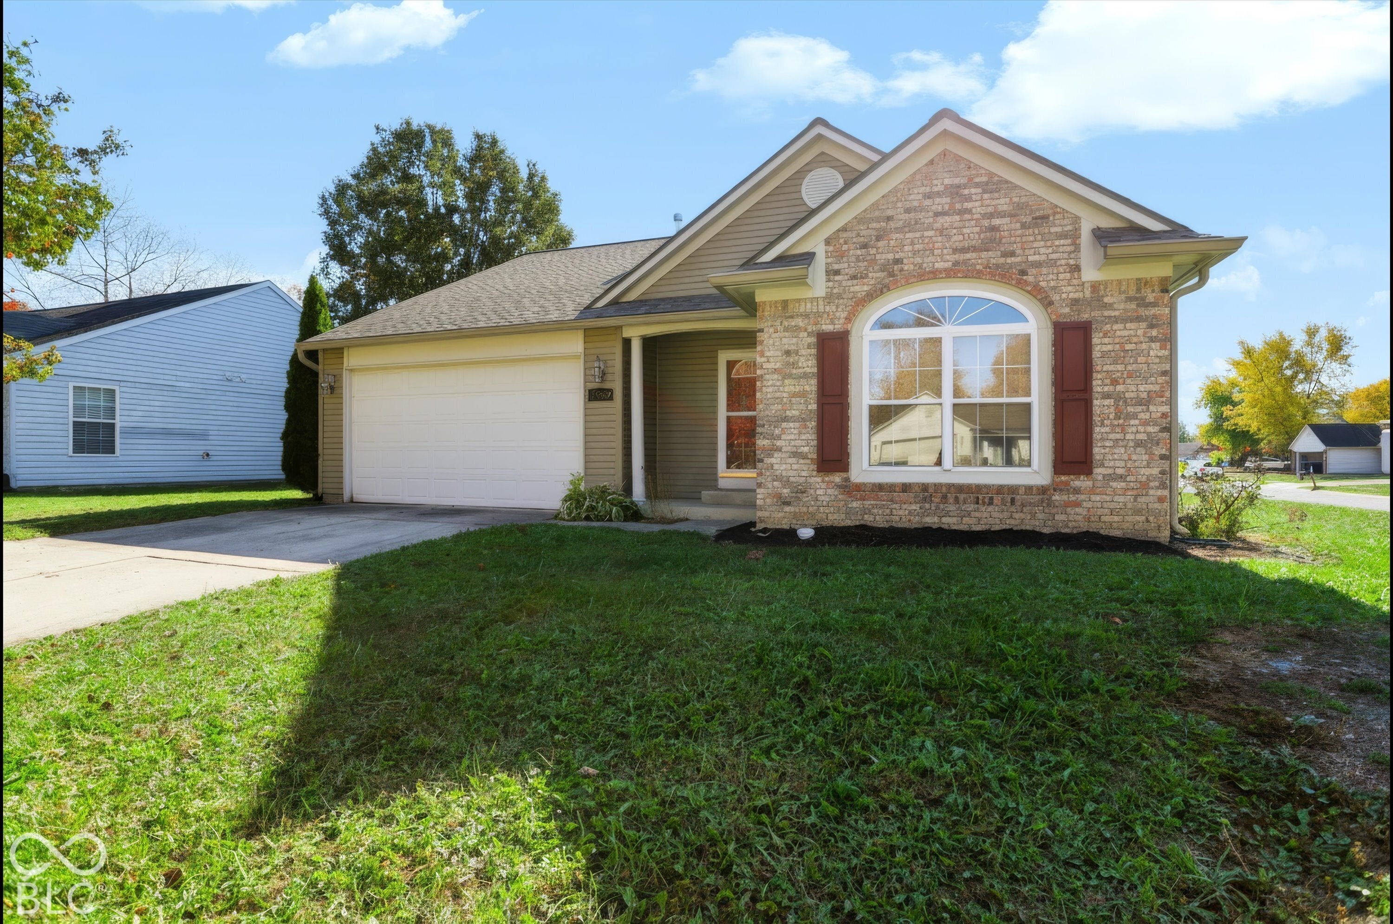
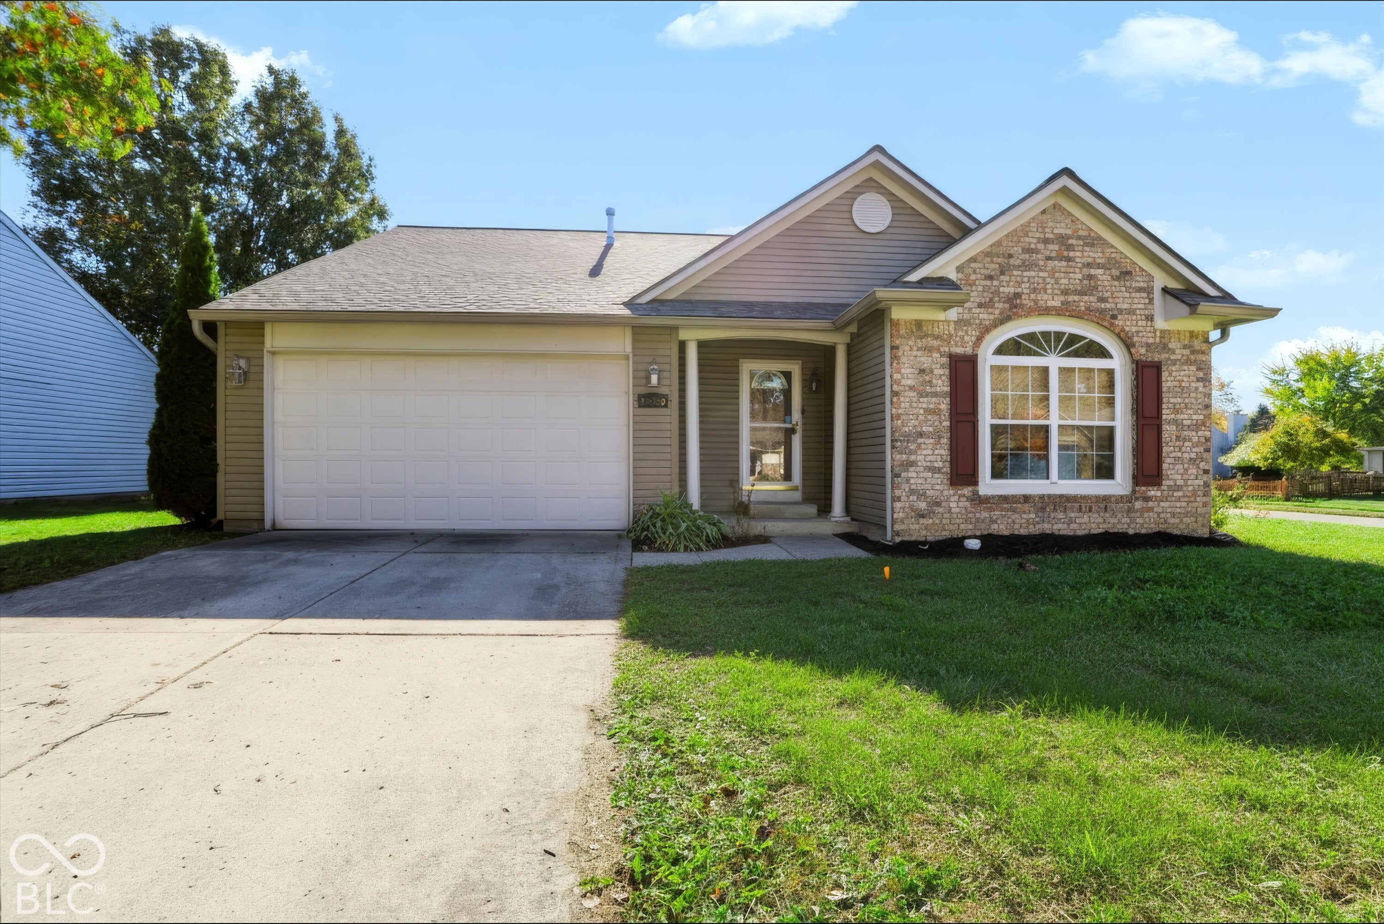
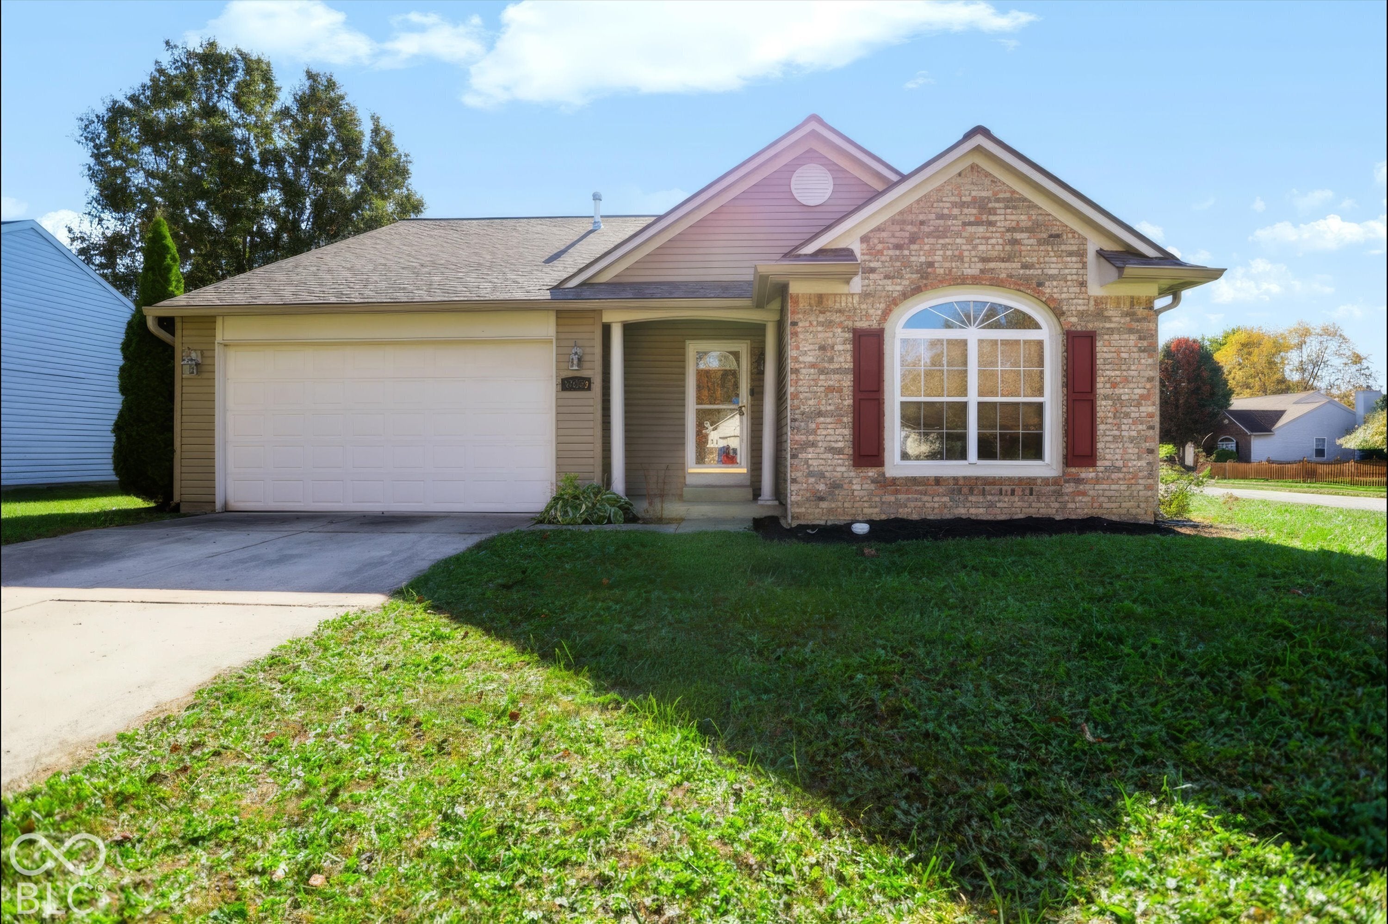
Welcome Home! This cozy and inviting 3-bedroom, 3-bathroom home offers the perfect blend of comfort, style, and functionality, complete with a finished basement! Step inside to a spacious living room featuring vaulted ceilings, beautiful vinyl plank flooring, and a cozy fireplace that creates the perfect atmosphere for relaxing or entertaining. The kitchen is open to the living area and features stainless steel appliances, a stylish tile backsplash, and a convenient pantry. The primary suite is a wonderful retreat, offering vaulted ceilings, a private full bathroom, and a spacious walk-in closet. Need extra space? The finished basement provides additional living possibilities, complete with a full bathroom, extra closet space, and a dedicated laundry room. Additional highlights include a 2-car garage, new water softener, a brand-new roof (2026), and newer HVAC (2021). Enjoy outdoor gatherings, summer barbecues, and relaxing evenings on the large backyard deck. With inviting living spaces, valuable updates, and room to spread out, this home is ready to welcome its next owners. Don't miss your opportunity to make it yours!
| 7 days ago | Listing first seen on site | |
| 7 days ago | Listing updated with changes from the MLS |

Listings courtesy of Metropolitan Indianapolis Board of REALTORS® as distributed by MLS GRID. All information is provided exclusively for consumers’ personal, non-commercial use, and may not be used for any purpose other than to identify prospective properties that a consumer may be interested in purchasing. All information is believed to be reliable but is not guaranteed and should be independently verified.
Based on information submitted to the MLS GRID as of 2026-11-06 01:14 PM UTC. All data is obtained from various sources and may not have been verified by broker or MLS GRID. Supplied Open House Information is subject to change without notice. All information should be independently reviewed and verified for accuracy. Properties may or may not be listed by the office/agent presenting the information.
Copyright © 2026 Metropolitan Indianapolis Board of REALTORS®. All rights reserved.