
1333 Walston CourtIndianapolis, IN 46260
Due to the health concerns created by Coronavirus we are offering personal 1-1 online video walkthough tours where possible.
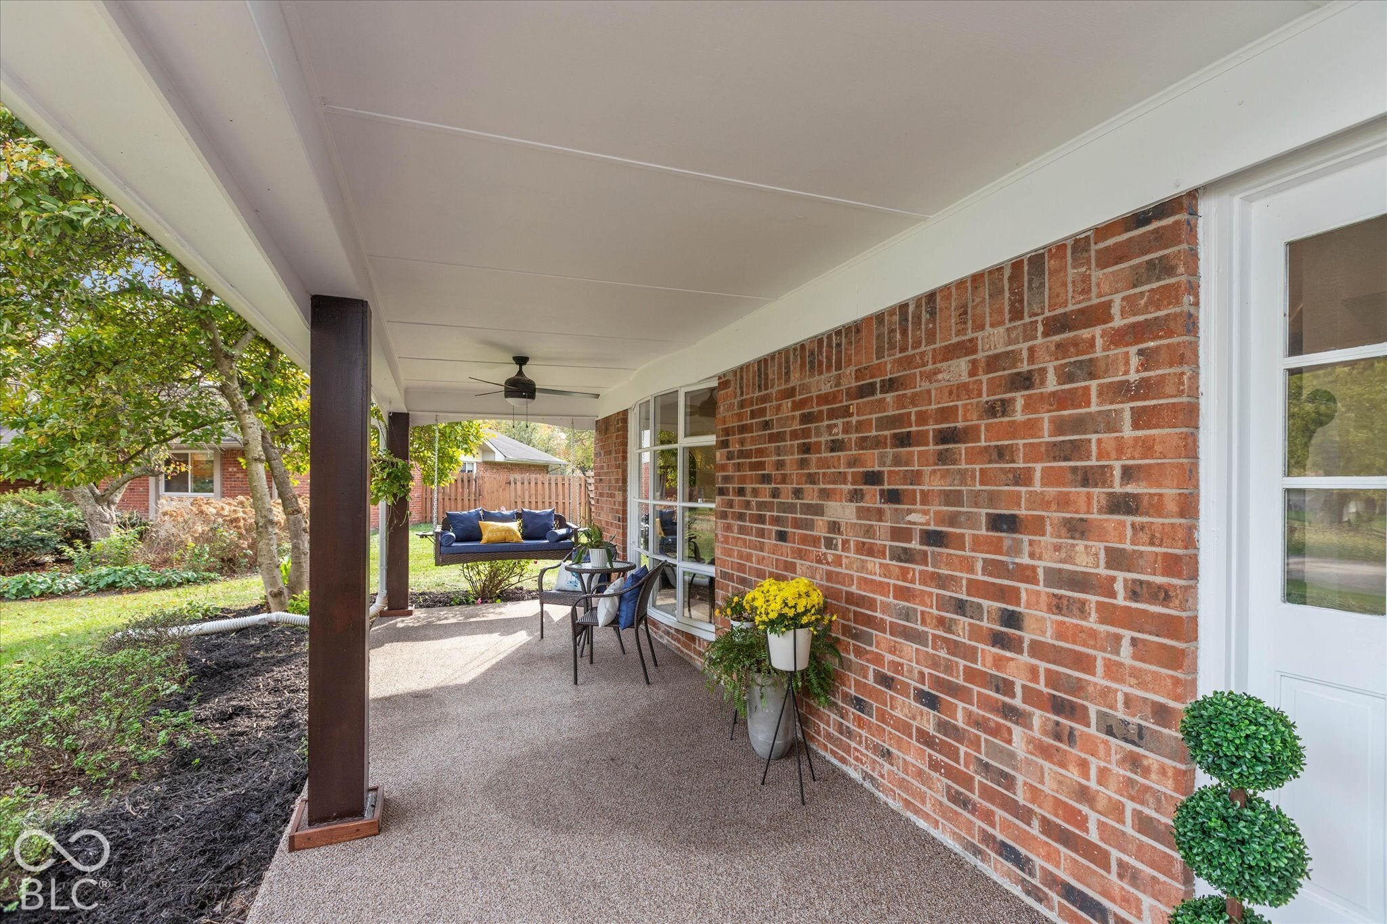

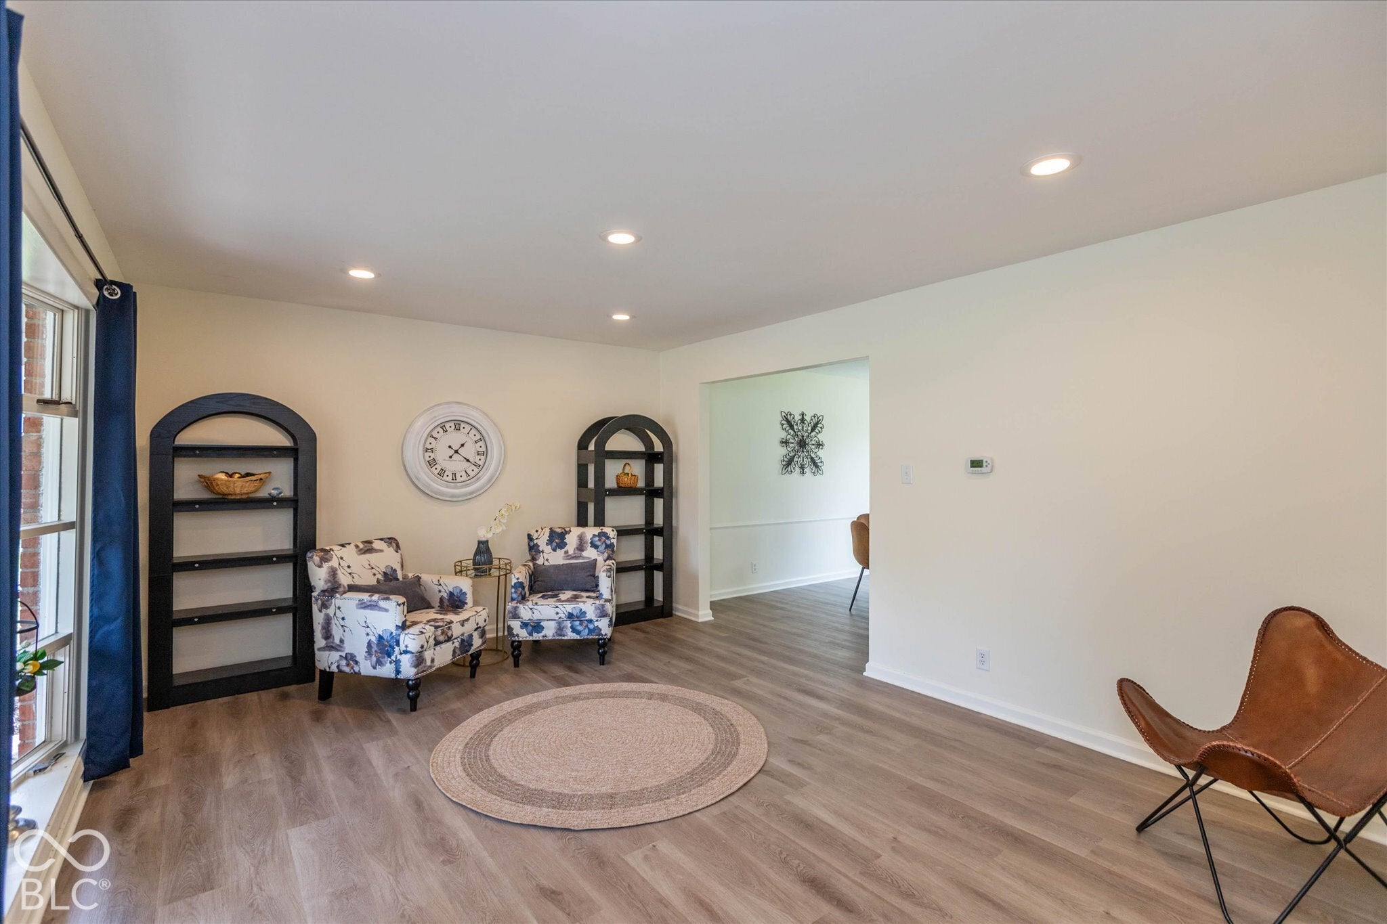
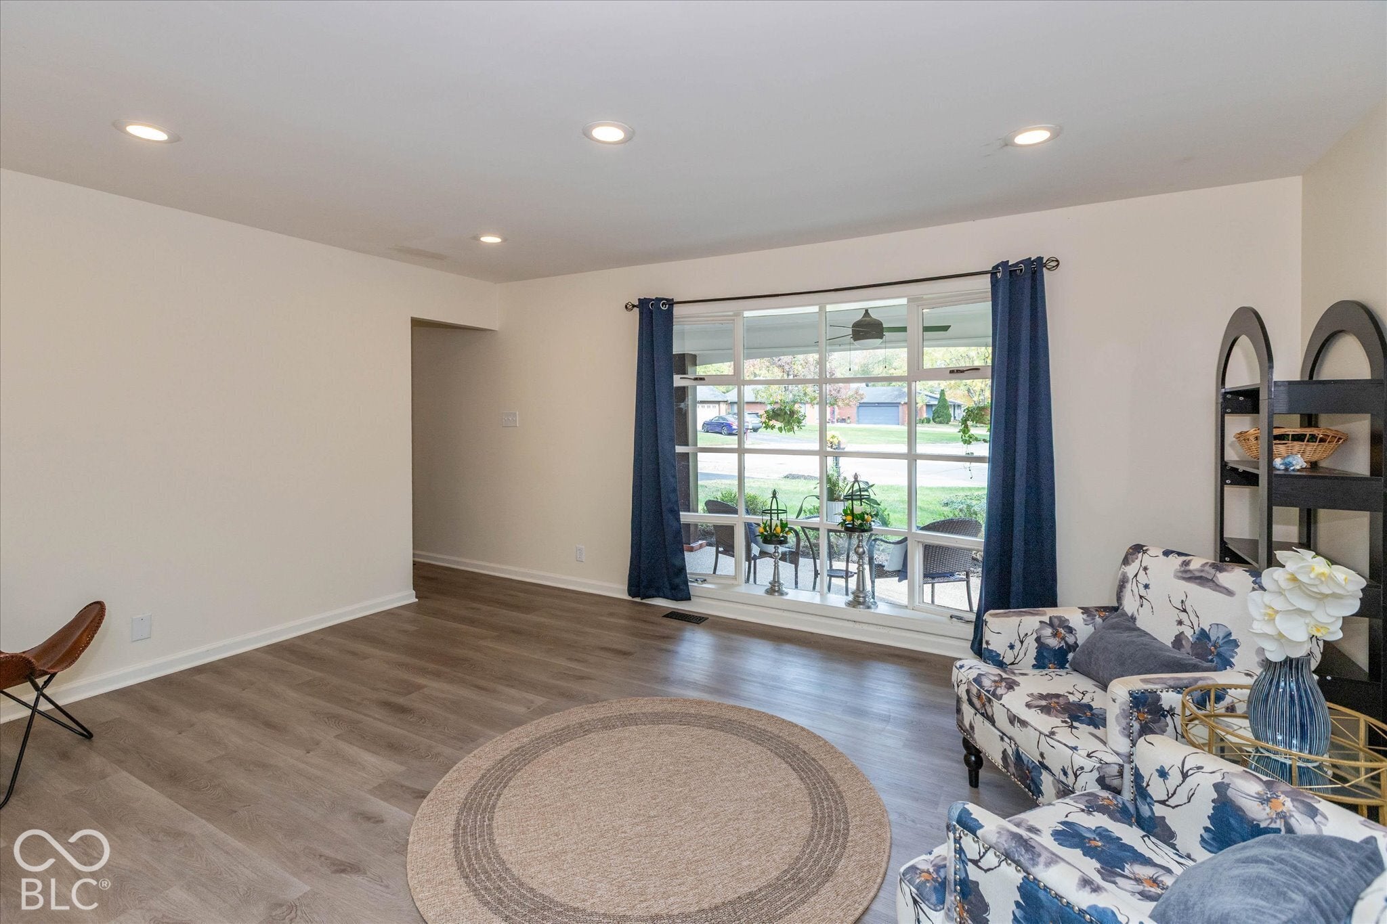
Welcome home to this beautifully remodeled 4-bedroom, 2.5-bath home tucked away at the end of a cul-de-sac on a spacious .39-acre lot! Located in the MSD Washington Township school district, this home offers a wonderful combination of updated living spaces, privacy, and convenience, with Brebeuf and Park Tudor private schools nearby. Enjoy the added freedom of NO HOA! A welcoming covered front porch complete with a charming porch swing sets the tone. Inside, an inviting entry foyer features a convenient mud bench and opens to a formal living room highlighted by a large bow window that fills the space with natural light. The formal dining room provides the perfect setting for gatherings and special occasions. The remodeled kitchen is sure to impress, featuring quartz countertops, a classic white subway tile backsplash, a new farmhouse sink, new garbage disposal, new dishwasher, and new cooktop/oven. Abundant counter space offers room for meal preparation, casual dining, and entertaining, while a tucked-away pantry provides additional storage. A designated breakfast area seamlessly connects the kitchen to the family room, creating an inviting flow for everyday living. The family room is the heart of the home, featuring a vaulted ceiling and cozy fireplace. Fresh interior paint, updated light fixtures throughout, and brand-new luxury vinyl plank flooring across the entire main level create a fresh, modern feel. Upstairs, discover four bedrooms, including a spacious primary suite with a walk-in closet and private full bath featuring dual vanities and a walk-in shower. Three additional bedrooms and a full hall bath complete the upper level. Step outside to enjoy the private backyard, where a peaceful wooded view creates a relaxing backdrop. The partially fenced yard features an open deck perfect for outdoor dining, entertaining, or simply unwinding, along with a storage shed for added convenience. NEW: AC unit 2022, water heater 2021, furnace 2020, roof 2019.
| a week ago | Listing first seen on site | |
| a week ago | Listing updated with changes from the MLS |

Listings courtesy of Metropolitan Indianapolis Board of REALTORS® as distributed by MLS GRID. All information is provided exclusively for consumers’ personal, non-commercial use, and may not be used for any purpose other than to identify prospective properties that a consumer may be interested in purchasing. All information is believed to be reliable but is not guaranteed and should be independently verified.
Based on information submitted to the MLS GRID as of 2026-11-06 01:44 PM UTC. All data is obtained from various sources and may not have been verified by broker or MLS GRID. Supplied Open House Information is subject to change without notice. All information should be independently reviewed and verified for accuracy. Properties may or may not be listed by the office/agent presenting the information.
Copyright © 2026 Metropolitan Indianapolis Board of REALTORS®. All rights reserved.