
555 Tanninger DriveIndianapolis, IN 46239
Due to the health concerns created by Coronavirus we are offering personal 1-1 online video walkthough tours where possible.
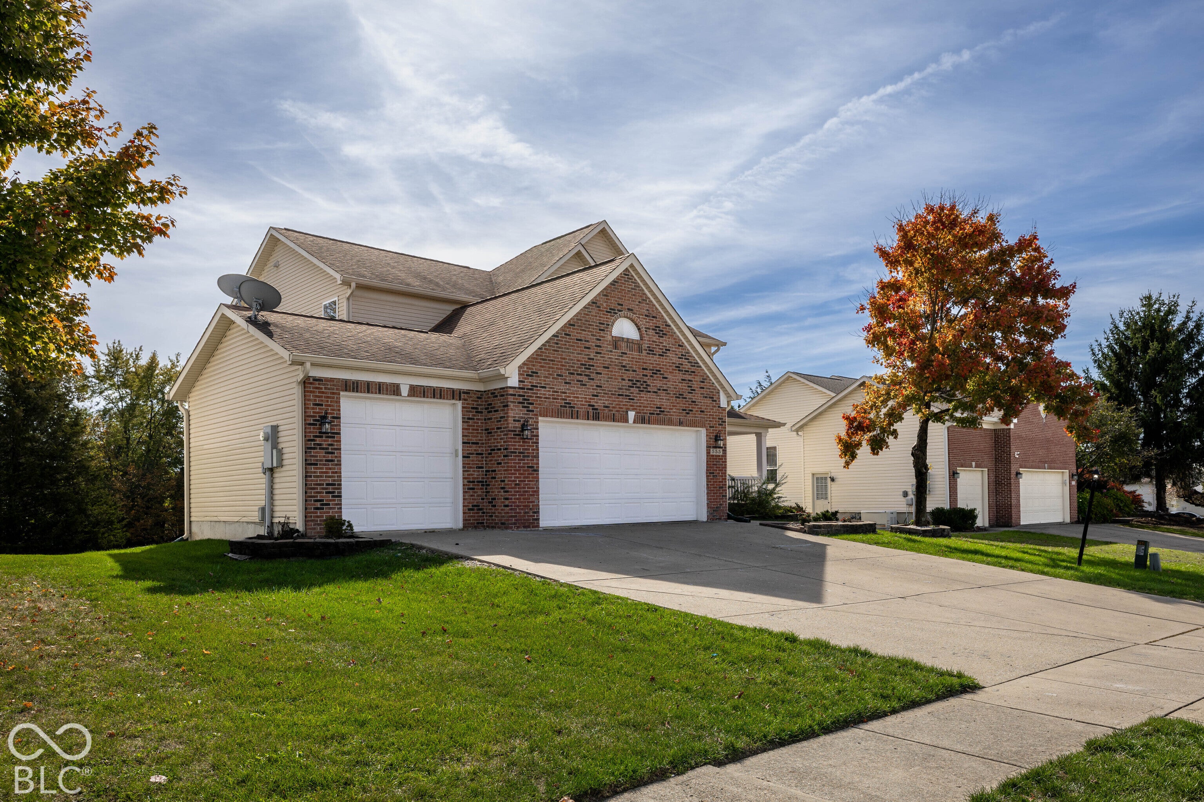
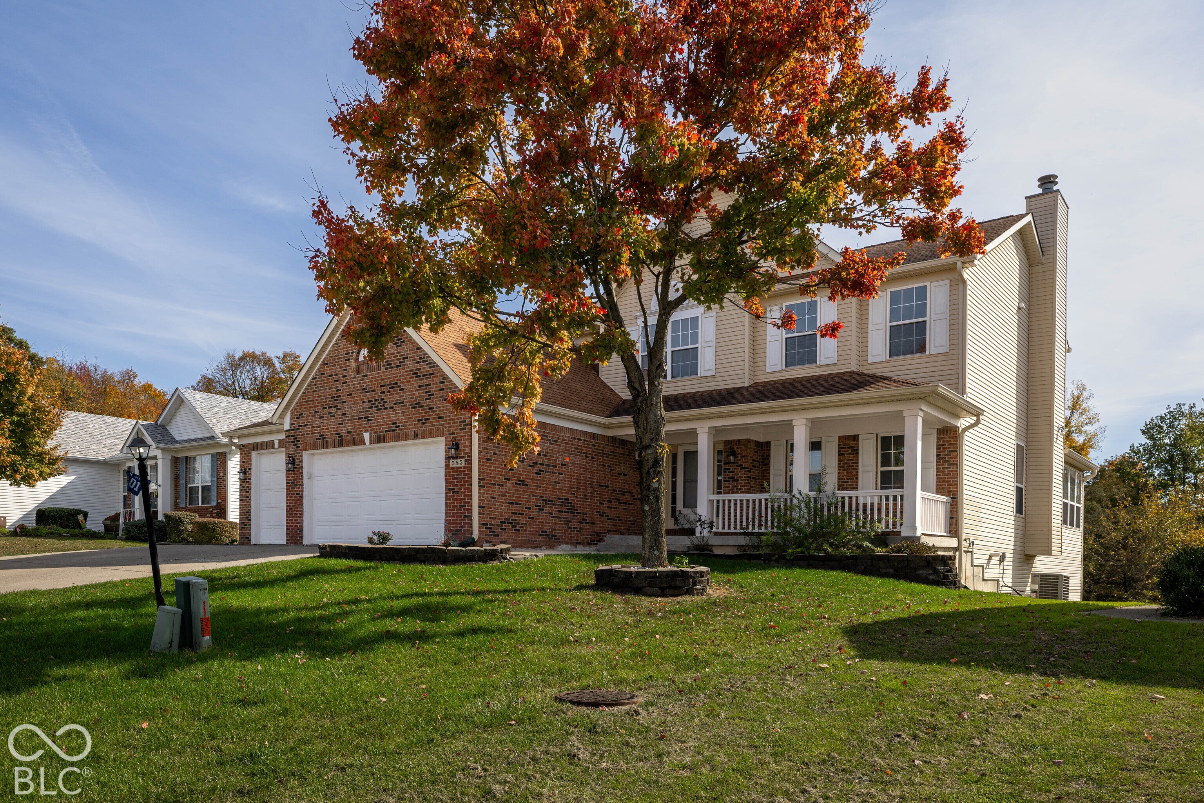
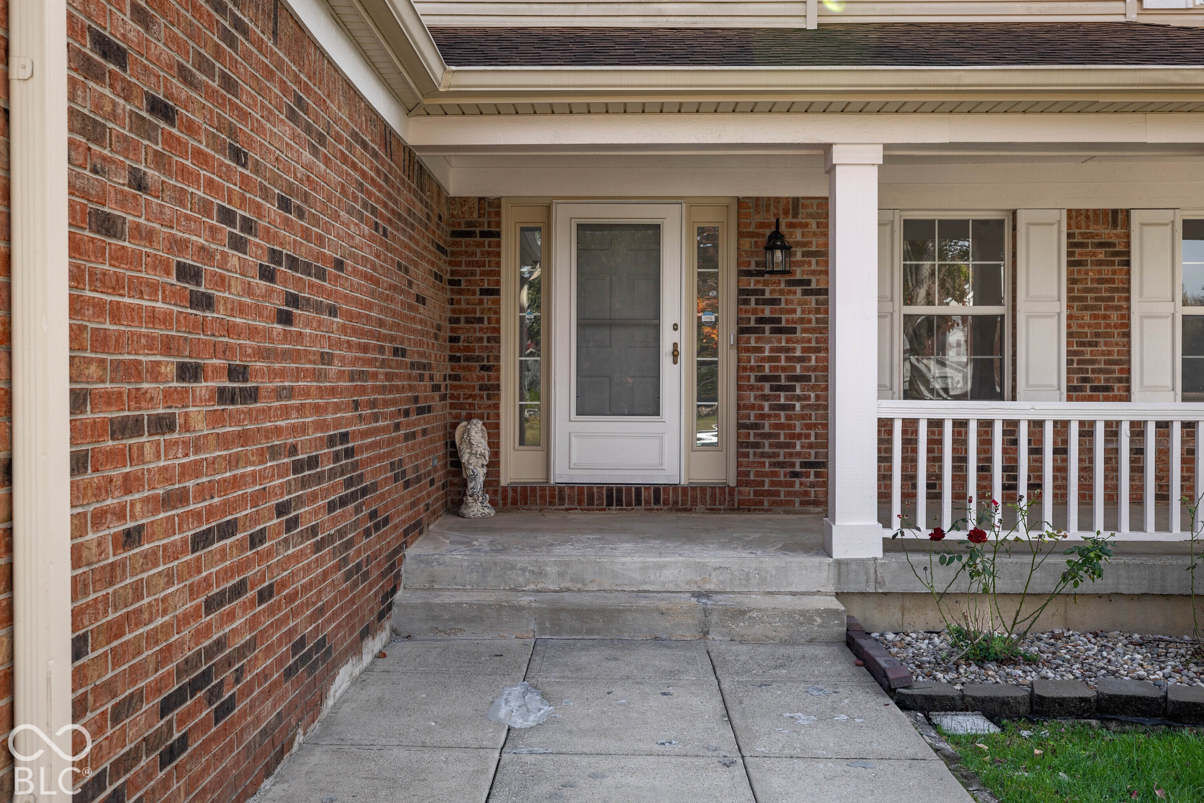
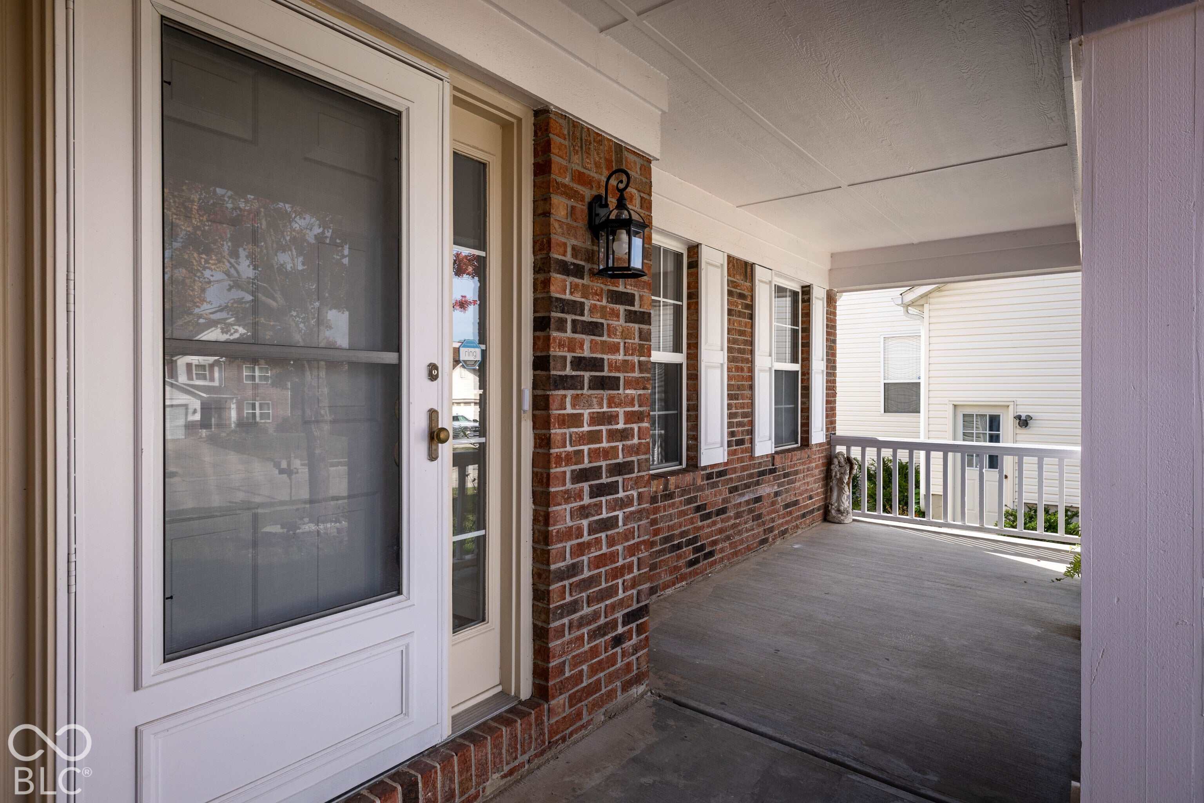
This home has a way of making a great first impression and an even better lasting one. As you step into the foyer, a private office sits off to one side and a formal dining room to the other, giving you dedicated spaces for both work and hosting before you even reach the heart of the home. From there, the main level opens into a bright and inviting living room and kitchen, with luxury vinyl plank flooring throughout and a brick fireplace that adds a cozy, timeless feel. The kitchen offers plenty of cabinet space, stainless steel appliances, and a center island that easily becomes the place everyone gathers. Just outside, the oversized deck extends your living space and is a wonderful spot for grilling, relaxing, or spending warm evenings with friends. Upstairs you will find generously sized bedrooms, including a primary suite that feels like a true escape at the end of the day. The ensuite bathroom features double vanities, a garden tub, and a separate shower, along with a large walk in closet that offers plenty of storage. The fully finished walkout basement is a wonderful bonus, offering a bedroom, a full bathroom, and a large living area that can easily serve as a guest suite, home gym, recreation room, or entertainment space. With 5 bedrooms, 3.5 baths, a 3 car garage, and room for everyone to spread out, this home offers the comfort, space, and flexibility you have been looking for.
| 20 hours ago | Status changed to Pending | |
| 20 hours ago | Listing updated with changes from the MLS | |
| 7 days ago | Listing first seen on site |

Listings courtesy of Metropolitan Indianapolis Board of REALTORS® as distributed by MLS GRID. All information is provided exclusively for consumers’ personal, non-commercial use, and may not be used for any purpose other than to identify prospective properties that a consumer may be interested in purchasing. All information is believed to be reliable but is not guaranteed and should be independently verified.
Based on information submitted to the MLS GRID as of 2026-11-06 01:27 PM UTC. All data is obtained from various sources and may not have been verified by broker or MLS GRID. Supplied Open House Information is subject to change without notice. All information should be independently reviewed and verified for accuracy. Properties may or may not be listed by the office/agent presenting the information.
Copyright © 2026 Metropolitan Indianapolis Board of REALTORS®. All rights reserved.
Did you know? You can invite friends and family to your search. They can join your search, rate and discuss listings with you.