
4922 Melbourne RoadIndianapolis, IN 46228
Due to the health concerns created by Coronavirus we are offering personal 1-1 online video walkthough tours where possible.
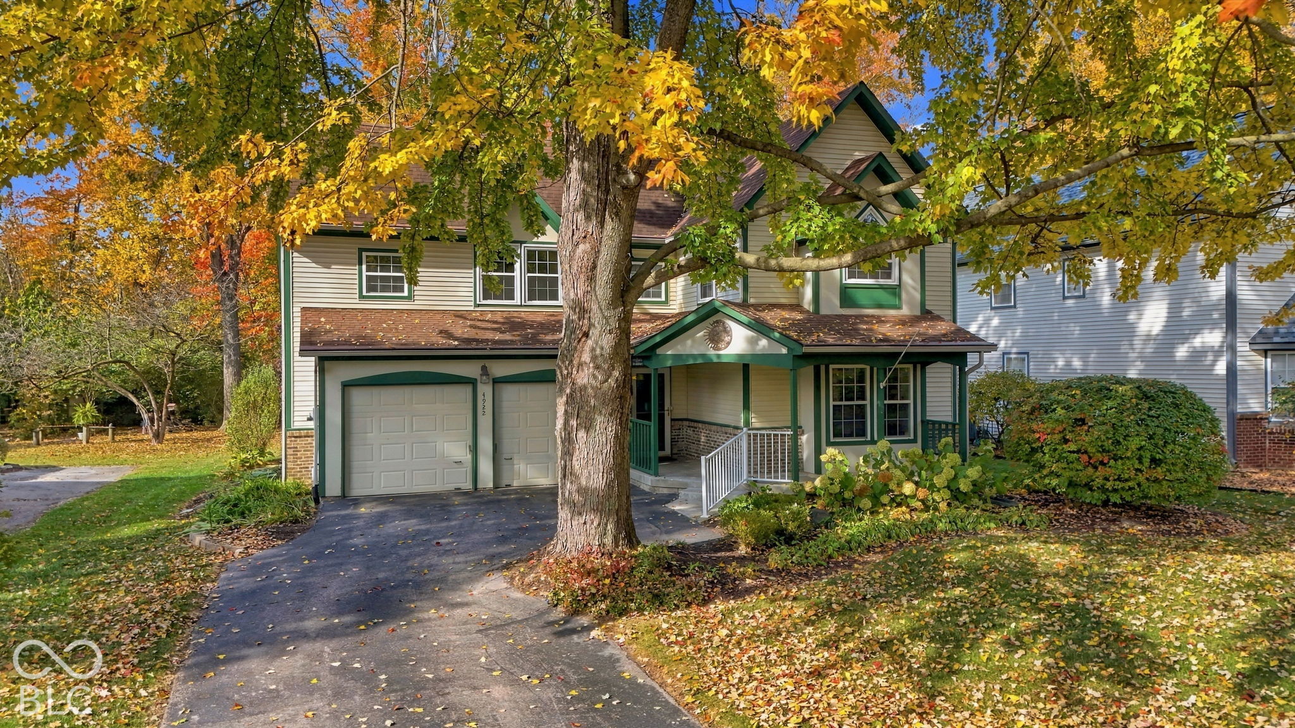
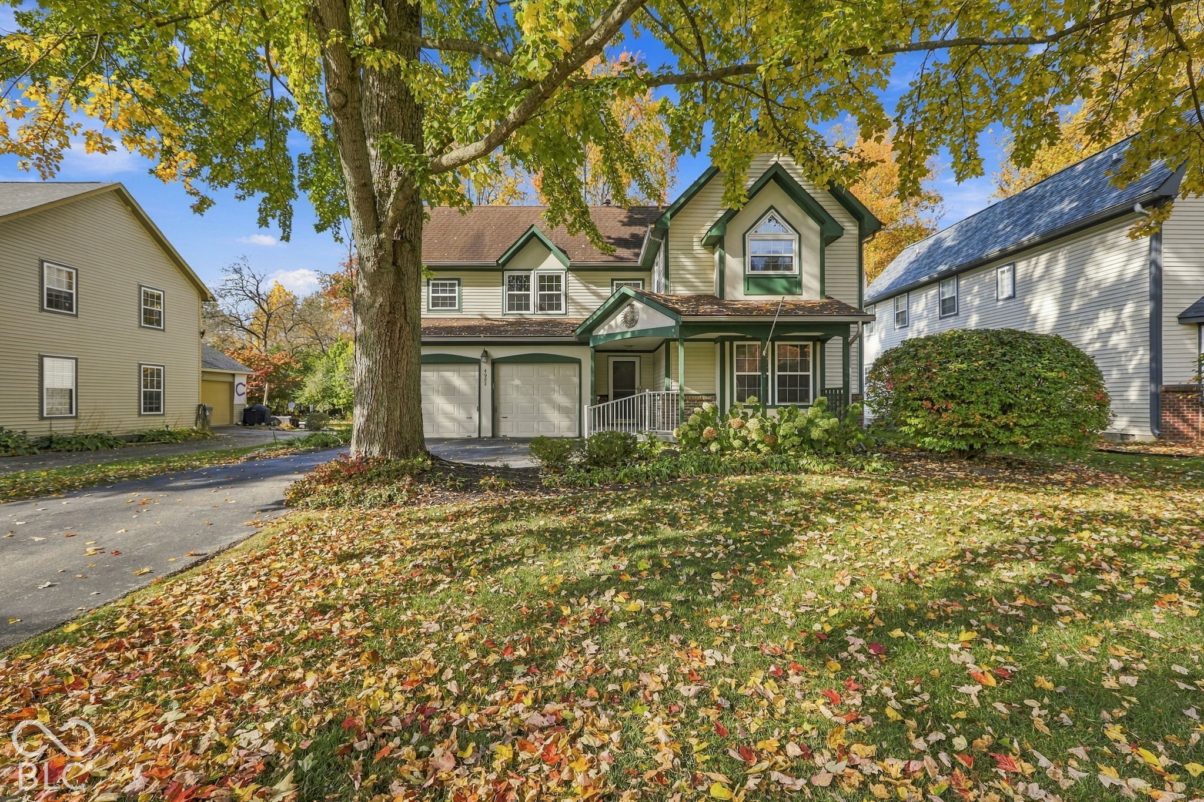
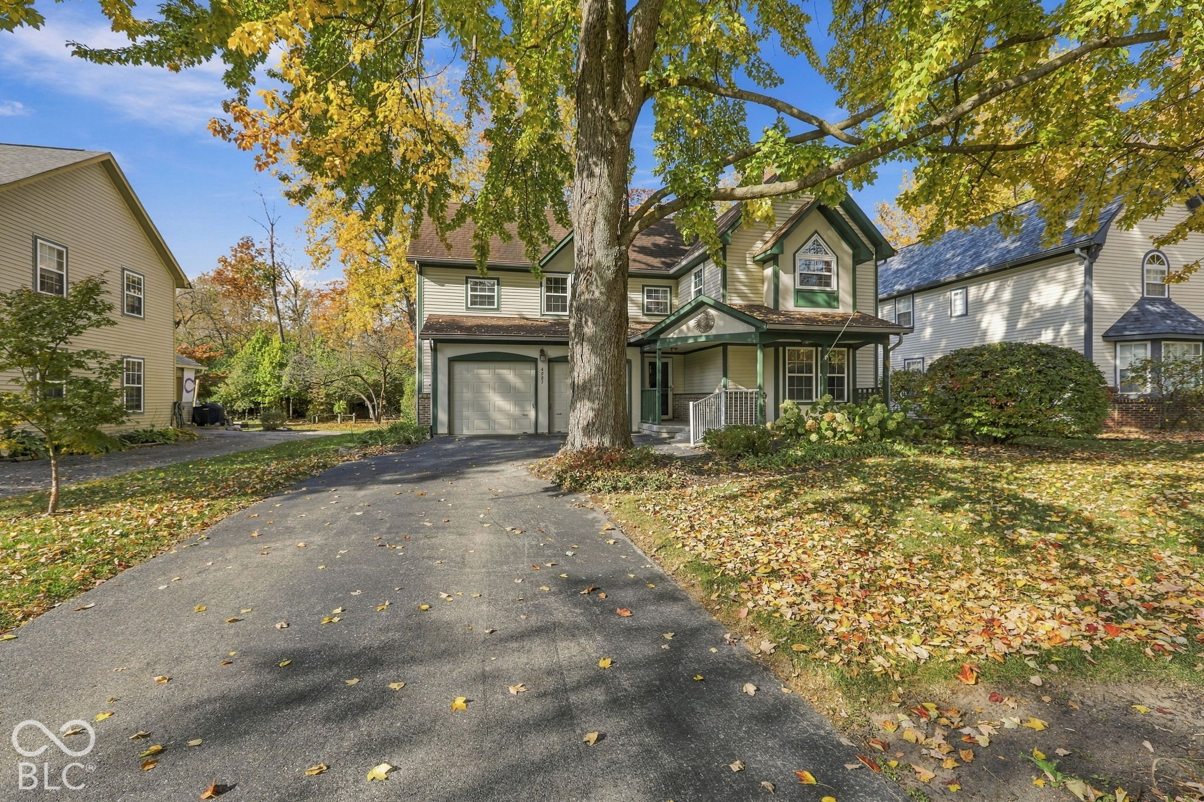
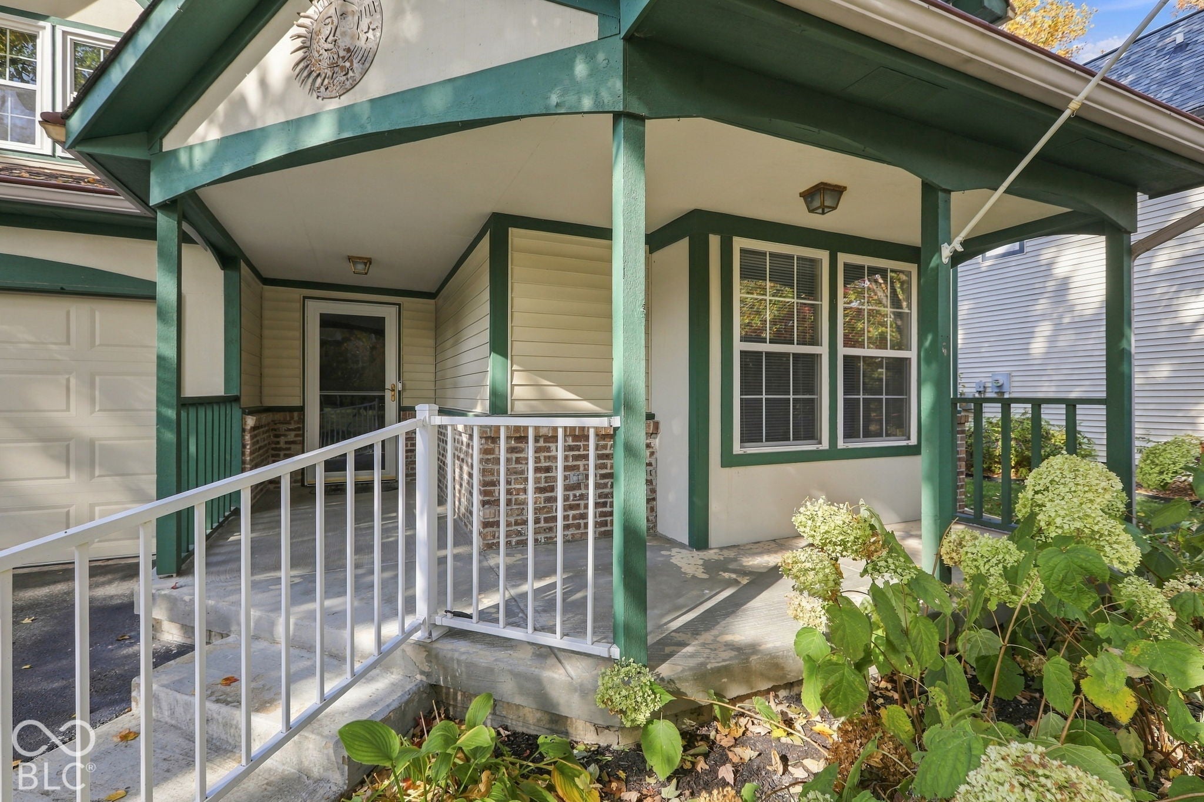
Welcome to 4922 Melbourne Road, where a quiet, tree-lined street and a deep double lot provide a beautiful setting for this four-bedroom home. Offering 2,232 square feet, two full baths, and one half bath, the home combines inviting living spaces with a large lot and distinctive wooded backyard. The spacious eat-in kitchen features a center island, reverse osmosis water purification, and plenty of counter space, opening to the two-story family room with wood burning fireplace for easy entertaining and everyday living. A dedicated main-floor office provides a comfortable place to work, while a main-floor bedroom offers flexibility for guests, use as a second office, or flexibility for extra living space on the main level. Upstairs, the primary bedroom includes an ensuite bath with an updated shower and a large walk in closet. Two additional bedrooms complete the upper level. Enjoy views of the wooded backyard from the sun room or large deck. Beyond the deck, the deep double lot features mature trees and woods complete with a private walking trail walking trail that winds peacefully through the trees. A welcoming front porch overlooks the picturesque street, and a large two-car garage provides plenty of space for parking and storage.
| 6 days ago | Listing first seen on site | |
| 6 days ago | Listing updated with changes from the MLS |

Listings courtesy of Metropolitan Indianapolis Board of REALTORS® as distributed by MLS GRID. All information is provided exclusively for consumers’ personal, non-commercial use, and may not be used for any purpose other than to identify prospective properties that a consumer may be interested in purchasing. All information is believed to be reliable but is not guaranteed and should be independently verified.
Based on information submitted to the MLS GRID as of 2026-11-05 12:35 PM UTC. All data is obtained from various sources and may not have been verified by broker or MLS GRID. Supplied Open House Information is subject to change without notice. All information should be independently reviewed and verified for accuracy. Properties may or may not be listed by the office/agent presenting the information.
Copyright © 2026 Metropolitan Indianapolis Board of REALTORS®. All rights reserved.