
610 N Bosart AvenueIndianapolis, IN 46201
Due to the health concerns created by Coronavirus we are offering personal 1-1 online video walkthough tours where possible.
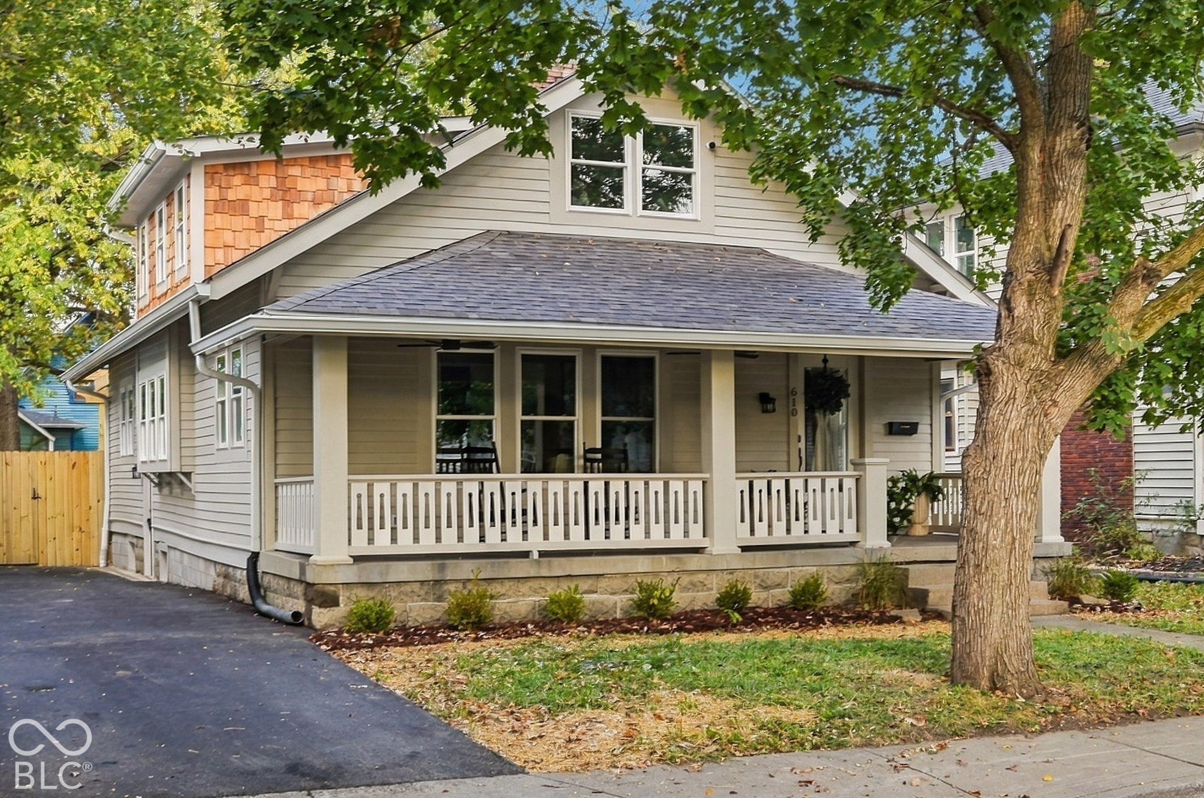
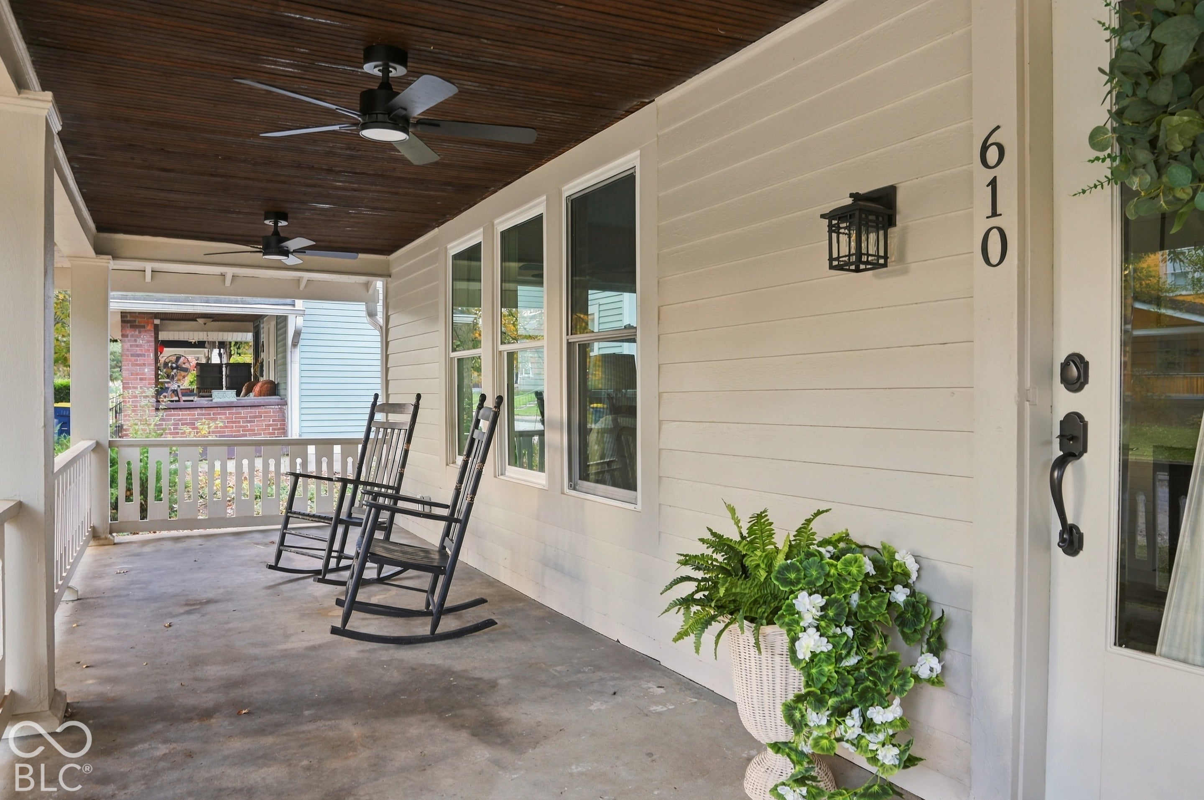
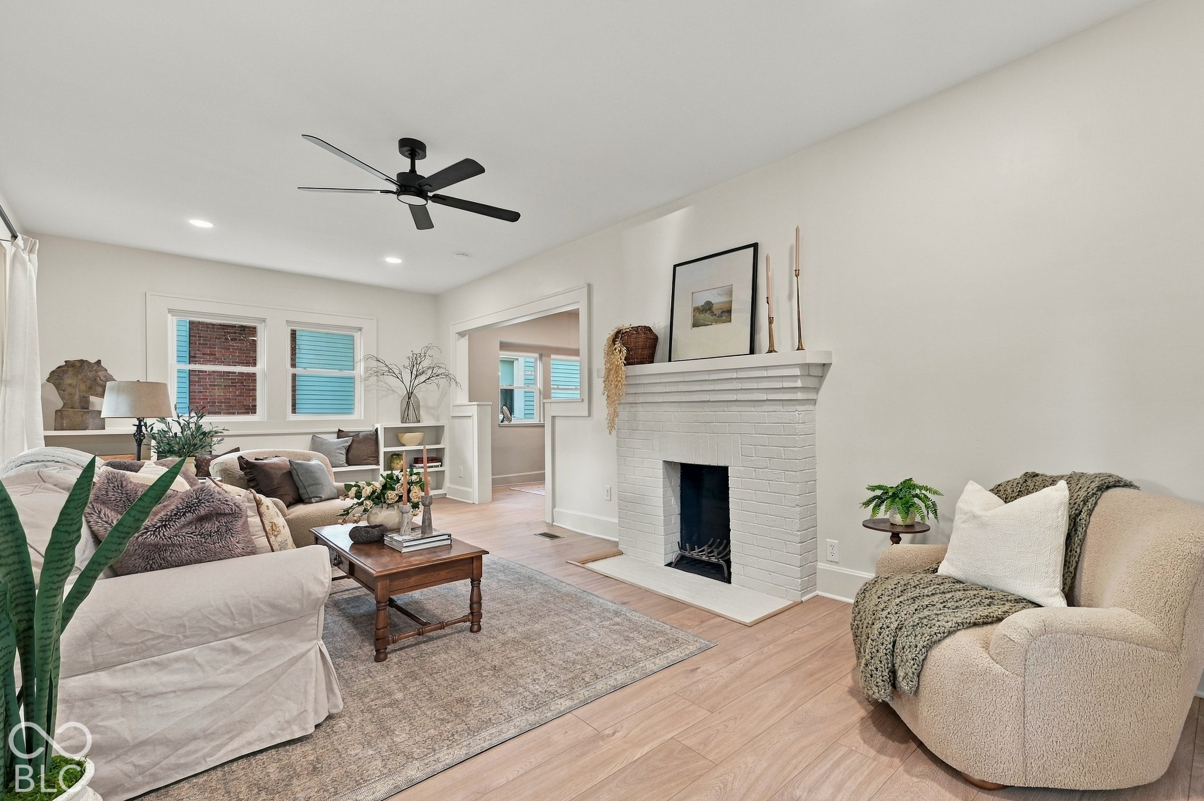
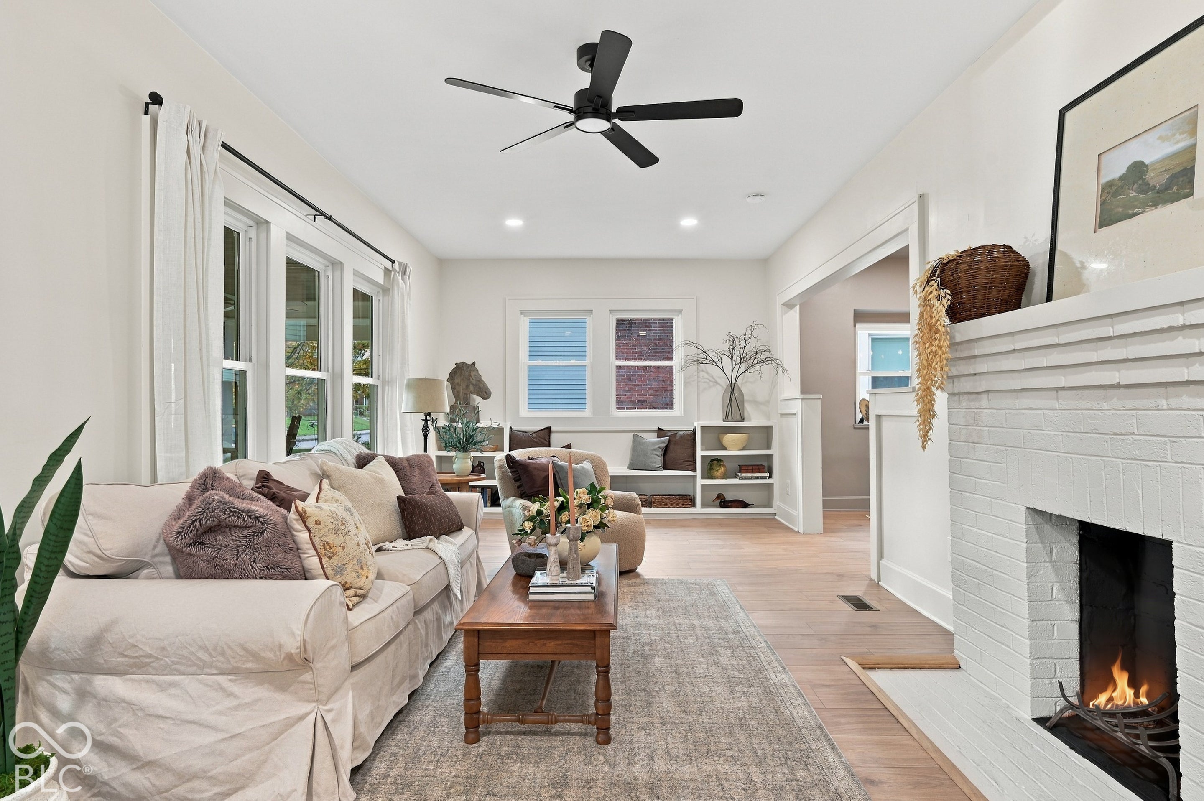
Seller is offering up to $20,000 Credit with Full Price Offer. Potential Buyers Your Search Stops Here! Not Only Can You Get This Incredible Designer Dream Home. The Seller with a Full List Price Offer is going to give You a Seller Credit to go towards building a Garage or, if You Prefer You can forego the Garage and use to Buy the Rate Down, or to Use for Closing Costs, or Reduce Price. Or, a combination of all. Historic soul and designer craftsmanship define this newly listed home, where a comprehensive renovation preserved the character that makes an older home memorable. Offering three bedrooms, two baths, and 1,252 square feet, 610 N Bosart Avenue delivers polished finishes, substantial system upgrades, and an appealing opportunity at its price point. Behind the restored original front door, wide-plank luxury vinyl flooring complements original main-floor trim, restored doors, and impressive eight-inch baseboards. The fully gutted and remodeled kitchen showcases custom cabinetry, solid-surface quartz countertops, a gas stove, and carefully selected plumbing and lighting fixtures. Custom tile work gives both renovated baths a distinctive finish. A newly finished basement area with built-in laundry adds useful flexibility, while the remaining dry, unfinished basement includes a new sump pump. The extensive improvements continue with all-new plumbing, nearly all-new electrical service, a new roof, windows, gutters, water heater, and three-ton gas furnace, central air conditioning, and ductwork. New cedar shake siding, exterior doors, a driveway, privacy fence, deck, and pergola complete the transformation. Even the city water meter and pit have been replaced. A covered front porch introduces the home with timeless warmth, while the fenced outdoor space is arranged for relaxing or entertaining. Rebuilt yet rich in period detail, this is a designer home created for buyers who value character without sacrificing comfort.
| a week ago | Status changed to Active | |
| a week ago | Listing updated with changes from the MLS | |
| a week ago | Listing first seen on site |

Listings courtesy of Metropolitan Indianapolis Board of REALTORS® as distributed by MLS GRID. All information is provided exclusively for consumers’ personal, non-commercial use, and may not be used for any purpose other than to identify prospective properties that a consumer may be interested in purchasing. All information is believed to be reliable but is not guaranteed and should be independently verified.
Based on information submitted to the MLS GRID as of 2026-11-06 01:54 PM UTC. All data is obtained from various sources and may not have been verified by broker or MLS GRID. Supplied Open House Information is subject to change without notice. All information should be independently reviewed and verified for accuracy. Properties may or may not be listed by the office/agent presenting the information.
Copyright © 2026 Metropolitan Indianapolis Board of REALTORS®. All rights reserved.