
129 Yorkshire Boulevard EIndianapolis, IN 46229
Due to the health concerns created by Coronavirus we are offering personal 1-1 online video walkthough tours where possible.
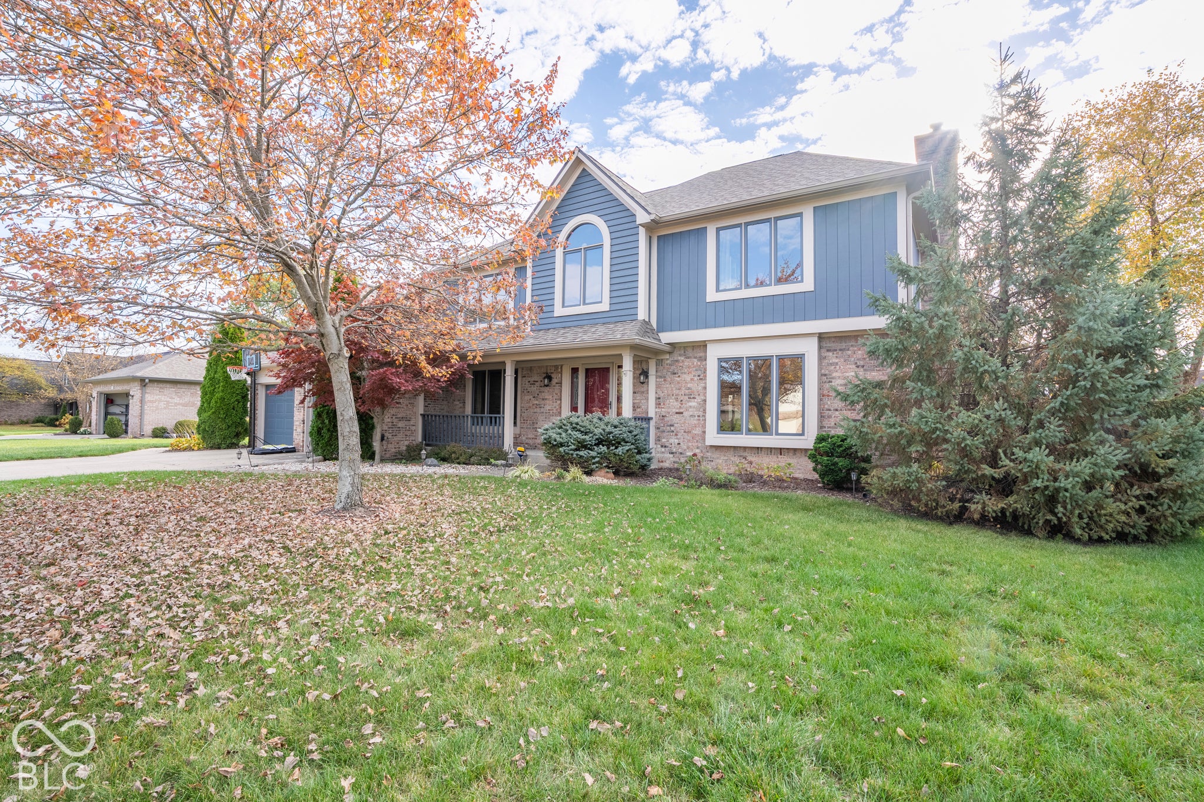
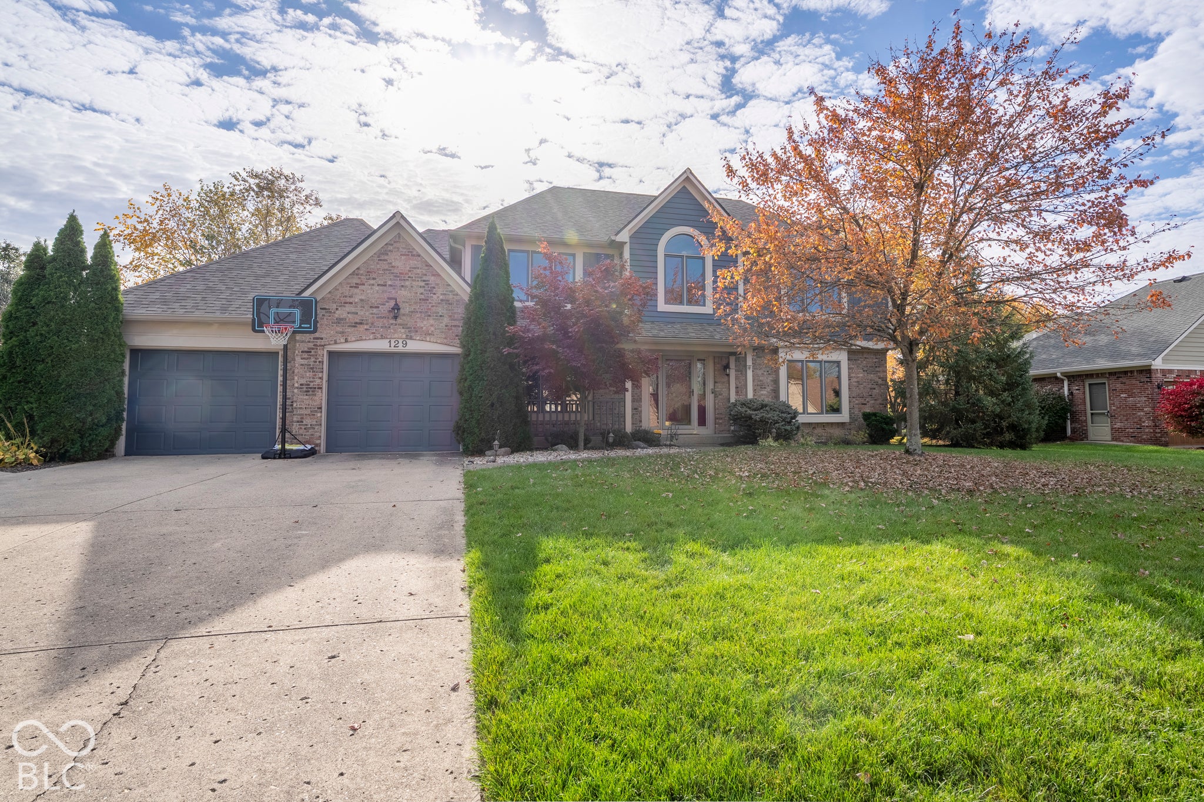
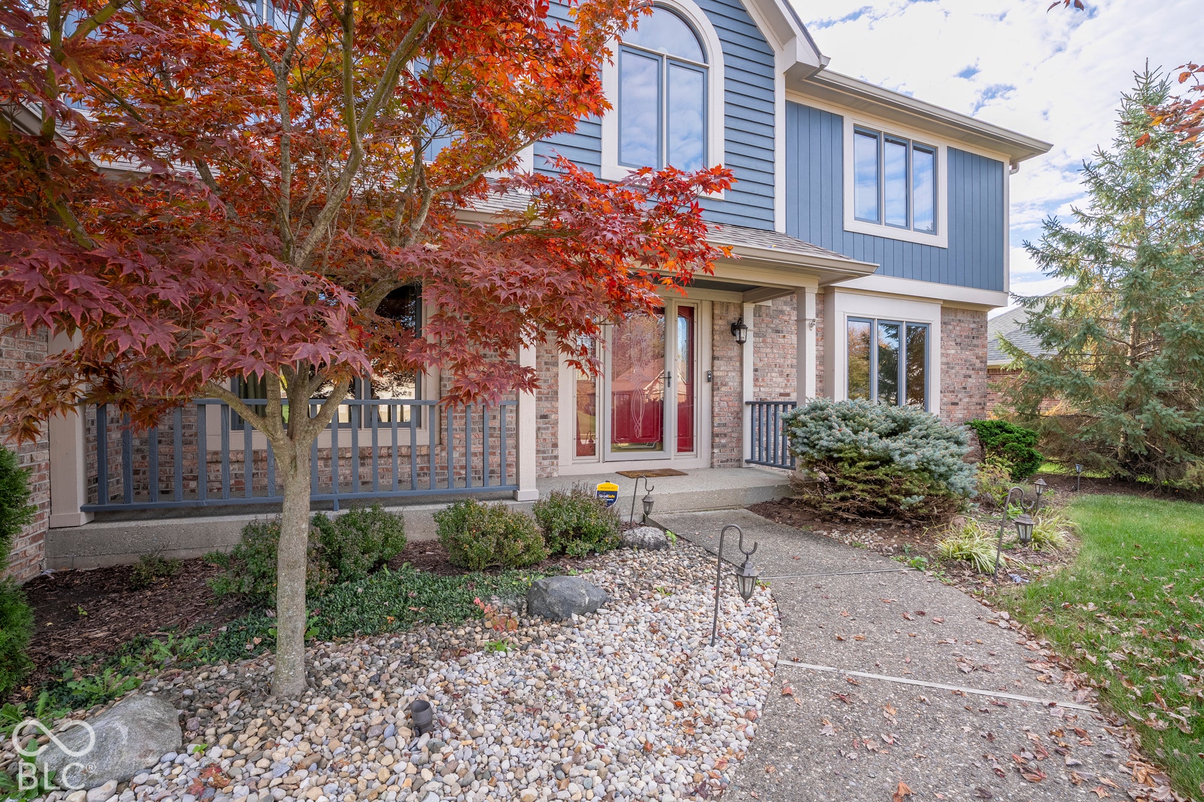
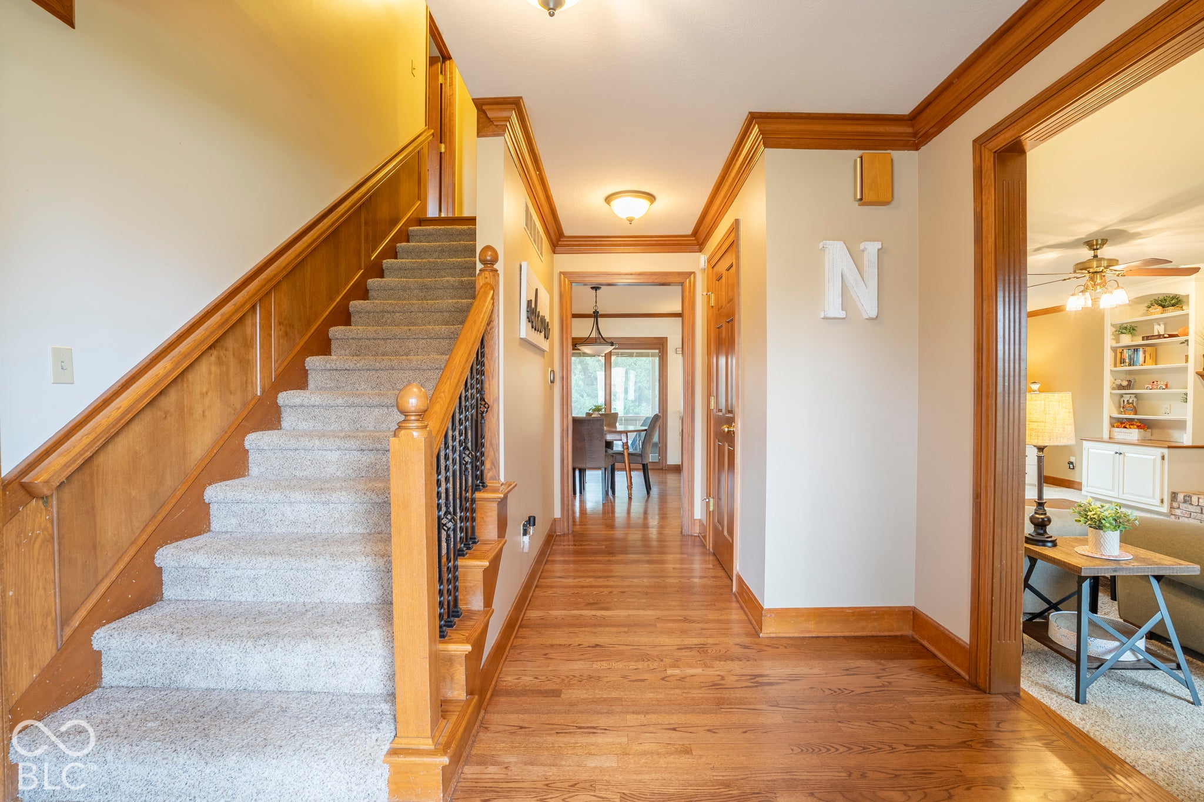
You'll want to see this beautifully maintained and thoughtfully updated custom two-story home. The home offers 4 bedrooms, 2.5 baths, and 2,597 square feet in the New Palestine school district. Rich hardwood floors, detailed wood trim, crown molding and wainscoting showcase the quality craftsmanship throughout. The inviting living room features a fireplace flanked by custom built-in bookcases, while the formal dining room and eat-in kitchen provide wonderful spaces for everyday living and entertaining. The kitchen features classic cabinetry, granite countertops, tile backsplash, and stainless steel appliances, with a window overlooking the backyard. The spacious primary suite offers a wood-inset tray ceiling, custom walk-in closet, and spa-inspired bath with leaded-glass privacy windows, whirlpool tub, and fully tiled shower with multiple showerheads. Additional highlights include a hall bath with dual sinks and granite countertops, a large laundry room with service sink and backyard access, and a three-car tandem garage. Enjoy outdoor living on the screened-in porch, paver patio, and pergola, along with a welcoming front porch. An impressive list of updates includes a new roof (2022); high-efficiency HVAC, water heater, water softener, sump pumps, chimney cap, and fresh interior paint (2023); plus a new garbage disposal and 30-cu.-ft. stainless refrigerator (2024). Classic character, thoughtful details, and important updates make this home a wonderful place to call home!
| 20 hours ago | Price changed to $426,900 | |
| 20 hours ago | Listing updated with changes from the MLS | |
| a week ago | Status changed to Active | |
| a week ago | Listing first seen on site |

Listings courtesy of Metropolitan Indianapolis Board of REALTORS® as distributed by MLS GRID. All information is provided exclusively for consumers’ personal, non-commercial use, and may not be used for any purpose other than to identify prospective properties that a consumer may be interested in purchasing. All information is believed to be reliable but is not guaranteed and should be independently verified.
Based on information submitted to the MLS GRID as of 2026-11-06 01:54 PM UTC. All data is obtained from various sources and may not have been verified by broker or MLS GRID. Supplied Open House Information is subject to change without notice. All information should be independently reviewed and verified for accuracy. Properties may or may not be listed by the office/agent presenting the information.
Copyright © 2026 Metropolitan Indianapolis Board of REALTORS®. All rights reserved.
Did you know? You can invite friends and family to your search. They can join your search, rate and discuss listings with you.