
3405 Kenilworth DriveIndianapolis, IN 46228
Due to the health concerns created by Coronavirus we are offering personal 1-1 online video walkthough tours where possible.
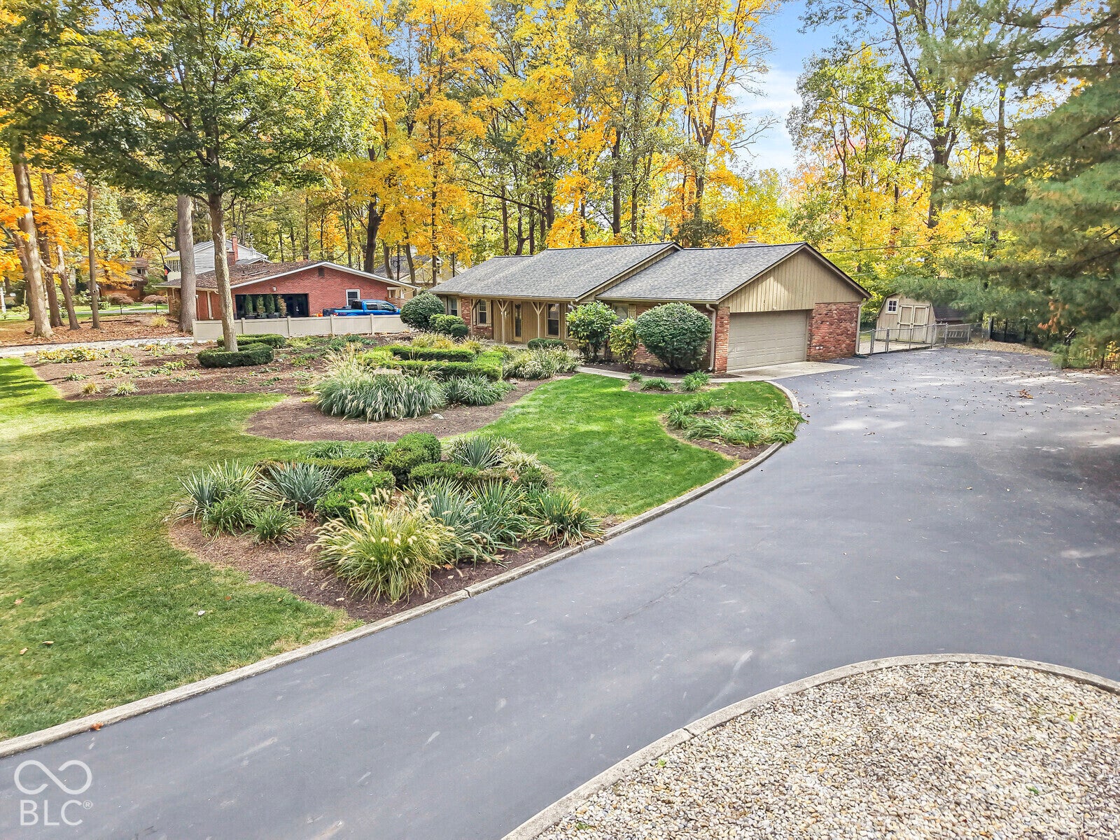
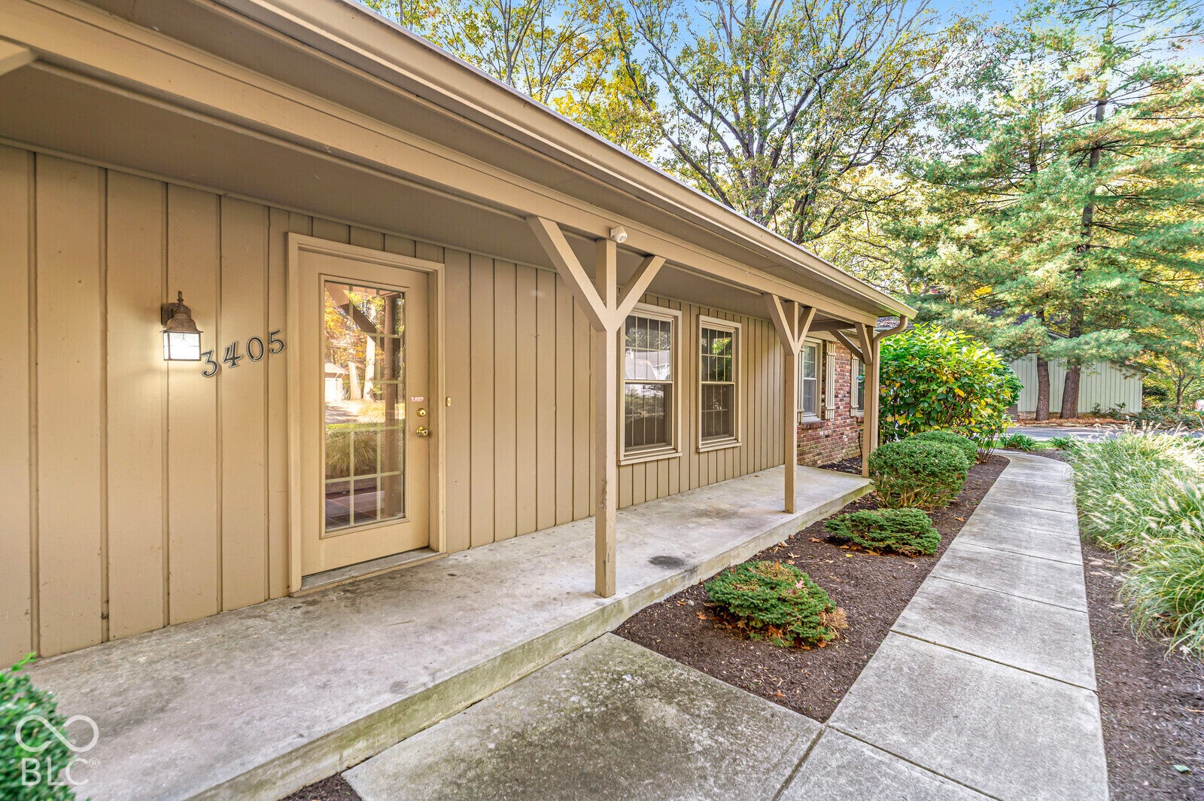
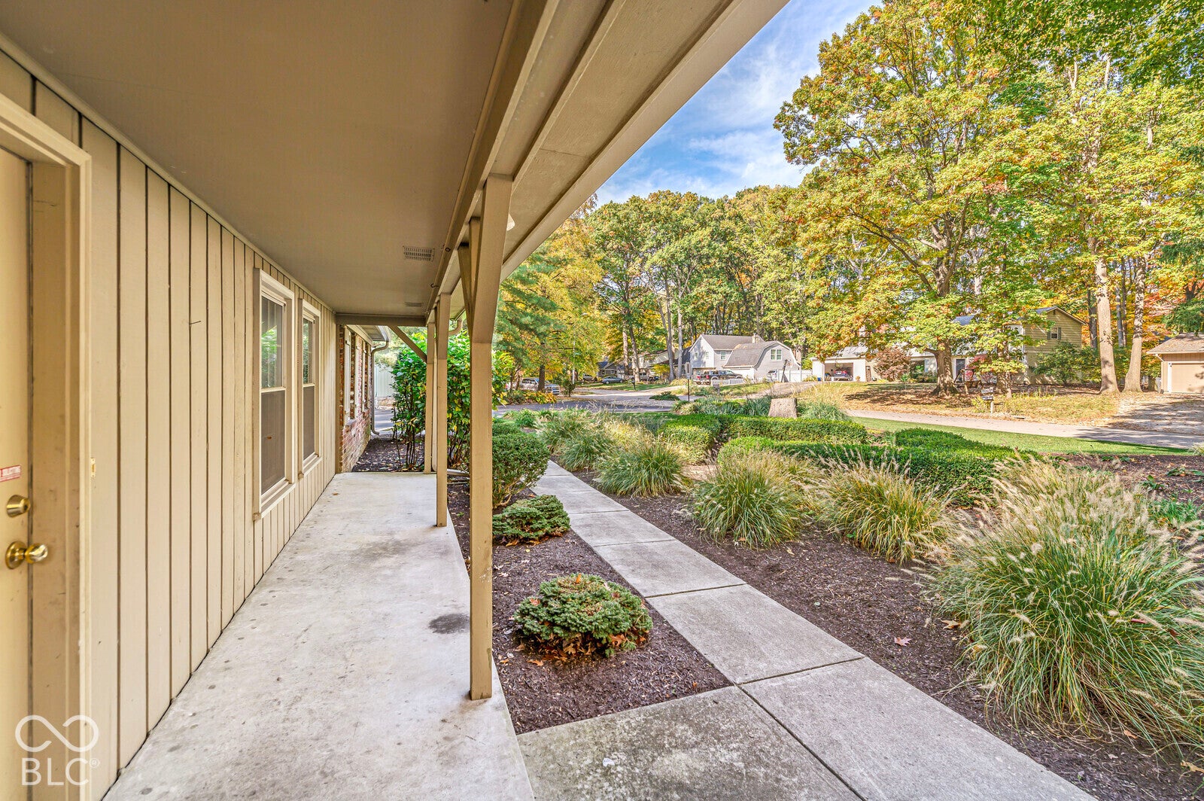
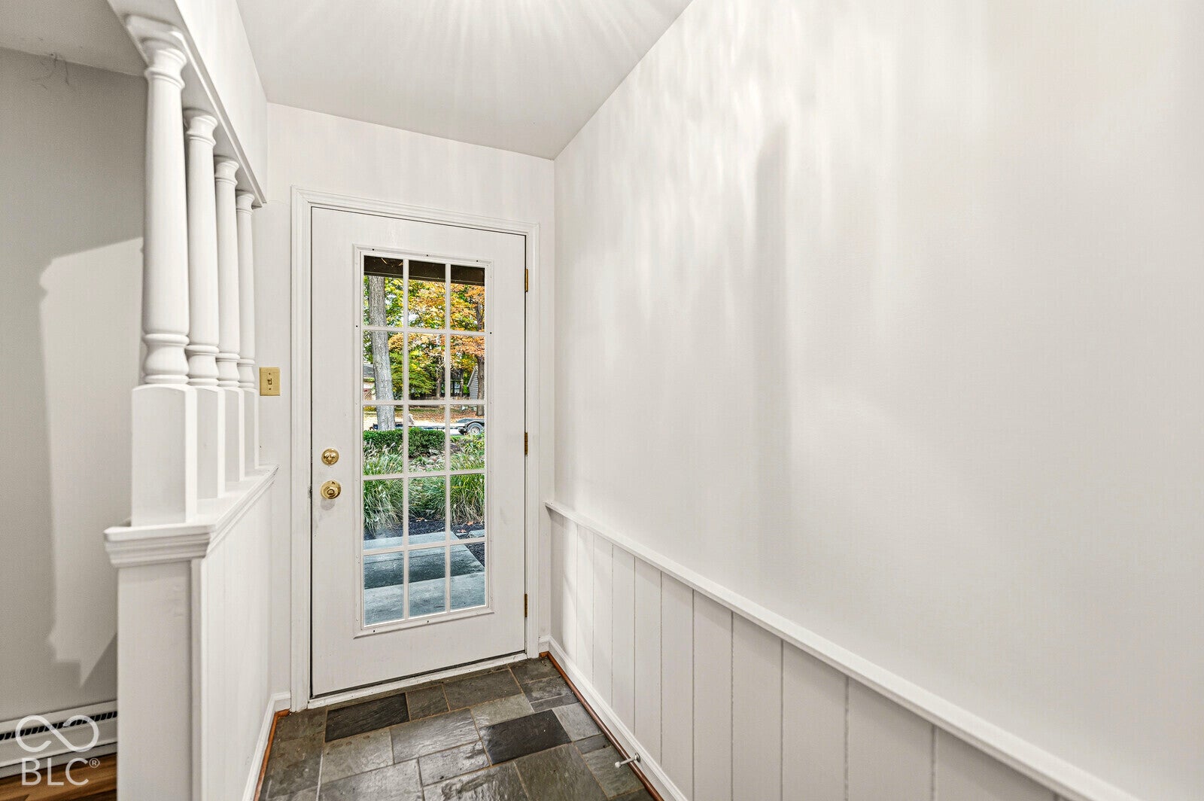
Welcome to effortless single-level living in beautiful Northern Estates, where quiet streets are adorned with majestic mature trees. Framed by stellar, thoughtfully planned landscaping, this classic brick ranch offers standout curb appeal within a warm, all-American neighborhood. Inside, hardwood floors guide you through an inviting, move-in-ready layout designed for comfort and ease. Gather around the cozy fireplace in the family room, prepare meals in the spacious kitchen featuring updated appliances, and take full advantage of the generously sized laundry, utility, & mudroom. With two full bathrooms, a durable newer roof, and solid brick construction, the home takes care of the essentials so you can simply unpack, relax, and decide how to add your own personal touches. Step outside to a gorgeous backyard retreat complete with a patio, offering an ideal setting for morning coffee or weekend barbecues surrounded by manicured greenery. Embrace a peaceful, Mayberry-like lifestyle on Kenilworth Drive-welcome home!
| 7 days ago | Status changed to Pending | |
| 7 days ago | Listing updated with changes from the MLS | |
| a week ago | Listing first seen on site |

Listings courtesy of Metropolitan Indianapolis Board of REALTORS® as distributed by MLS GRID. All information is provided exclusively for consumers’ personal, non-commercial use, and may not be used for any purpose other than to identify prospective properties that a consumer may be interested in purchasing. All information is believed to be reliable but is not guaranteed and should be independently verified.
Based on information submitted to the MLS GRID as of 2026-11-06 01:44 PM UTC. All data is obtained from various sources and may not have been verified by broker or MLS GRID. Supplied Open House Information is subject to change without notice. All information should be independently reviewed and verified for accuracy. Properties may or may not be listed by the office/agent presenting the information.
Copyright © 2026 Metropolitan Indianapolis Board of REALTORS®. All rights reserved.