
4725 E 77thIndianapolis, IN 46250
Due to the health concerns created by Coronavirus we are offering personal 1-1 online video walkthough tours where possible.



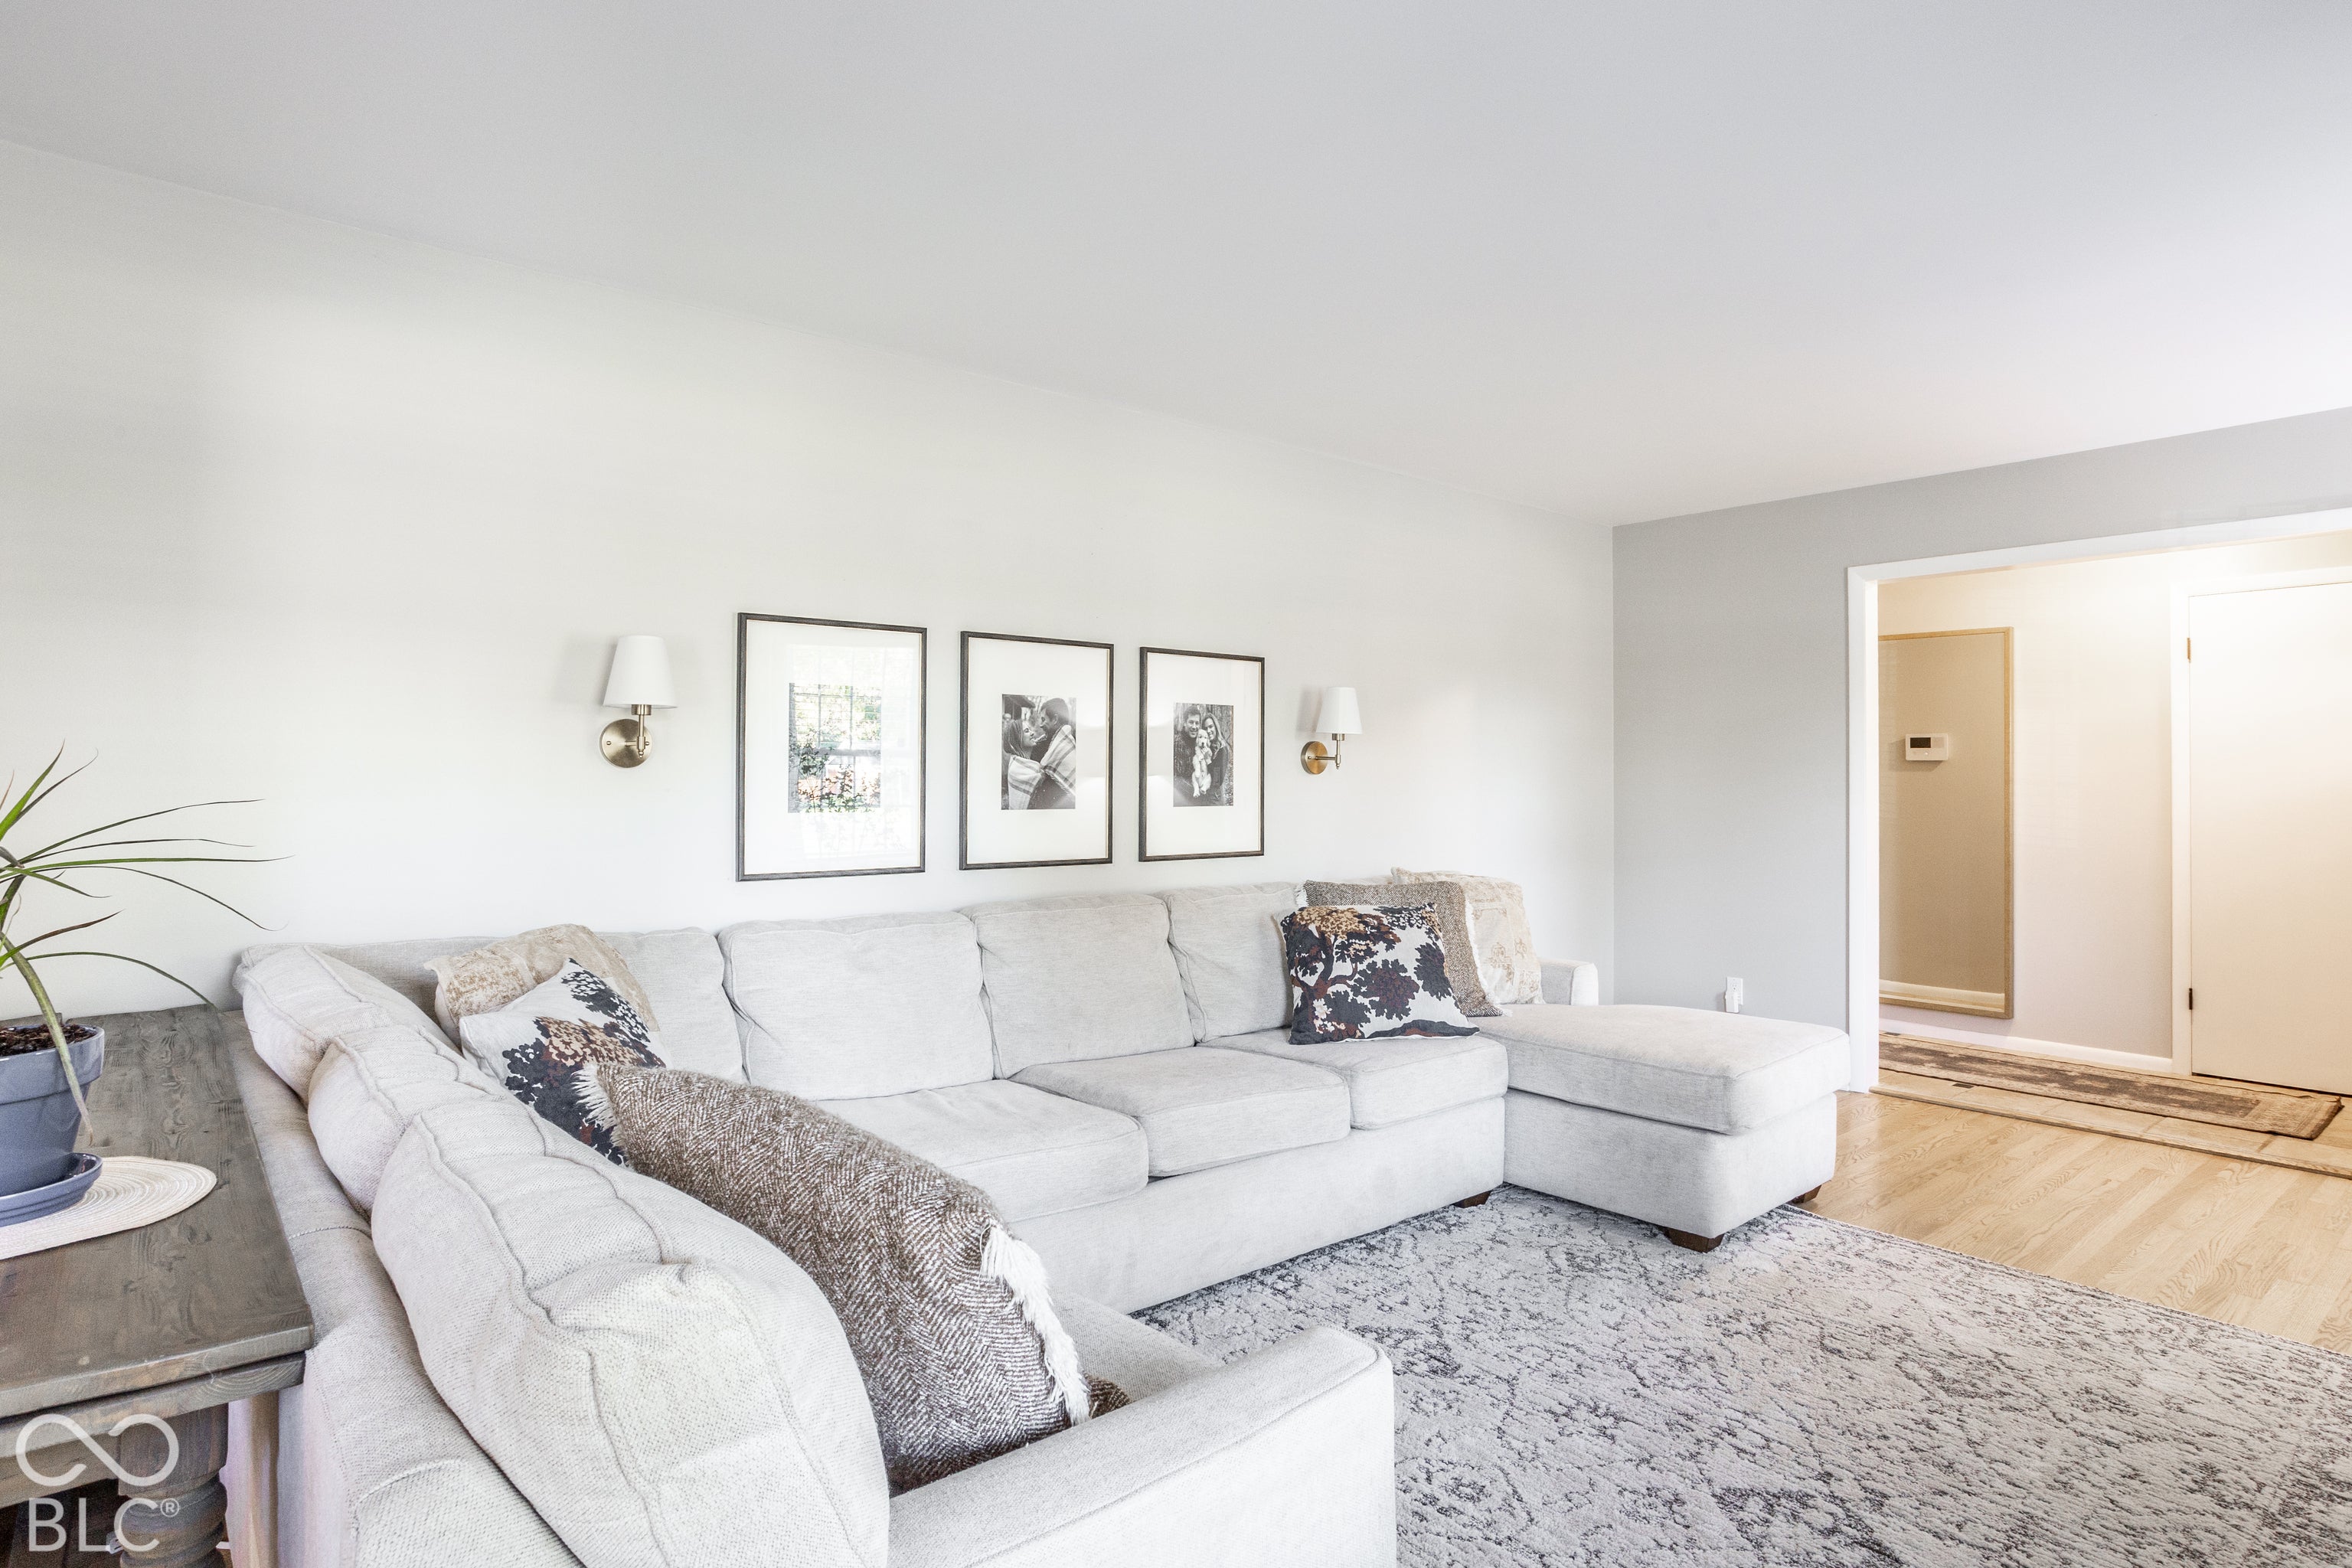
You won't want to miss this super sharp three bedroom, two and a half bath all brick ranch home with numerous updates, in popular Arrowhead Estates. The home offers both a spacious Living Room and Family Room which is accented by a gas fireplace. Beautiful hardwood floor flow throughout the main living space, the dining area, the Primary Bedroom and the second bedroom. Every room is light and bright and has wonderful, updated Pella windows. The Primary Bedroom offers a new full bath and two closets, including a walk-in. The Kitchen has plenty of cabinets and counterspace and is adjacent to a separate Laundry Room. All the appliances are newer - Refrigerator and range oven (2 years) Dishwasher and microwave (less than a year) One of the best features of the home is the nearly half acre of land and the outdoor living space. Enjoy overlooking the very private and heavily wooded view from the expansive patio and the pergola area! An outdoor sauna and mini-barn are also a plus. The Furnace, AC (2020) and water heater (2023) have been recently replaced, and the roof is being replaced in the next several weeks (pending weather). Epoxy floored oversized garage. Showings begin Tuesday. November 3rd.
| 3 days ago | Listing first seen on site | |
| 3 days ago | Listing updated with changes from the MLS |

Listings courtesy of Metropolitan Indianapolis Board of REALTORS® as distributed by MLS GRID. All information is provided exclusively for consumers’ personal, non-commercial use, and may not be used for any purpose other than to identify prospective properties that a consumer may be interested in purchasing. All information is believed to be reliable but is not guaranteed and should be independently verified.
Based on information submitted to the MLS GRID as of 2026-11-05 12:30 PM UTC. All data is obtained from various sources and may not have been verified by broker or MLS GRID. Supplied Open House Information is subject to change without notice. All information should be independently reviewed and verified for accuracy. Properties may or may not be listed by the office/agent presenting the information.
Copyright © 2026 Metropolitan Indianapolis Board of REALTORS®. All rights reserved.