
13971 Luxor ChaseFishers, IN 46038
Due to the health concerns created by Coronavirus we are offering personal 1-1 online video walkthough tours where possible.
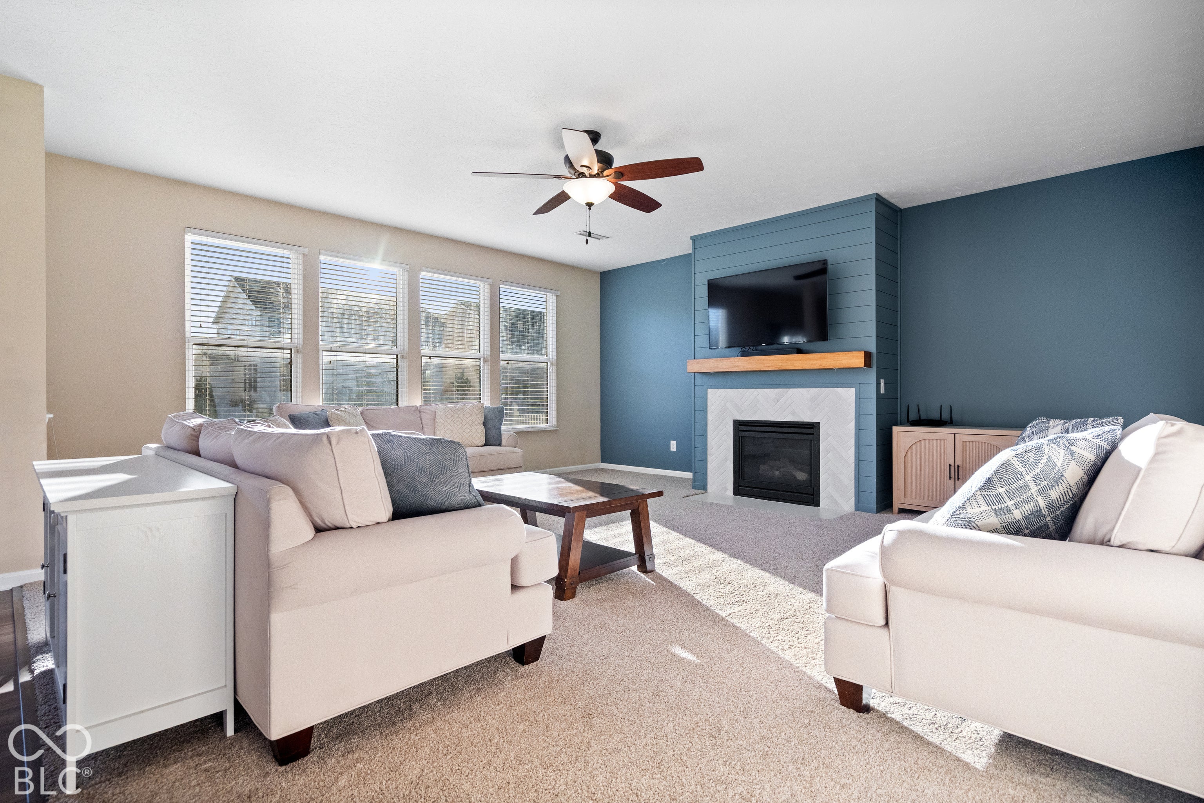
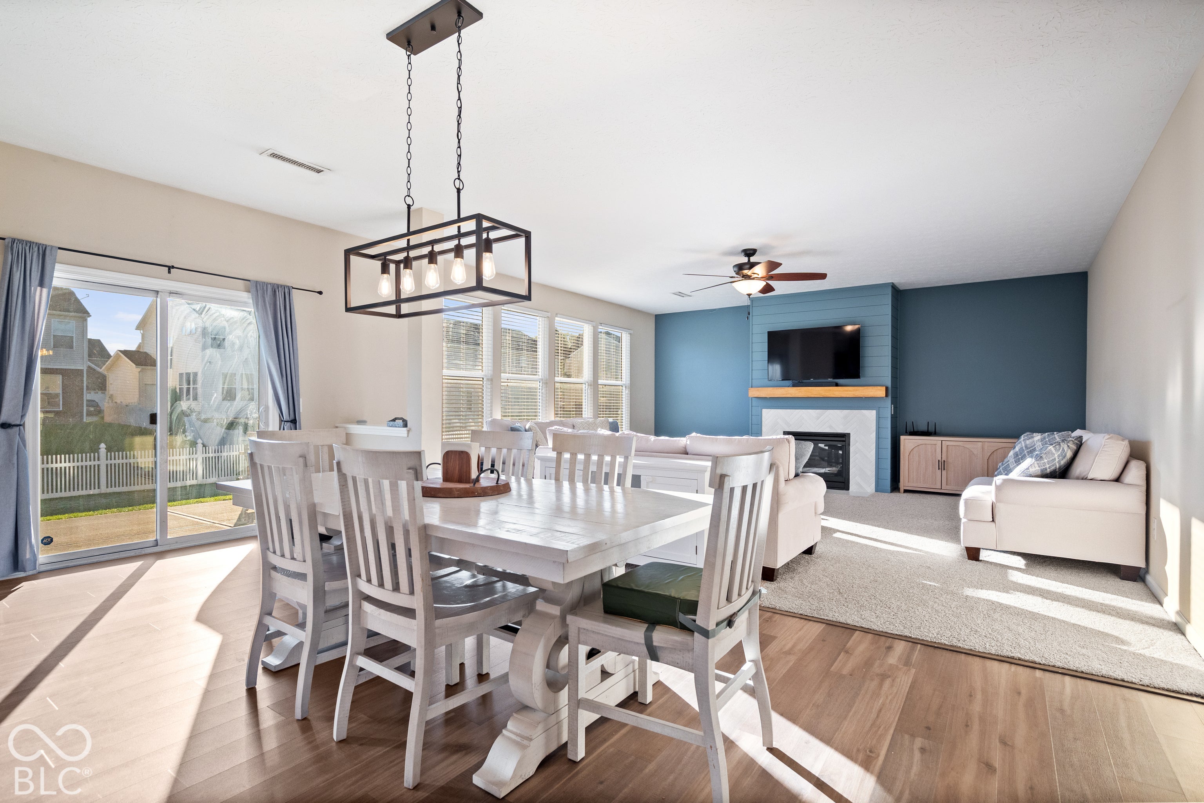
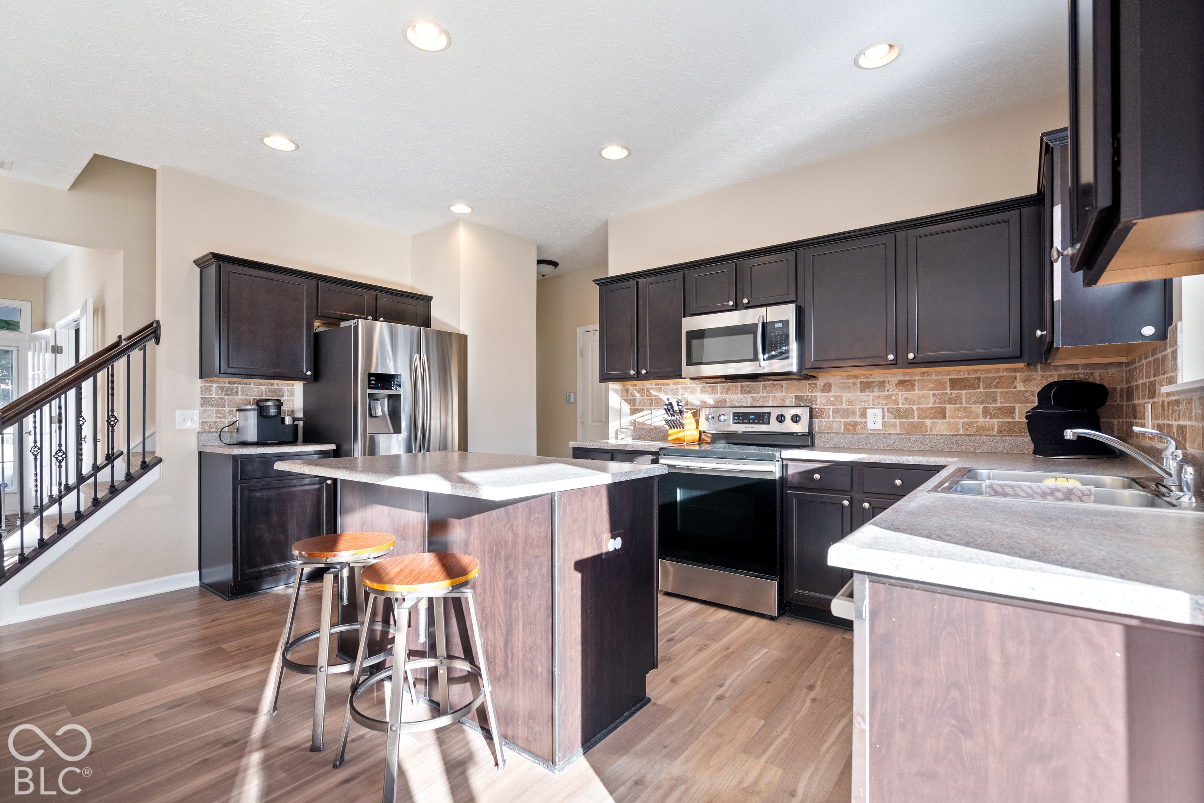
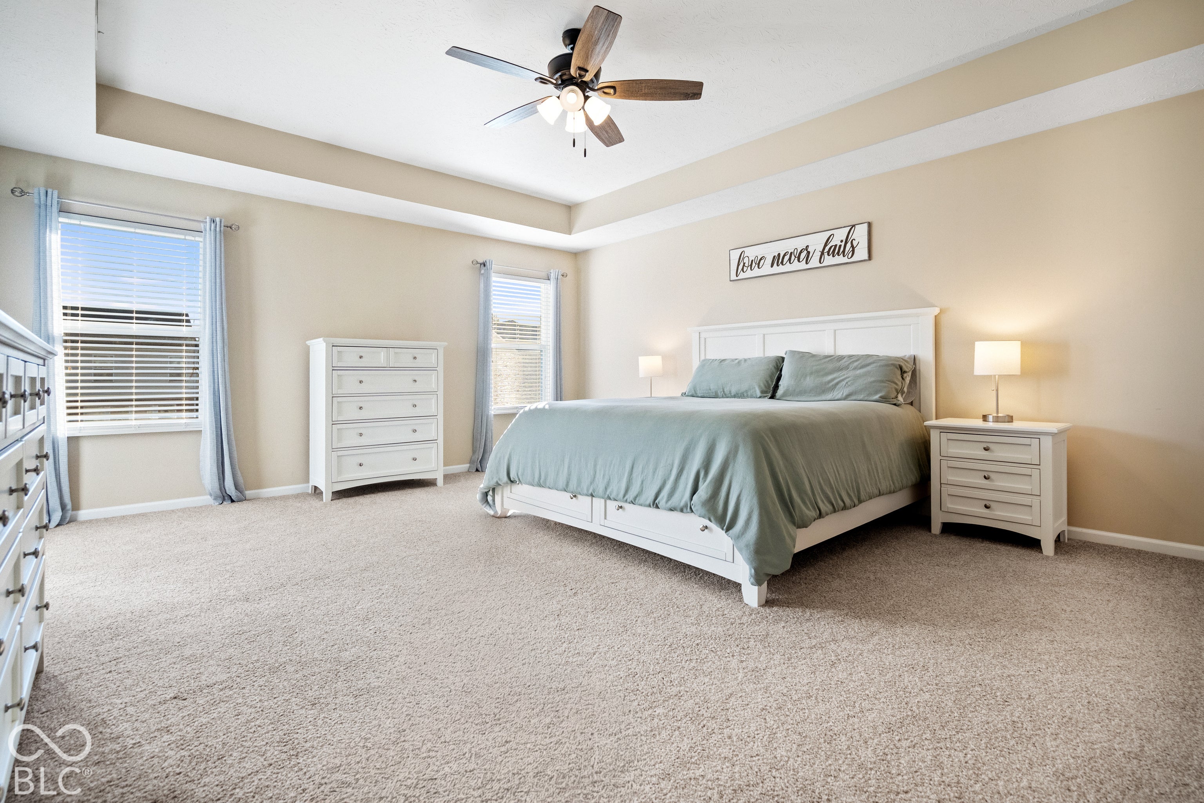
Space where it counts in Westminster of Fishers! Step inside and the main level opens up all the way around, with 9' ceilings and a wide-open layout that flows from the kitchen straight into the living room. The kitchen has plenty of room to cook, gather and spread out, and it stays connected to everything happening in the living area, where a gas fireplace makes a natural centerpiece. A dedicated main-floor office gives you a quiet place to work, and main-level laundry keeps everyday chores easy. Upstairs, the bedrooms are the real standout. All three are generously sized, and each has its own walk-in closet. A loft adds a second living area that works as a media room, playroom or flex space. The big-ticket items are already done, with a new furnace and A/C installed in 2024. Out back, the fully fenced yard gives you privacy and room for pets, play or weekend cookouts, and the attached 2-car garage adds storage and convenience. Westminster residents enjoy a community pool, playgrounds and a basketball court, and you're just minutes from Hamilton Town Center's shopping and dining, with quick access to I-69 for an easy commute.
| yesterday | Status changed to Pending | |
| yesterday | Listing updated with changes from the MLS | |
| a week ago | Listing first seen on site |

Listings courtesy of Metropolitan Indianapolis Board of REALTORS® as distributed by MLS GRID. All information is provided exclusively for consumers’ personal, non-commercial use, and may not be used for any purpose other than to identify prospective properties that a consumer may be interested in purchasing. All information is believed to be reliable but is not guaranteed and should be independently verified.
Based on information submitted to the MLS GRID as of 2026-11-06 01:44 PM UTC. All data is obtained from various sources and may not have been verified by broker or MLS GRID. Supplied Open House Information is subject to change without notice. All information should be independently reviewed and verified for accuracy. Properties may or may not be listed by the office/agent presenting the information.
Copyright © 2026 Metropolitan Indianapolis Board of REALTORS®. All rights reserved.
Did you know? You can invite friends and family to your search. They can join your search, rate and discuss listings with you.