
5153 Green Valley LaneNoblesville, IN 46062
Due to the health concerns created by Coronavirus we are offering personal 1-1 online video walkthough tours where possible.
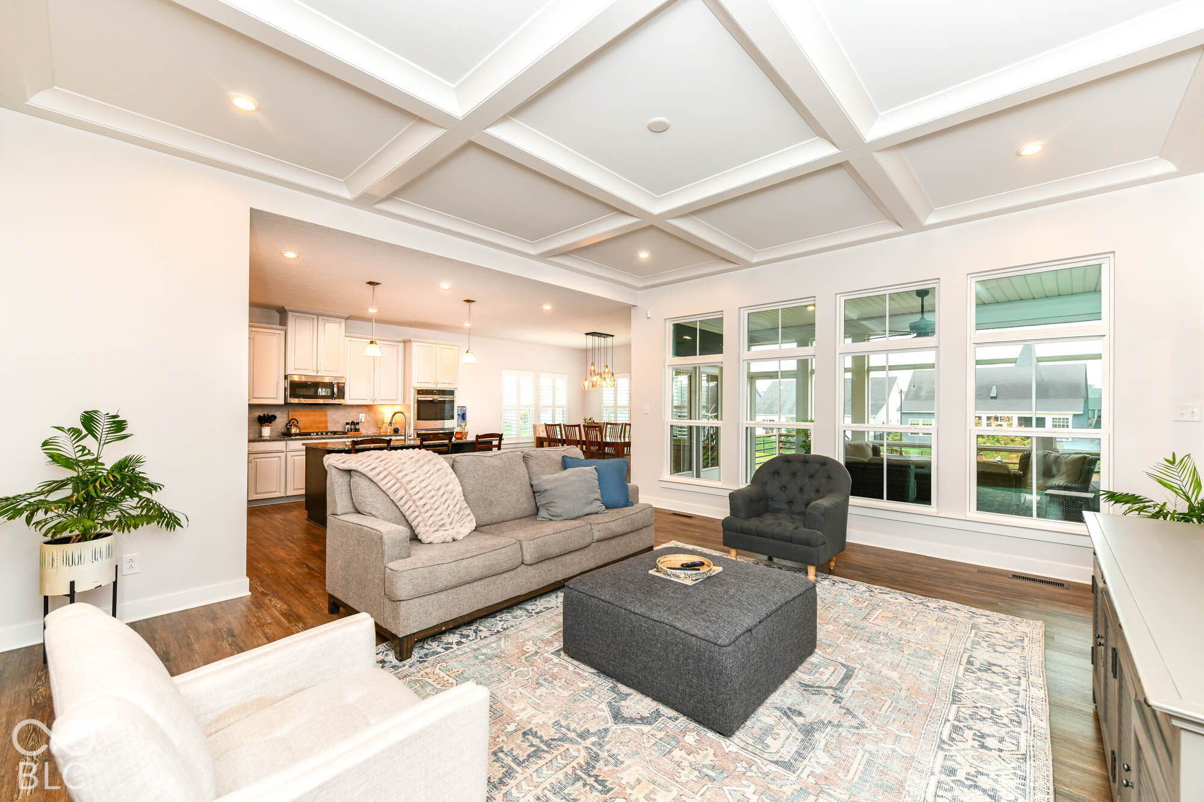
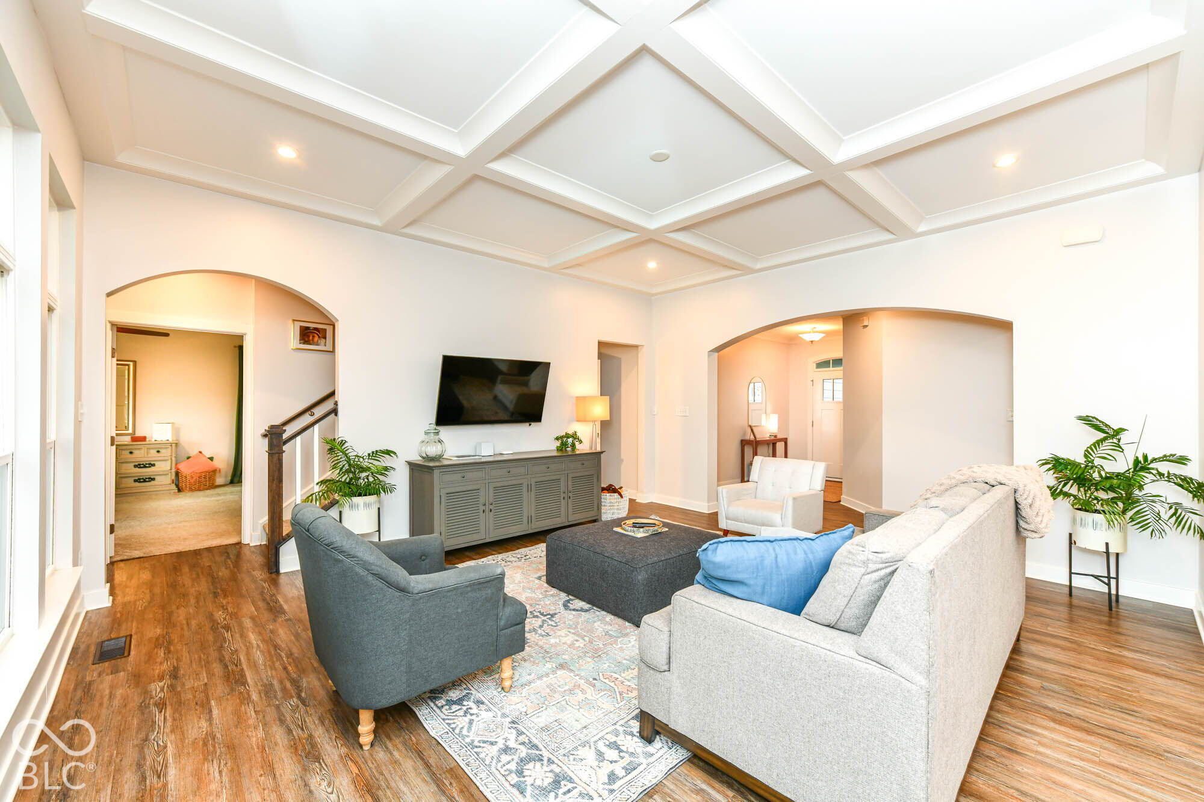
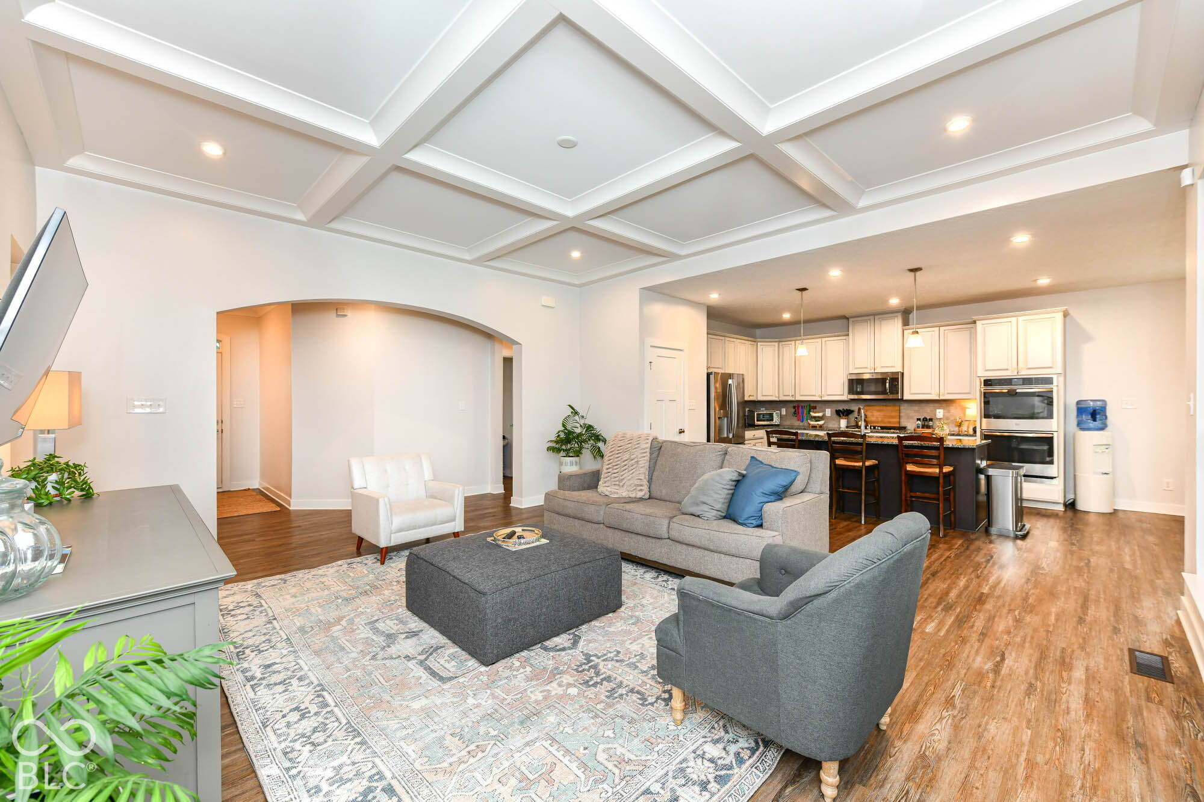
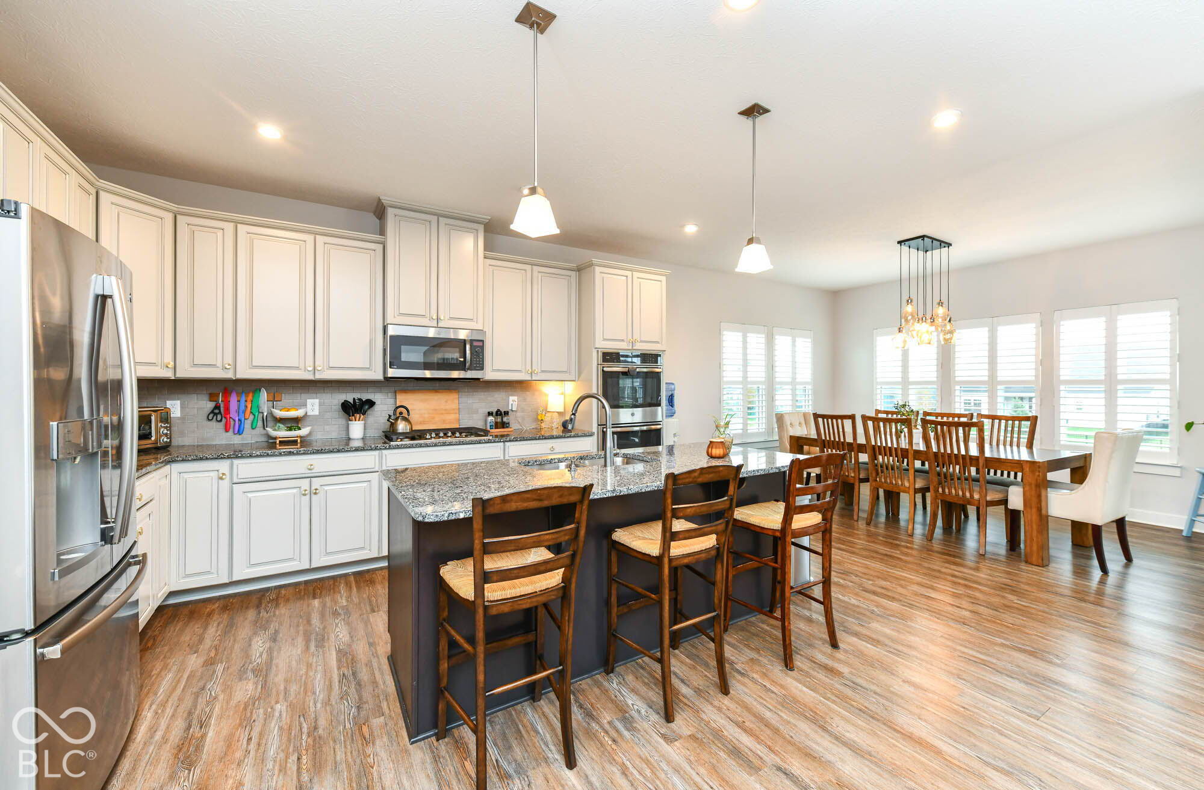
RARE OPPORTUNITY for ranch style living WITH room to spread out! This BEAUTIFUL open floor plan connects the kitchen, dining area, and family room, so whoever's cooking stays part of the conversation! The kitchen features double ovens and a gas cooktop. The primary bedroom features a beautiful tray ceiling, leading into both a laundry room for convenience and your screened-in porch for fabulous indoor-outdoor living all year long! Besides the primary, there are two spacious bedrooms on the main floor, plus a private bedroom and full bath upstairs. A good fit for guests, a home office, or anyone who wants their own space! Downstairs, you'll find a full basement featuring a NEWLY remodeled second primary bedroom, wet bar, and additional rooms with a second washer/dryer hookup, offering endless possibilities! Outside, cement siding keeps maintenance low, and a screened-in porch and deck gives you two ways to enjoy the backyard! Well-kept landscaping finishes the curb appeal, optimal for immediate fall entertaining! Noblesville Schools. Minutes from Bridgewater, Clay Terrace, Grand Park, and everything Hamilton County has to offer!
| 3 weeks ago | Status changed to Active | |
| 3 weeks ago | Listing updated with changes from the MLS | |
| 4 weeks ago | Listing first seen on site |

Listings courtesy of Metropolitan Indianapolis Board of REALTORS® as distributed by MLS GRID. All information is provided exclusively for consumers’ personal, non-commercial use, and may not be used for any purpose other than to identify prospective properties that a consumer may be interested in purchasing. All information is believed to be reliable but is not guaranteed and should be independently verified.
Based on information submitted to the MLS GRID as of 2026-11-15 10:24 PM UTC. All data is obtained from various sources and may not have been verified by broker or MLS GRID. Supplied Open House Information is subject to change without notice. All information should be independently reviewed and verified for accuracy. Properties may or may not be listed by the office/agent presenting the information.
Copyright © 2026 Metropolitan Indianapolis Board of REALTORS®. All rights reserved.