
14668 Zampi LaneNoblesville, IN 46062
Due to the health concerns created by Coronavirus we are offering personal 1-1 online video walkthough tours where possible.
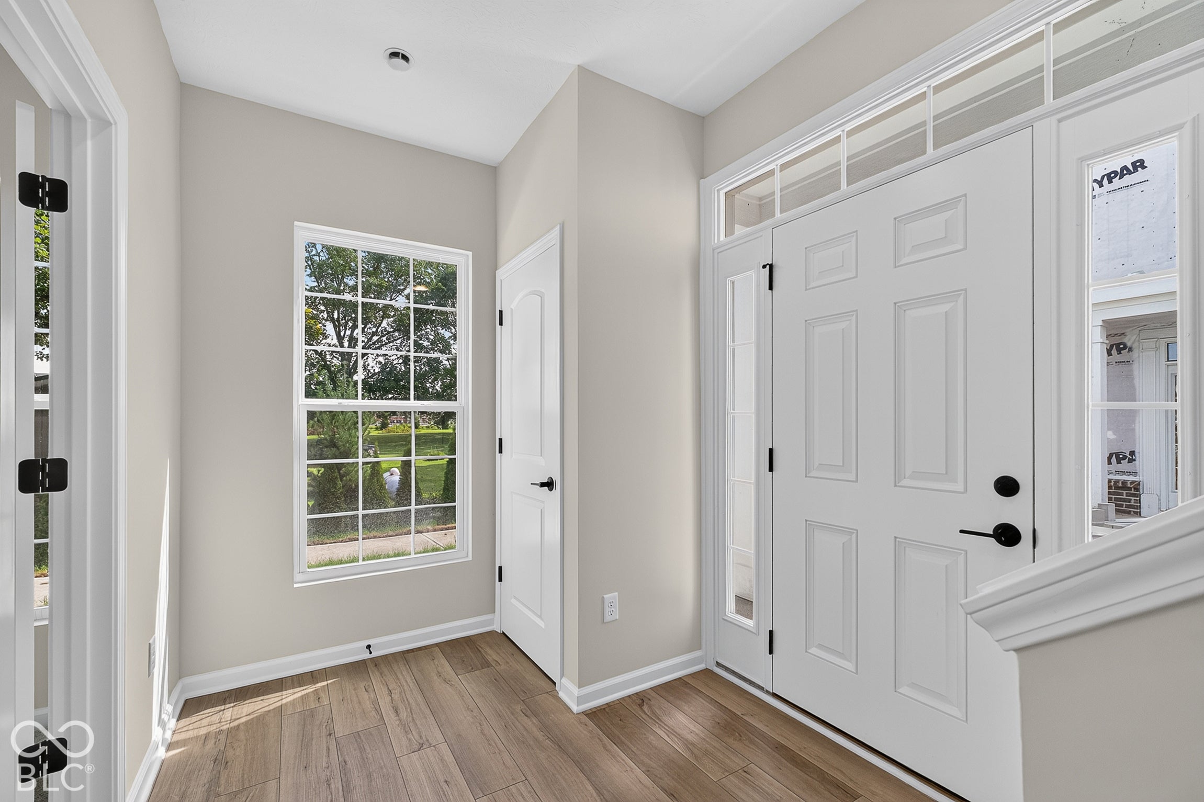
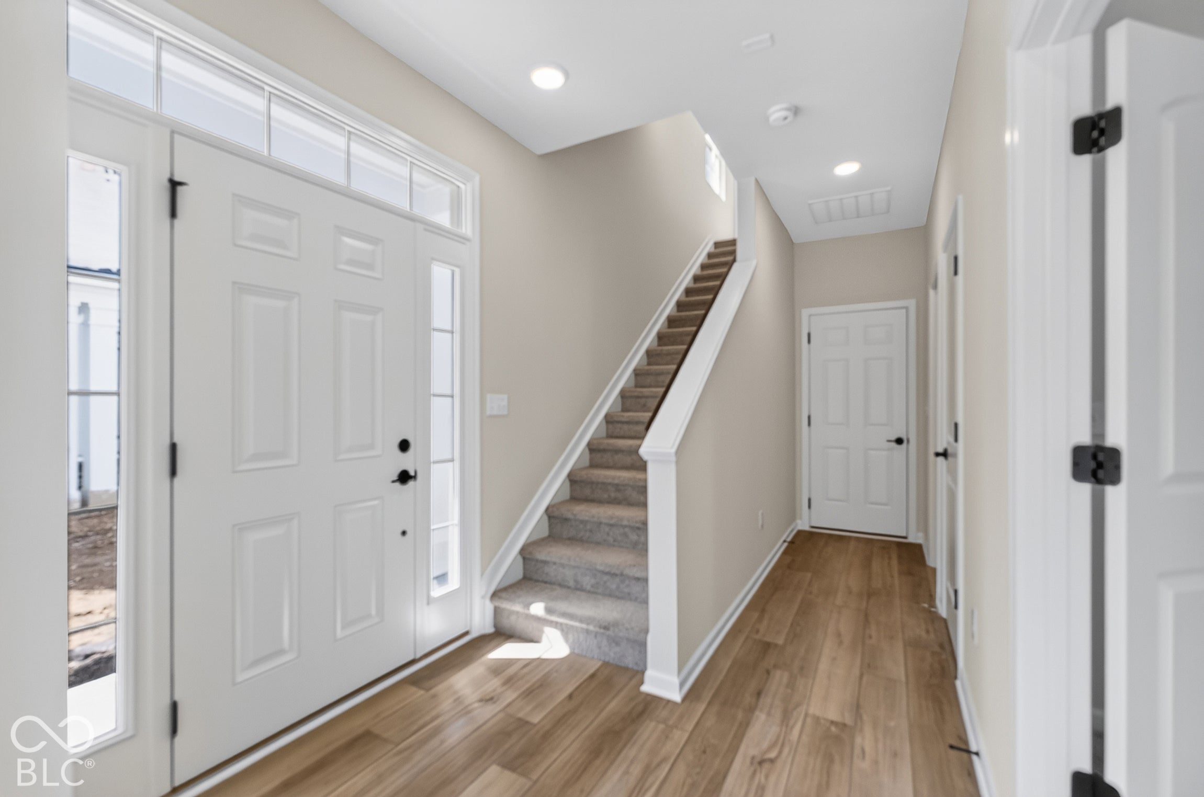
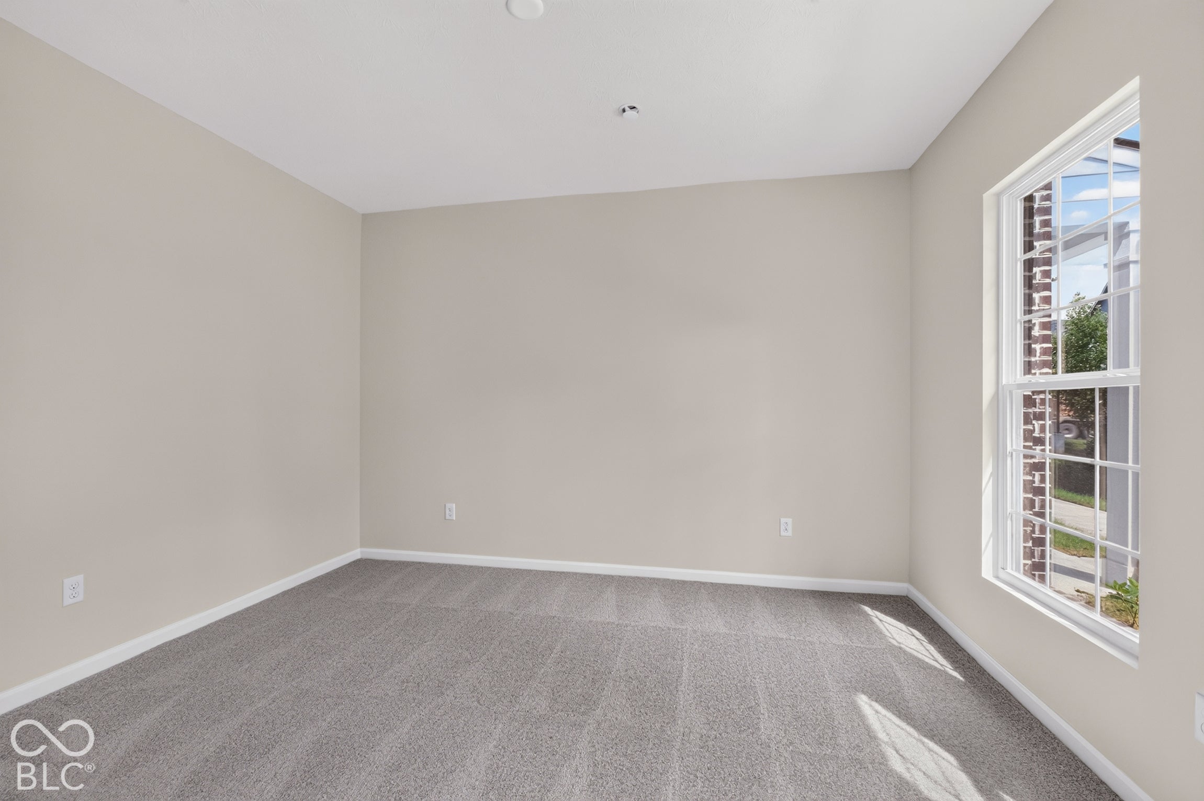
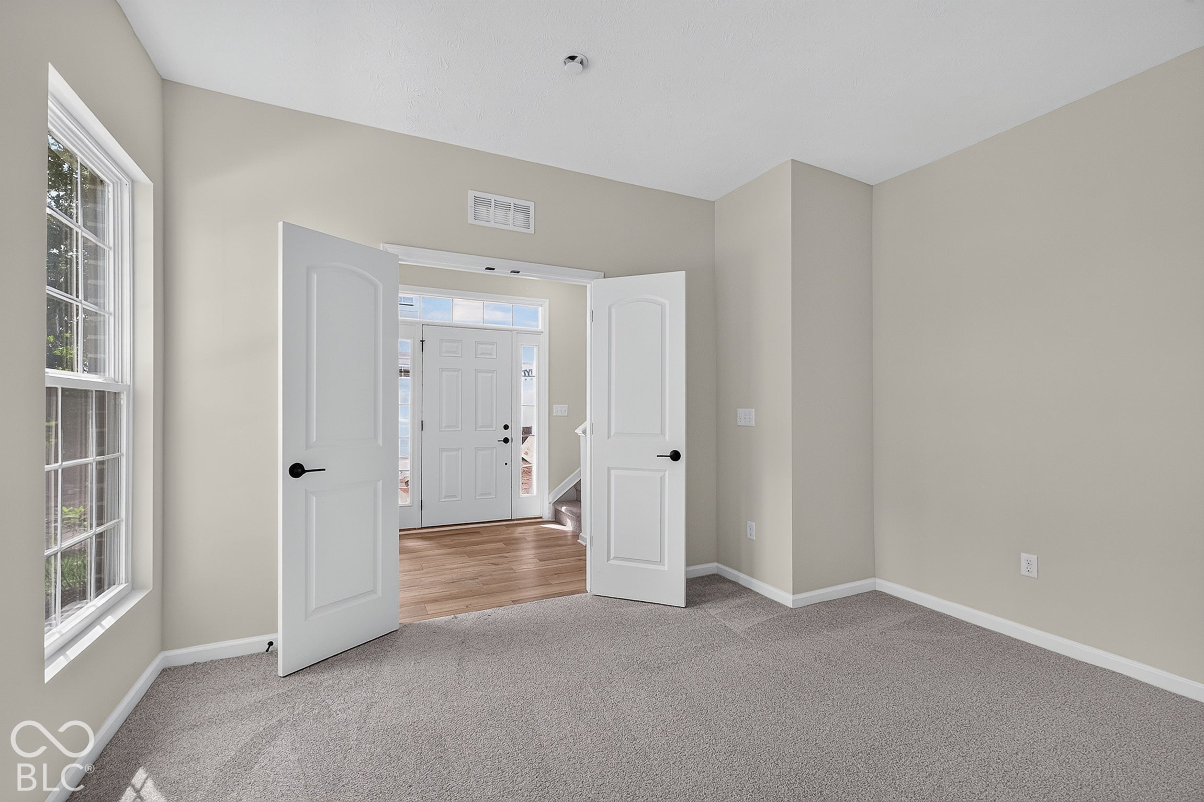
End-unit Frankton offering three levels of thoughtfully designed living in Towns at RiverWest! The main living level features an open layout connecting the gathering and dining areas with a beautifully finished kitchen featuring 42" Quill-stained cabinetry, Sparkling White quartz countertops, and gas appliances. Upstairs, the Owner's Suite includes a private bath with a comfort-height quartz vanity, walk-in shower, and spacious walk-in closet. Two additional bedrooms, a full bath, and conveniently located laundry complete the upper level. The lower level adds even more flexibility with a private flex room with doors and an adjacent half bath, ideal for a home office, hobby space, or additional living area. Step outside to the deck for an easy extension of the home's living space. Located on the sought-after 146th Street, this townhome is close to the new RiverWest urban development, offering everyday conveniences and dining options right at your doorstep. Enjoy the vibrant lifestyle with close proximity to Noblesville, Fishers, and Carmel. Discover the perfect blend of style, comfort, and convenience in this brand new Ashton model townhome at the Towns at RiverWest.
| 2 hours ago | Listing first seen on site | |
| 2 hours ago | Listing updated with changes from the MLS |

Listings courtesy of Metropolitan Indianapolis Board of REALTORS® as distributed by MLS GRID. All information is provided exclusively for consumers’ personal, non-commercial use, and may not be used for any purpose other than to identify prospective properties that a consumer may be interested in purchasing. All information is believed to be reliable but is not guaranteed and should be independently verified.
Based on information submitted to the MLS GRID as of 2026-10-21 11:00 PM UTC. All data is obtained from various sources and may not have been verified by broker or MLS GRID. Supplied Open House Information is subject to change without notice. All information should be independently reviewed and verified for accuracy. Properties may or may not be listed by the office/agent presenting the information.
Copyright © 2026 Metropolitan Indianapolis Board of REALTORS®. All rights reserved.